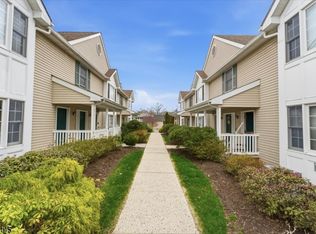
Welcome to this townhouse in the gated community of Cambridge Crossings. This approximately 2,150 sq. ft. home offers 2 bedrooms, 2.5 baths, and a versatile loft/bonus room on the third level. Recent improvements include vinyl flooring throughout the living room, stairs, and second-floor bedrooms.The main level features an open living room, kitchen, dining area, laundry room, powder room, and an attached garage. The second level includes a spacious primary suite with a walk-in closet, private bath, and a flexible sitting area or home office. An additional oversized bedroom and full hall bath complete this floor.The third-level loft provides additional flexible living space that may be used as a home office, recreation room, exercise area, or other permitted use.Community amenities include a clubhouse, fitness center, and outdoor swimming pool. Conveniently located near shopping, public transportation, and major highways.
Active
$589,999
114 George Russell Way, Clifton City, NJ 07013
2beds
2,150sqft
:
Get pre-qualified$4,640/mo
Condominium
Built in 2004
-- sqft lot
$-- Zestimate®
$274/sqft
$425/mo HOA
What's special
Attached garagePrivate bathFull hall bathWalk-in closetLaundry roomAdditional oversized bedroomDining area
- 2 days |
- 192 |
- 14 |
Zillow last checked:
Listing updated:
Listed by:
Betssy Antigua 862-388-5256,
Lifestyle International Realty
Source: GSMLS,MLS#: 4045332
Facts & features
Interior
Bedrooms & bathrooms
- Bedrooms: 2
- Bathrooms: 3
- Full bathrooms: 2
- 1/2 bathrooms: 1
Bedroom 1
- Level: Second
Bedroom 2
- Level: Second
Dining room
- Features: Formal Dining Room
- Level: First
Family room
- Level: First
Kitchen
- Features: Breakfast Bar, See Remarks
- Level: First
Living room
- Level: First
Basement
- Features: GarEnter
Heating
- 1 Unit, Forced Air, See Remarks, Natural Gas
Cooling
- 1 Unit
Appliances
- Included: Gas Cooktop, Dishwasher, Dryer, Microwave, Refrigerator, See Remarks, Washer
Features
- Flooring: Carpet, Vinyl-Linoleum, Wood
- Basement: None
- Number of fireplaces: 1
- Fireplace features: Bedroom 3, Living Room, See Remarks
Interior area
- Total structure area: 2,150
- Total interior livable area: 2,150 sqft
Property
Parking
- Total spaces: 1
- Parking features: 1 Car Width
- Garage spaces: 1
- Uncovered spaces: 1
Features
- Levels: Multi Floor Unit
- Has private pool: Yes
- Pool features: Outdoor Pool, Association
Details
- Parcel number: 2502000280002000010002C0366
Construction
Type & style
- Home type: Condo
- Property subtype: Condominium
Materials
- Aluminum Siding, Vinyl Siding
- Roof: Asphalt Shingle
Condition
- Year built: 2004
- Major remodel year: 2026
Utilities & green energy
- Sewer: Public Sewer
- Water: Public
- Utilities for property: Electricity Connected
Community & HOA
Community
- Features: Clubhouse, Fitness Center
- Subdivision: Cambridge Crossings
HOA
- Has HOA: Yes
- HOA fee: $425 monthly
Location
- Region: Clifton
Financial & listing details
- Price per square foot: $274/sqft
- Tax assessed value: $158,500
- Annual tax amount: $9,714
- Date on market: 8/6/2026
- Ownership type: Condominium
- Electric utility on property: Yes
Estimated market value
Not available
Estimated sales range
Not available
Not available
Price history
| Date | Event | Price |
|---|---|---|
| 8/6/2026 | Listed for sale | $589,999$274/sqft |
Source:  GSMLS #4045332 Report a problem GSMLS #4045332 Report a problem | ||
Public tax history
Tax history is unavailable.
Monthly payment
Est. payment
Payment breakdown
Explore the cost of this home by adjusting the details. Changes won't be saved.Climate risks
Neighborhood: Athenia
Nearby schools
GreatSchools rating
- 7/10School #2Grades: K-5Distance: 0.3 mi
- 5/10Woodrow Wilson Middle SchoolGrades: 6-8Distance: 0.5 mi
- 2/10Clifton High SchoolGrades: 9-12Distance: 0.3 mi
Schools provided by the listing agent
- High: Clifton
Source: GSMLS. This data may not be complete. We recommend contacting the local school district to confirm school assignments for this home.
- $--2 bd2 ba-- sqft94 George Russell Way UNIT 94, Clifton, NJ 07013Off Market
- $539,1002 bd3 ba-- sqft126 George Russell Way, Clifton, NJ 07013Off Market
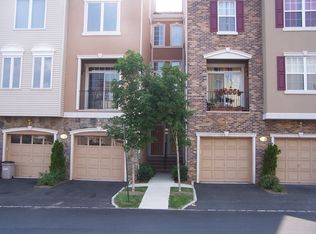
- $579,3002 bd3 ba-- sqft124 George Russell Way, Clifton, NJ 07013Off Market
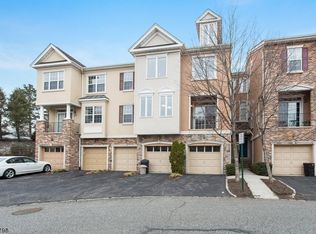
- $159,3002 bd2 ba2k sqft112 George Russell Way #365, Clifton, NJ 07013Off Market
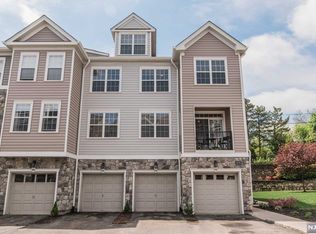
- $483,900-- bd-- ba-- sqft112 George Russell Way #365, Clifton, NJ 07013Off Market
- $152,1002 bd3 ba1.5k sqft97 George Russell Way #343, Clifton, NJ 07013Off Market
- $459,7002 bd3 ba-- sqft132 George Russell Way, Clifton, NJ 07013Off Market
- $487,5002 bd3 ba-- sqft110 George Russell Way, Clifton, NJ 07013Sold
A local agent can set up tours, give advice and negotiate with sellers.
A local lender can help you make sure your offer is ready when you are.
Similar homes
- $620,0002 bd3 ba2.3k sqft46 Devonshire Dr, Clifton City, NJ 07013For Sale
 MLS ID #4038453, Jonathan Greene, Streamline. GSMLS
 - $479,9002 bd2 ba1.3k sqft900 Van Houten Ave BLDG 1 #A2, Clifton City, NJ 07013For Sale
 MLS ID #4044486, Justin Kiliszek, Exp Realty, Llc. GSMLS
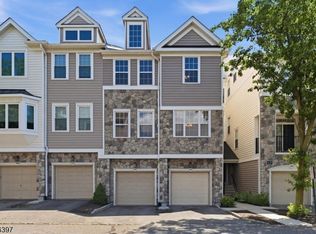
 - $529,5002 bd3 ba1.4k sqft131 Brittany Ct, Clifton City, NJ 07013For Sale
 MLS ID #4032005, Pamela Kutoroff, Bhhs Van Der Wende Properties. GSMLS
 - $490,0002 bd2 ba1.1k sqft179 Roseland Ave #7, Caldwell Boro Twp., NJ 07006New Construction
 MLS ID #4045789, Gary Bars, Keller Williams Team Realty. GSMLS
 - $525,0002 bd2 ba1.6k sqft108-110 Passaic Ave BLDG C #C-29, Nutley Twp., NJ 07110For SaleMLS ID #4045639, Zachary Sebek, Compass New Jersey Llc. GSMLS
- $619,9003 bd3 ba1.8k sqft252 Ridge Dr, Pompton Lakes Boro, NJ 07442For SaleMLS ID #4045517, Mimma Andriuolo, Weichert Rltrs Rdg. GSMLS
- $725,0003 bd3 ba1.6k sqft9-14 6Th St, Fair Lawn Boro, NJ 07410For SaleMLS ID #4045264, Mandeep Kaur, Coldwell Banker Realty. GSMLS
- $599,0003 bd2 ba1.5k sqft373 Oak St, Passaic City, NJ 07055For SaleMLS ID #4043311, Mayrening M. Reyes, Keller Williams - Nj Metro Group. GSMLS
- $699,0004 bd3 ba2k sqft79 Morning Watch Rd, Wayne Twp., NJ 07470For SaleMLS ID #4045252, Nicholas Airey, Exp Realty, Llc. GSMLS
- $579,0002 bd3 ba1.7k sqft164 Clarken Dr, West Orange Twp., NJ 07052For SaleMLS ID #4039952, Laurena White, Prominent Properties Sir. GSMLS
- $549,9002 bd3 ba1.9k sqft311 Cambridge Dr, Butler Boro, NJ 07405For SaleMLS ID #4045494, Lynn Less, Terrie O'connor Realtors. GSMLS
- $709,0002 bd3 ba2.3k sqft123 Barclay Drive, Nutley Twp., NJ 07110For SaleMLS ID #4019079, Amy Pejman, Compass New Jersey Llc. GSMLS
- $599,0005 bd3 ba2.5k sqft128 Baltimore Ave, Hillside Twp., NJ 07205For SaleMLS ID #4043635, Viviana Zapata, Bhgre Elite. GSMLS
- $529,9993 bd2 ba1.2k sqft102 Surf Drive, Bronx, NY 10473For Sale
 MLS ID #1035885, Jeffrie Pena, Listing by: Locqube New York, Inc.. OneKey® MLS as distributed by MLS GRID
 - $599,0002 bd3 ba1.9k sqftBoatworks, Bayonne, NJ 07002For SaleMLS ID #260014476, MARIA WALLER. HCMLS
- $749,9004 bd3 ba2.4k sqft34 Eider Ct, Wayne Twp., NJ 07470For SaleMLS ID #4045112, Yogeshkumar Gohil, Coldwell Banker Realty. GSMLS
- $649,0004 bd3 ba1.9k sqft92 Union Ave, Belleville Twp., NJ 07109For SaleMLS ID #4043494, Jonathan Velasquez Ramirez, Keller Williams Park Views. GSMLS
- $599,9004 bd2 ba1.3k sqft1320 Liberty Ave, Union Twp., NJ 07083For SaleMLS ID #4045565, Kyle M. Bota, Ast Realty, Llc. GSMLS
- $549,0003 bd3 ba1.8k sqft402 Davis Ave, Harrison Town, NJ 07029For SaleMLS ID #4044633, Ricardo Bianchi, Century 21 Venture Real Estate. GSMLS
- $580,0002 bd2 ba2.1k sqft7118 Warrens Way BLDG 7 #118, Wanaque Boro, NJ 07465For SaleMLS ID #4038944, Avner Zvulun, Re/Max Select. GSMLS
