Welcome home to this beautifully maintained residence tucked away on a quiet cul-de-sac in Liberty Boro, offering the perfect combination of comfort, updates, and convenience. Step inside to discover stunning hardwood floors that flow throughout the spacious living and dining rooms, creating a warm and inviting atmosphere for everyday living and entertaining. The newer, fully equipped kitchen is sure to impress with its stylish quartz countertops, abundant cabinetry, and modern finishes, while the sliding glass door provides easy access to the rear patio—an ideal spot for summer barbecues, morning coffee, or simply relaxing while overlooking the backyard. The finished game room adds valuable living space and is perfect for a family room, home office, fitness area, or recreation room. A full bath on the main level adds everyday convenience, while the lower level includes a half bath and a large laundry room with plenty of storage and workspace. Additional updates include newer windows that enhance energy efficiency and natural light throughout the home. Completing the property is an oversized one-car garage offering extra room for storage, tools, or hobbies. Located on a peaceful cul-de-sac with a nice rear yard, this move-in-ready home offers an outstanding opportunity for buyers seeking quality, comfort, and value in a desirable neighborhood. Don't miss your chance to make this exceptional property your next home!
Contingent
$219,900
114 Kollar Dr, McKeesport, PA 15133
3beds
1,442sqft
Single Family Residence
Built in 1965
6,995 Square Feet Lot
$218,500 Zestimate®
$152/sqft
$-- HOA
What's special
Stylish quartz countertopsModern finishesNewer fully equipped kitchenQuiet cul-de-sacNice rear yardAbundant cabinetryStunning hardwood floors
- 45 days |
- 90 |
- 11 |
Likely to sell faster than
Zillow last checked:
Listing updated:
Listed by:
Richard Charles 724-933-6300,
RE/MAX SELECT REALTY 724-933-6300
Source: WPMLS,MLS#: 1763412 Originating MLS: West Penn Multi-List
Originating MLS: West Penn Multi-ListFacts & features
Interior
Bedrooms & bathrooms
- Bedrooms: 3
- Bathrooms: 2
- Full bathrooms: 1
- 1/2 bathrooms: 1
Heating
- Forced Air, Gas
Cooling
- Central Air
Appliances
- Included: Some Gas Appliances, Dishwasher, Microwave, Refrigerator, Stove
Features
- Flooring: Hardwood, Vinyl
- Windows: Multi Pane
- Basement: Full,Interior Entry
Interior area
- Total structure area: 1,442
- Total interior livable area: 1,442 sqft
Video & virtual tour
Property
Parking
- Total spaces: 1
- Parking features: Built In, Garage Door Opener
- Has attached garage: Yes
Features
- Levels: Multi/Split
- Stories: 2
Lot
- Size: 6,995 Square Feet
- Dimensions: 0.1606
Details
- Parcel number: 0557G00036000000
Construction
Type & style
- Home type: SingleFamily
- Architectural style: Colonial,Split Level
- Property subtype: Single Family Residence
Materials
- Aluminum Siding, Brick
- Roof: Composition
Condition
- Resale
- Year built: 1965
Details
- Warranty included: Yes
Utilities & green energy
- Sewer: Public Sewer
- Water: Public
Community & HOA
Location
- Region: Mckeesport
Financial & listing details
- Price per square foot: $152/sqft
- Tax assessed value: $124,000
- Annual tax amount: $4,657
- Date on market: 7/7/2026
Estimated market value
$218,500
$208,000 - $229,000
$1,604/mo
Price history
| Date | Event | Price |
|---|---|---|
| 7/21/2026 | Contingent | $219,900$152/sqft |
Source:  WPMLS #1763412 Report a problem WPMLS #1763412 Report a problem | ||
| 7/7/2026 | Listed for sale | $219,900+12.8%$152/sqft |
Source: WPMLS #1763412 Report a problem | ||
| 4/15/2022 | Sold | $195,000+2.7%$135/sqft |
Source: WPMLS #1541965 Report a problem | ||
| 3/11/2022 | Contingent | $189,900$132/sqft |
Source: WPMLS #1541965 Report a problem | ||
| 3/10/2022 | Listed for sale | $189,900+171.3%$132/sqft |
Source: WPMLS #1541965 Report a problem | ||
| 2/22/2022 | Sold | $70,000$49/sqft |
Source: Public Record Report a problem | ||
Public tax history
| Year | Property taxes | Tax assessment |
|---|---|---|
| 2025 | $4,378 +9.5% | $106,000 |
| 2024 | $3,997 +977.9% | $106,000 +10% |
| 2023 | $371 -18.7% | $96,400 |
| 2022 | $456 | $96,400 |
| 2021 | $456 +2% | $96,400 |
| 2020 | $447 -2% | $96,400 |
| 2019 | $456 -84.2% | $96,400 |
| 2018 | $2,889 +7.2% | $96,400 |
| 2017 | $2,696 +491.3% | $96,400 |
| 2016 | $456 -82.1% | $96,400 |
| 2015 | $2,552 | $96,400 |
| 2014 | -- | $96,400 |
| 2013 | -- | $96,400 -2.4% |
| 2012 | -- | $98,800 |
| 2011 | -- | $98,800 |
| 2010 | -- | $98,800 |
| 2009 | -- | $98,800 |
| 2008 | -- | $98,800 +17.9% |
| 2007 | -- | $83,800 |
| 2006 | -- | $83,800 |
| 2005 | -- | $83,800 |
| 2004 | -- | $83,800 -15.2% |
| 2003 | -- | $98,800 |
| 2002 | -- | $98,800 |
Find assessor info on the county website
Monthly payment
Est. payment
Payment breakdown
Explore the cost of this home by adjusting the details. Changes won't be saved.Climate risks
Neighborhood: Liberty
Nearby schools
GreatSchools rating
- 4/10South Allegheny El SchoolGrades: K-5Distance: 0.6 mi
- 4/10South Allegheny Middle SchoolGrades: 6-8Distance: 0.4 mi
- 2/10South Allegheny HSGrades: 9-12Distance: 0.4 mi
Schools provided by the listing agent
- District: South Allegheny
Source: WPMLS. This data may not be complete. We recommend contacting the local school district to confirm school assignments for this home.
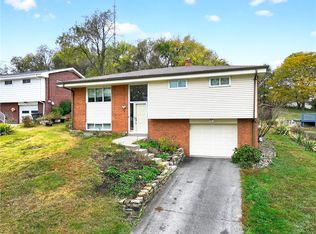
- $208,0003 bd2 ba1.4k sqft112 Kollar Dr, McKeesport, PA 15133Sold
- $179,1003 bd1 ba1.3k sqft118 Kollar Dr, McKeesport, PA 15133Off Market
- $218,3003 bd2 ba1.6k sqft110 Kollar Dr, McKeesport, PA 15133Off Market
- $8,400-- bd-- ba-- sqft110 Kollar Dr, Mckeesport, PA 15133Off Market
- $188,7003 bd1 ba1.5k sqft120 Kollar Dr, McKeesport, PA 15133Off Market
- $138,5003 bd1 ba1k sqft116 Kollar Dr, McKeesport, PA 15133Off Market
- $3,700-- bd-- ba-- sqft116 Kollar Dr, McKeesport, PA 15133Off Market
- $184,3003 bd2 ba1.4k sqft111 Kollar Dr, McKeesport, PA 15133Off Market
A local agent can set up tours, give advice and negotiate with sellers.
A local lender can help you make sure your offer is ready when you are.
Similar homes
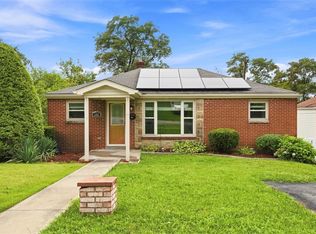
- $214,9003 bd2 ba900 sqft109 Livingston Rd, West Mifflin, PA 15122For Sale
 MLS ID #1769721, Heather Irwin. WPMLS
 - $212,0003 bd2 ba1.2k sqft169 Carmella Dr, White Oak, PA 15131For Sale
 MLS ID #1759476, Vicky Chang. WPMLS
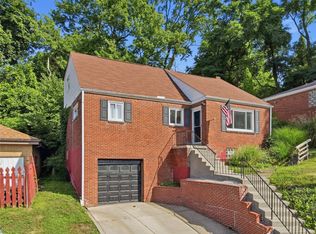
 - $225,0004 bd2 ba1.4k sqft3856 Hilpert St, Pittsburgh, PA 15227For Sale
 MLS ID #1762963, Gabrielle Stadelman. WPMLS
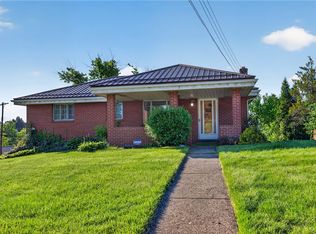
 - $224,9003 bd2 ba1k sqft105 Flicker Dr, Mc Kees Rocks, PA 15136For Sale
 MLS ID #1770290, Jamie Zrust. WPMLS
 - $229,9003 bd2 ba975 sqft1654 Hollyrood Rd, Pittsburgh, PA 15227For SaleMLS ID #1762057, Roberta Mikita. WPMLS
- $215,0003 bd2 ba1.4k sqft120 Pleasant Ridge Rd, Mc Kees Rocks, PA 15136For SaleMLS ID #1770036, Jason Wilcox. WPMLS
- $199,9003 bd2 ba875 sqft325 Conniston Ave, Pittsburgh, PA 15210For SaleMLS ID #1770882, Tara Sill. WPMLS
- $225,0003 bd1 ba1k sqft2402 Hillview St, Pittsburgh, PA 15234For SaleMLS ID #1769895, Ryan Bibza. WPMLS
- $210,0003 bd2 ba1.1k sqft3 Hill St, Bridgeville, PA 15017For SaleMLS ID #1768467, Michael Pohlot. WPMLS
- $215,0002 bd1 ba1k sqft4214 New Texas Rd, Pittsburgh, PA 15239For SaleMLS ID #1770171, Michelle Proviano. WPMLS
- $229,0003 bd2 ba1.5k sqft372 Chartiers Run Rd, Canonsburg, PA 15317For SaleMLS ID #1769566, Diane Tatano. WPMLS
- $248,0003 bd3 ba1.7k sqft440 Jenne Dr, Pittsburgh, PA 15236For SaleMLS ID #1763267, Vicky Chang. WPMLS
- $268,9003 bd2 ba1k sqft904 Sunnyside Dr, West Mifflin, PA 15122For SaleMLS ID #1754312, Michelle Haeck. WPMLS
- $220,0003 bd1 ba1.2k sqft133 Phyllis Dr, Pittsburgh, PA 15235For SaleMLS ID #1766339, Shane Kunkle. WPMLS
- $255,0003 bd2 ba1.4k sqft1107 Girard Rd, Pittsburgh, PA 15227For SaleMLS ID #1768994, Alexandria Wagoner. WPMLS
- $170,0004 bd2 ba1.1k sqft4426 Glencairn St, West Mifflin, PA 15122For SaleMLS ID #1763250, Lesley Gambone. WPMLS
- $198,2003 bd2 ba1.1k sqft12022 Harvard Dr, Pittsburgh, PA 15235For SaleMLS ID #1766336, Amit Ratchkauskas. WPMLS
- $249,9003 bd3 ba1.6k sqft206 Glasgow Rd, Pittsburgh, PA 15221For SaleMLS ID #1759093, Scott Manns. WPMLS
- $199,9003 bd2 ba1.9k sqft1920 Mount Joseph St, Pittsburgh, PA 15210For SaleMLS ID #1769064, Jarvis Sanders. WPMLS
- $225,0003 bd2 ba1k sqft541 Foltz Dr, Verona, PA 15147For SaleMLS ID #1768886, Elaine Yarabinetz. WPMLS
