Quality & Affordable in South Walton only minutes to the white sand beaches of the Emerald Coast! This Vista Floor plan is 3BR / 2.5 BA with 1336 sq.ft. Open floor plan has luxury finishes including QUARTZ Counter-tops throughout, Stainless Steel Appliances and Luxury Vinyl Plank flooring and carpet. Blinds and Refrigerator included***Pictures are stock from exact floor plan.
Pending
Price increase: $9.9K (4/27)
$219,900
114 N Sand Palm Road Vis #93, Freeport, FL 32439
3beds
1,336sqft
:
Get pre-qualified$1,357/mo
Townhouse
Built in 2019
-- sqft lot
$-- Zestimate®
$165/sqft
$-- HOA
What's special
- 696 days |
- 12 |
- 0 |
Zillow last checked:
Listing updated:
Listed by:
Ronald W Friesen 850-865-9070,
Beach Sunsets Inc,
Stacey L Salveson 850-974-4647,
Beach Sunsets Inc
Source: ECAOR,MLS#: 957758
Facts & features
Interior
Bedrooms & bathrooms
- Bedrooms: 3
- Bathrooms: 3
- Full bathrooms: 2
- 1/2 bathrooms: 1
Primary bedroom
- Level: Second
- Area: 224.75 Square Feet
- Dimensions: 15.5 x 14.5
Bedroom
- Level: Second
- Area: 166.75 Square Feet
- Dimensions: 14.5 x 11.5
Bedroom
- Level: Second
- Area: 139.2 Square Feet
- Dimensions: 12 x 11.6
Bathroom
- Level: First
- Area: 22.75 Square Feet
- Dimensions: 6.5 x 3.5
Bathroom
- Level: Second
- Area: 44 Square Feet
- Dimensions: 8 x 5.5
Bathroom
- Level: Second
- Area: 41.25 Square Feet
- Dimensions: 7.5 x 5.5
Dining room
- Description: Dining/Kitchen Combo
- Level: First
- Area: 262.2 Square Feet
- Dimensions: 20 x 13.11
Dining room
- Description: Dining/Living Combo
- Level: First
- Area: 234.6 Square Feet
- Dimensions: 17 x 13.8
Laundry
- Level: Second
- Area: 16.8 Square Feet
- Dimensions: 5.6 x 3
Heating
- Central
Cooling
- Central Air, Ceiling Fan(s)
Appliances
- Included: Dishwasher, Disposal, Microwave, Electric Water Heater
- Laundry: Washer/Dryer Hookup
Features
- Breakfast Bar, Crown Molding, Newly Painted
- Flooring: Laminate, Tile, Vinyl
- Windows: Window Treatments
Interior area
- Total structure area: 1,336
- Total interior livable area: 1,336 sqft
Property
Features
- Stories: 2
- Patio & porch: Covered, Porch
Lot
- Features: Covenants, Level, Sidewalk
Details
- Parcel number: 101S19231110000930
- Zoning description: Resid Multi-Family
Construction
Type & style
- Home type: Townhouse
- Architectural style: Florida Cottage
- Property subtype: Townhouse
Materials
- Concrete, Trim Wood, Siding CmntFbrHrdBrd
- Roof: Metal,Roof Pitched
Condition
- Construction Complete
- New construction: No
- Year built: 2019
Utilities & green energy
- Water: Public
Community & HOA
Community
- Features: BBQ Pit/Grill, Fishing, Pavillion/Gazebo, Pool, TV Cable
- Subdivision: VERANDAS AT FREEPORT
HOA
- Has HOA: Yes
- Services included: Maintenance Grounds, Land Recreation, Management, Trash
Location
- Region: Freeport
Financial & listing details
- Price per square foot: $165/sqft
- Annual tax amount: $1,972
- Date on market: 8/26/2024
- Road surface type: Paved
Estimated market value
Not available
Estimated sales range
Not available
Not available
Price history
| Date | Event | Price |
|---|---|---|
| 5/23/2026 | Pending sale | $219,900$165/sqft |
Source:  ECAOR #957758 Report a problem ECAOR #957758 Report a problem | ||
| 4/27/2026 | Price change | $219,900+4.7%$165/sqft |
Source: ECAOR #957758 Report a problem | ||
| 4/13/2026 | Price change | $210,000-14.6%$157/sqft |
Source: ECAOR #957758 Report a problem | ||
| 8/26/2024 | Listed for sale | $245,900-5.4%$184/sqft |
Source: ECAOR #957758 Report a problem | ||
| 9/25/2023 | Listing removed | -- |
Source: ECAOR #921176 Report a problem | ||
| 5/26/2023 | Price change | $259,900-3.7%$195/sqft |
Source: ECAOR #921176 Report a problem | ||
| 4/17/2023 | Listed for sale | $269,900+54.3%$202/sqft |
Source: ECAOR #921176 Report a problem | ||
| 12/13/2019 | Sold | $174,900$131/sqft |
Source: ECAOR #828286 Report a problem | ||
Public tax history
Tax history is unavailable.
Monthly payment
Est. payment
Payment breakdown
Explore the cost of this home by adjusting the details. Changes won't be saved.Climate risks
Neighborhood: 32439
Nearby schools
GreatSchools rating
- 6/10Freeport Elementary SchoolGrades: K-4Distance: 2.1 mi
- 7/10Freeport Middle SchoolGrades: 5-8Distance: 2.1 mi
- 8/10Freeport Senior High SchoolGrades: 9-12Distance: 3.4 mi
Schools provided by the listing agent
- Elementary: Freeport
- Middle: Freeport
- High: Freeport
Source: ECAOR. This data may not be complete. We recommend contacting the local school district to confirm school assignments for this home.
- $241,5003 bd2 ba1.3k sqft114 N Sand Palm Rd, Freeport, FL 32439Off Market
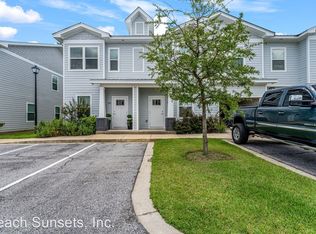
- $219,0003 bd3 ba1.3k sqft118 N Sand Palm Rd, Freeport, FL 32439Pending

- $235,3003 bd2 ba1.4k sqft122 N Sand Palm Rd, Freeport, FL 32439Off Market
- $222,7003 bd2 ba1.3k sqft134 N Sand Palm Rd, Freeport, FL 32439Off Market
- $217,8003 bd3 ba1.3k sqft131 N Sand Palm Rd #85, Vista Freeport, FL 32439Off Market
- $231,6003 bd2 ba1.4k sqft138 N Sand Palm Rd, Freeport, FL 32439Off Market
- $224,7003 bd3 ba1.3k sqft141 N Sand Palm Rd #95, Horizon Freeport, FL 32439Off Market
- $217,8003 bd3 ba1.3k sqft123 N Sand Palm Rd #83, Vista Freeport, FL 32439Off Market
A local agent can set up tours, give advice and negotiate with sellers.
A local lender can help you make sure your offer is ready when you are.
Similar homes

- $229,9003 bd3 ba1.3k sqft124 Palm Shadow Way Vis #71, Freeport, FL 32439For Sale
 MLS ID #1001591, Ronald W Friesen, Beach Sunsets Inc. ECAOR
 - $245,0003 bd3 ba1.4k sqft416 Date Palm Ln, Freeport, FL 32439For Sale
 MLS ID #1004214, Bryant C Boynton, EXP Realty LLC. ECAOR
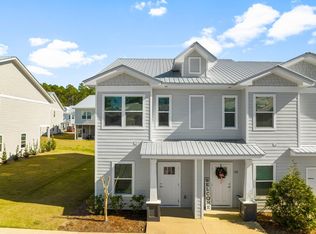
 - $248,9003 bd3 ba1.5k sqft338 Date Palm Ln, Freeport, FL 32439For Sale
 MLS ID #1003768, Stacey L Salveson, Beach Sunsets Inc. ECAOR
 - $255,0003 bd3 ba1.4k sqft406 Date Palm Ln, Freeport, FL 32439For Sale
 MLS ID #1006574, Jeff House, EXP Realty LLC. ECAOR
 - $259,0003 bd3 ba1.4k sqft280 Date Palm Ln, Freeport, FL 32439For SaleMLS ID #981162, Holly W D'Arcy, Berkshire Hathaway HomeServices. ECAOR
- $268,0003 bd3 ba1.4k sqft295 N Sand Palm Rd, Freeport, FL 32439For SaleMLS ID #1005676, Seth A Johnson, Birdseye Property Management LLC. ECAOR
- $249,9003 bd3 ba1.5k sqft139 Date Palm Ln, Freeport, FL 32439For SaleMLS ID #997817, Jake G LeBlanc, 30A Local Real Estate. ECAOR
- $259,9003 bd3 ba1.4k sqft218 Date Palm Ln, Freeport, FL 32439For SaleMLS ID #1001878, Ronald W Friesen, Beach Sunsets Inc. ECAOR
- $259,0003 bd3 ba1.5k sqft36 Date Palm Ln, Freeport, FL 32439For SaleMLS ID #776119, Adrian M Jacob. CPAR
- $279,0003 bd3 ba1.5k sqft284 Date Palm Ln, Freeport, FL 32439For SaleMLS ID #1004517, Jake G LeBlanc, 30A Local Real Estate. ECAOR
- $269,0003 bd2 ba1.1k sqft97 Magnolia Landing Dr, Freeport, FL 32439For SaleMLS ID #1008212, Ricky A Fannin, HomeBiz Properties. ECAOR
- $238,7503 bd3 ba1.4k sqft30 Rudder Ln, Freeport, FL 32439New ConstructionECAOR
- $235,0003 bd2 ba1.1k sqft217 Palmetto Ave, Freeport, FL 32439For SaleMLS ID #1004559, Clayton F Bonjean, Mainsail Realty Company. ECAOR
- from $254,9003 bd3 ba1.4k sqftPalm Interior Plan, Genoa Landing Townhomes, Freeport, FL 32439New ConstructionDR Horton
- $252,3513 bd3 ba1.4k sqft82 Stern St, Freeport, FL 32439New ConstructionECAOR
- $252,3513 bd3 ba1.4k sqft86 Stern St, Freeport, FL 32439New ConstructionECAOR
- $257,3013 bd3 ba1.4k sqft90 Stern St, Freeport, FL 32439New ConstructionECAOR
- $257,3013 bd3 ba1.4k sqft78 Stern St, Freeport, FL 32439New ConstructionECAOR
- $329,0003 bd2 ba1.6k sqft573 Tropical Way, Freeport, FL 32439For SaleMLS ID #1008296, Royce W Mitchell, Berkshire Hathaway Home Services PenFed Realty. ECAOR
- from $259,9003 bd3 ba1.4k sqftPalm Exterior Plan, Genoa Landing Townhomes, Freeport, FL 32439New ConstructionDR Horton
