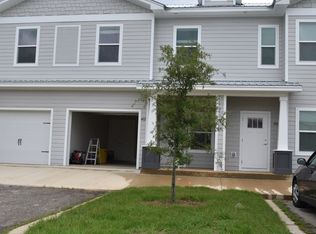
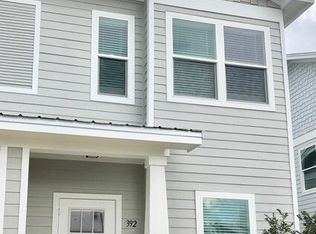
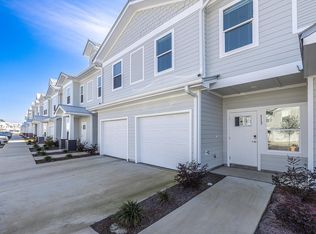
Beautifully maintained, thoughtfully designed townhome in the highly desirable Verandas at Freeport, offering low-maintenance living just minutes from Scenic Highway 30A, Choctawhatchee Bay, shopping, dining, and Florida's Emerald Coast beaches. The popular Savannah floor plan features an open-concept design with a spacious living area, well-appointed kitchen with island seating, stainless steel appliances, abundant cabinet space, and seamless flow for everyday living or entertaining. The spacious primary suite offers a walk-in closet, dual vanities, and an oversized bath, while the additional bedrooms provide flexibility for guests, a home office, or hobbies. Residents enjoy outstanding community amenities, including a clubhouse, community pool, pickleball court, basketball court, multiple playgrounds, walking areas, attractive ponds, professionally maintained landscaping, lawn care, and trash service through the HOA. Additional features include a screened porch, upstairs laundry, generous storage, an attached one-car garage with an automatic opener, and an excellent location in one of Northwest Florida's fastest-growing communities with convenient access to Freeport, Santa Rosa Beach, Destin, Niceville, Eglin Air Force Base, and the area's beautiful sugar-white beaches. Whether you're searching for a primary residence, second home, or long-term rental investment, this exceptional property offers comfort, convenience, and outstanding value.
Pending
$255,000
406 Date Palm Ln, Freeport, FL 32439
3beds
1,432sqft
Townhouse
Built in 2022
-- sqft lot
$248,400 Zestimate®
$178/sqft
$-- HOA
What's special
Island seatingBeautifully maintainedOversized bathGenerous storageSpacious primary suiteOpen-concept designWell-appointed kitchen
- 96 days
- 276
- 9
Zillow last checked:
Listing updated:
Listed by:
Jeff House 434-981-2585,
EXP Realty LLC
Source: ECAOR,MLS#: 1006574
Facts & features
Interior
Bedrooms & bathrooms
- Bedrooms: 3
- Bathrooms: 3
- Full bathrooms: 2
- 1/2 bathrooms: 1
Primary bedroom
- Level: Second
- Area: 324 Square Feet
- Dimensions: 18 x 18
Bedroom
- Level: Second
- Area: 224 Square Feet
- Dimensions: 16 x 14
Bedroom
- Level: Second
- Area: 144 Square Feet
- Dimensions: 12 x 12
Kitchen
- Description: Dining & Kitchen
- Level: First
- Area: 320 Square Feet
- Dimensions: 20 x 16
Living room
- Description: Living & Dining
- Level: First
- Area: 272 Square Feet
- Dimensions: 17 x 16
Heating
- Central
Cooling
- Central Air, Ceiling Fan(s)
Appliances
- Included: Dishwasher, Disposal, Dryer, Microwave, Range Hood, Refrigerator, Washer, Electric Water Heater
- Laundry: Washer/Dryer Hookup
Features
- Breakfast Bar, Crown Molding, Kitchen Island, Recessed Lighting, Pantry, Split Bedroom
- Flooring: Carpet
- Windows: Double Pane Windows, Window Treatments
Interior area
- Total structure area: 1,432
- Total interior livable area: 1,432 sqft
Property
Parking
- Total spaces: 3
- Parking features: Garage Door Opener, Guest, See Remarks
- Attached garage spaces: 1
Features
- Stories: 2
- Patio & porch: Enclosed
- Exterior features: Sprinkler System
- Pool features: In Ground
Lot
- Features: Sidewalk, Storm Sewer
Details
- Parcel number: 101S19231160001890
- Zoning description: Resid Multi-Family
- Special conditions: Accept Backup Offers
Construction
Type & style
- Home type: Townhouse
- Property subtype: Townhouse
Materials
- Trim Wood, Siding CmntFbrHrdBrd
- Roof: Metal
Condition
- Construction Complete
- New construction: No
- Year built: 2022
Utilities & green energy
- Water: Public
Community & HOA
Community
- Features: Community Room, Dumpster, Short Term Rental - Not Allowed, Picnic Area, Playground, Pool, Pickleball
- Security: Fire Alarm, Smoke Detector(s)
- Subdivision: VERANDAS OF FREEPORT, THE
HOA
- Has HOA: Yes
- Services included: Maintenance Grounds, Management, Recreational Faclty, Trash
Location
- Region: Freeport
Financial & listing details
- Price per square foot: $178/sqft
- Tax assessed value: $226,859
- Annual tax amount: $2,917
- Date on market: 6/30/2026
- Road surface type: Paved
Estimated market value
$248,400
$236,000 - $261,000
$1,910/mo
Price history
| Date | Event | Price |
|---|---|---|
| 9/28/2026 | Pending sale | $255,000$178/sqft |
Source:  ECAOR #1006574 Report a problem ECAOR #1006574 Report a problem | ||
| 6/30/2026 | Listed for sale | $255,000-13.6%$178/sqft |
Source: ECAOR #1006574 Report a problem | ||
| 6/6/2026 | Listing removed | $295,000$206/sqft |
Source:  CPAR #782419 Report a problem CPAR #782419 Report a problem | ||
| 12/5/2025 | Listed for sale | $295,000+3%$206/sqft |
Source: CPAR #782419 Report a problem | ||
| 10/19/2021 | Sold | $286,501+0.7%$200/sqft |
Source: Public Record Report a problem | ||
| 10/3/2021 | Pending sale | $284,499$199/sqft |
Source: ECAOR #882200 Report a problem | ||
| 9/21/2021 | Listed for sale | $284,499+21.6%$199/sqft |
Source: ECAOR #882200 Report a problem | ||
| 7/14/2021 | Sold | $233,900$163/sqft |
Source: Public Record Report a problem | ||
Public tax history
| Year | Property taxes | Tax assessment |
|---|---|---|
| 2025 | $2,918 -4.1% | $226,859 |
| 2024 | $3,043 +2.9% | $226,859 +1.7% |
| 2023 | $2,956 +10.9% | $222,973 +10% |
| 2022 | $2,665 +2510% | $202,703 +9754.3% |
| 2021 | $102 | $2,057 |
Find assessor info on the county website
Monthly payment
Est. payment
Payment breakdown
Explore the cost of this home by adjusting the details. Changes won't be saved.Climate risks
Neighborhood: 32439
Nearby schools
Schools provided by the listing agent
- Elementary: Freeport
- Middle: Freeport
- High: Freeport
Source: ECAOR. This data may not be complete. We recommend contacting the local school district to confirm school assignments for this home.


Similar homes

- $249,5003 bd3 ba1.4k sqft280 Date Palm Ln, Freeport, FL 32439For Sale
 MLS ID #981162, Holly W D'Arcy, Berkshire Hathaway HomeServices. ECAOR
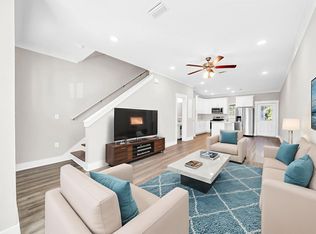
 - $220,0003 bd3 ba1.4k sqft284 N Sand Palm Rd, Freeport, FL 32439For Sale
 MLS ID #991365, Vanessa P Espinosa, Beach Sunsets Inc. ECAOR
 - $268,0003 bd3 ba1.4k sqft295 N Sand Palm Rd, Freeport, FL 32439For Sale
 MLS ID #1005676, Seth A Johnson, Birdseye Property Management LLC. ECAOR
 - $239,9003 bd3 ba1.4k sqft218 Date Palm Ln, Freeport, FL 32439For Sale
 MLS ID #1001878, Ronald W Friesen, Beach Sunsets Inc. ECAOR
 - $279,0003 bd3 ba1.5k sqft284 Date Palm Ln, Freeport, FL 32439For SaleMLS ID #1004517, Jake G LeBlanc, 30A Local Real Estate. ECAOR
- $235,0003 bd3 ba1.4k sqft350 Date Palm Ln, Freeport, FL 32439For SaleMLS ID #1002929, Vanessa P Espinosa, Beach Sunsets Inc. ECAOR
- $245,0003 bd3 ba1.4k sqft416 Date Palm Ln, Freeport, FL 32439For SaleMLS ID #1004214, Bryant C Boynton, EXP Realty LLC. ECAOR
- $239,9003 bd3 ba1.5k sqft338 Date Palm Ln, Freeport, FL 32439For SaleMLS ID #1003768, Stacey L Salveson, Beach Sunsets Inc. ECAOR
- $209,9002 bd3 ba1.1k sqft64 N Sand Palm Rd, Freeport, FL 32439For SaleMLS ID #1011467, McKayla M Hale, Real Broker LLC. ECAOR
- $250,0003 bd2 ba1.2k sqft140 Palmetto Ave, Freeport, FL 32439For SaleMLS ID #1008969, Gabriela Orozco, LPT Realty LLC. ECAOR
- $217,9993 bd1 ba840 sqft153 Caswell Branch Rd, Freeport, FL 32439For SaleMLS ID #1012599, Stevie A McInnes, Mckenzie Claire Real Estate Group LLC. ECAOR
- $285,0003 bd2 ba1.4k sqft292 Marsh Lndg S, Freeport, FL 32439For SaleMLS ID #1006458, Tammy A Summers, Berkshire Hathaway Home Services PenFed Realty. ECAOR
- $307,0003 bd2 ba1.5k sqft228 Sweet Blossom Bnd, Freeport, FL 32439For SaleMLS ID #1008007, Jennifer L Crawford, Keller Williams Realty SRB. ECAOR
- $292,9003 bd2 ba1.3k sqft629 Earl Godwin Rd, Freeport, FL 32439For SaleMLS ID #1006118, Gina M Walker, Hammock Bay. ECAOR
- $295,0003 bd2 ba1.6k sqft669 Earl Godwin Rd, Freeport, FL 32439For SaleMLS ID #1009291, Robert K Ouellette, Real Broker LLC. ECAOR
- $299,9003 bd2 ba1.7k sqft237 Nelly St, Freeport, FL 32439For SaleMLS ID #1003292, Jennifer N Amberg, Palm Island Realty. ECAOR
- $319,0003 bd2 ba1.4k sqft48 Sarona St, Freeport, FL 32439For SaleMLS ID #1010196, Vogel Group, Scenic Sotheby's International Realty. ECAOR
- $335,0003 bd2 ba1.8k sqft88 Fanny Ann Way, Freeport, FL 32439For SaleMLS ID #1011888, Beth Jones, Hammock Bay. ECAOR
