This is a truly unique opportunity to own a 3 bed 2 bath home, less than 25 years old, w/modern floor plan, located in an established neighborhood of Central Lafayette. 114 Redwood Drive was custom built in 2004 by its one-owner, and has been meticulously cared for ever since. Lovely Acadian-style home w/functioning wood shutters is accentuated by landscaping maintained w/professionally installed sprinkler system; Brand new roof in 2026; AC is 5 years old. Home has been recently updated with the following: new paint inside & out, new faucets, newer LVP in bedrooms, new dishwasher. The oversized 2-car garage has an additional garage door to access the backyard; once you're there, enjoy the refreshed back deck for entertaining! Back in the home, your open-concept kitchen, living, & dining has vaulted ceilings. In the bedroom wing, find your true primary suite with walk-in closet & ensuite bathroom with separate tub & shower and dual sinks. 2 spare bedrooms and spare bathroom complete this truly unique home! This is an opportunity you don't want to miss; schedule your showing before its too late!
Pending
$250,000
114 Redwood Dr, Lafayette, LA 70503
3beds
1,396sqft
:
Get pre-qualified$1,597/mo
Single Family Residence
Built in 2004
5,662 Square Feet Lot
$248,300 Zestimate®
$179/sqft
$-- HOA
What's special
Acadian-style homeNew dishwasherNew faucetsNewer lvp in bedroomsModern floor planFunctioning wood shutters
- 44 days |
- 68 |
- 1 |
Likely to sell faster than
Zillow last checked:
Listing updated:
Listed by:
Anne-Marie Drouant,
Real Broker, LLC 337-534-0555
Source: RAA,MLS#: 2600005352
Facts & features
Interior
Bedrooms & bathrooms
- Bedrooms: 3
- Bathrooms: 2
- Full bathrooms: 2
Heating
- Central
Cooling
- Central Air
Appliances
- Included: Dishwasher, Disposal, Microwave, Electric Stove Con
- Laundry: Electric Dryer Hookup, Washer Hookup
Features
- High Ceilings, Built-in Features, Crown Molding, Double Vanity, Separate Shower, Varied Ceiling Heights, Vaulted Ceiling(s), Walk-In Closet(s), Granite Counters, Tile Counters
- Flooring: Stained/Scored Concrete, Vinyl Plank
- Windows: Window Treatments, Double Pane Windows
- Has fireplace: No
Interior area
- Total interior livable area: 1,396 sqft
Property
Parking
- Total spaces: 2
- Parking features: Garage, Garage Faces Front
- Garage spaces: 2
- Has uncovered spaces: Yes
Features
- Stories: 1
- Patio & porch: Covered, Deck, Open
- Exterior features: Other, Lighting
- Fencing: Full,Privacy,Wood
Lot
- Size: 5,662 Square Feet
- Dimensions: 80 x 80
- Features: 0 to 0.5 Acres, Dead-End, Landscaped, Level, No Outlet Street
Details
- Parcel number: 6049065
Construction
Type & style
- Home type: SingleFamily
- Architectural style: Acadian,Traditional
- Property subtype: Single Family Residence
Materials
- Brick Veneer, Vinyl Siding, Frame
- Foundation: Slab
- Roof: Composition
Condition
- Resale
- Year built: 2004
Utilities & green energy
- Electric: Elec: City
- Sewer: Public Sewer
Community & HOA
Community
- Subdivision: Bertrand
Location
- Region: Lafayette
Financial & listing details
- Price per square foot: $179/sqft
- Tax assessed value: $199,770
- Annual tax amount: $2,102
- Date on market: 6/15/2026
- Electric utility on property: Yes
Estimated market value
$248,300
$236,000 - $261,000
$1,771/mo
Price history
| Date | Event | Price |
|---|---|---|
| 6/29/2026 | Pending sale | $250,000$179/sqft |
Source:  RAA #2600005352 Report a problem RAA #2600005352 Report a problem | ||
| 6/15/2026 | Listed for sale | $250,000$179/sqft |
Source: RAA #2600005352 Report a problem | ||
Public tax history
| Year | Property taxes | Tax assessment |
|---|---|---|
| 2024 | $2,102 +9.6% | $19,977 +9% |
| 2023 | $1,917 0% | $18,331 |
| 2022 | $1,918 -0.3% | $18,331 |
| 2021 | $1,925 +0.3% | $18,331 |
| 2020 | $1,918 +4.3% | $18,331 |
| 2019 | $1,840 -1.7% | $18,331 |
| 2018 | $1,871 +51.2% | $18,331 |
| 2017 | $1,238 | $18,331 +15.9% |
| 2015 | $1,238 +26.2% | $15,810 |
| 2013 | $981 +39.6% | $15,810 |
| 2011 | $702 +0.2% | $15,810 |
| 2010 | $701 -28.7% | $15,810 |
| 2008 | $984 +238.2% | $15,810 +75.1% |
| 2006 | $291 -68.4% | $9,030 |
| 2005 | $921 | $9,030 |
Find assessor info on the county website
Monthly payment
Est. payment
Payment breakdown
Explore the cost of this home by adjusting the details. Changes won't be saved.Climate risks
Neighborhood: 70503
Nearby schools
GreatSchools rating
- 8/10Woodvale Elementary SchoolGrades: PK-5Distance: 0.9 mi
- 9/10L.J. Alleman Middle SchoolGrades: 6-8Distance: 1.2 mi
- 9/10Lafayette High SchoolGrades: 9-12Distance: 1.4 mi
Schools provided by the listing agent
- Elementary: Woodvale
- Middle: Judice
- High: Lafayette
Source: RAA. This data may not be complete. We recommend contacting the local school district to confirm school assignments for this home.
- $212,2003 bd2 ba1.4k sqft116 Redwood Dr, Lafayette, LA 70503Off Market

- $151,9003 bd1 ba1.9k sqft112 Redwood Dr, Lafayette, LA 70503Off Market

- $177,100-- bd-- ba1.2k sqft113 Redwood Dr, Lafayette, LA 70503Off Market

- $223,700-- bd-- ba1.8k sqft115 Redwood Dr, Lafayette, LA 70503Off Market
- $156,8003 bd1 ba1.4k sqft111 Redwood Dr, Lafayette, LA 70503Off Market
- $183,500-- bd-- ba1.6k sqft110 Redwood Dr, Lafayette, LA 70503Off Market
- $--3 bd2 ba1.5k sqft109 Wedgewood Dr, Lafayette, LA 70503Sold
- $203,800-- bd-- ba1.6k sqft111 Wedgewood Dr, Lafayette, LA 70503Off Market
A local agent can set up tours, give advice and negotiate with sellers.
Similar homes
- $245,0004 bd2 ba1.7k sqft418 Corona Dr, Lafayette, LA 70503For Sale
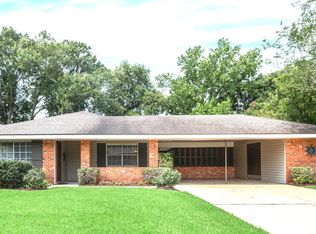
 MLS ID #2600005867, Jennifer C Guidry, Compass. RAA
 - $230,0003 bd2 ba1.9k sqft100 Papwood Cir, Lafayette, LA 70503For Sale
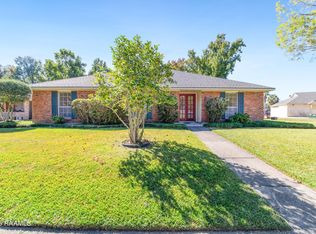 MLS ID #2500006502, Jessica Domingue, EXP Realty, LLC. RAA
 - $259,0003 bd2 ba1.8k sqft405 Elmwood Dr, Lafayette, LA 70503For Sale
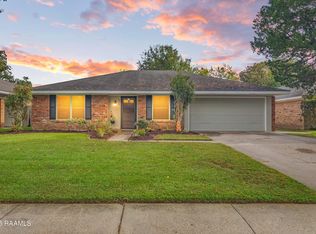 MLS ID #2500003991, Anna Ward, Reliance Real Estate Group. RAA
 - $235,0002 bd3 ba1.5k sqft1224 Rue Du Belier, Lafayette, LA 70506For Sale
 MLS ID #2600005567, Kevin McKay, HUNCO Real Estate. RAA
 - $230,0004 bd2 ba1.7k sqft210 Gerald Dr, Lafayette, LA 70503For SaleMLS ID #2600004015, Lance Vincent, EXP Realty, LLC. RAA
- $289,0003 bd2 ba1.6k sqft2404 Robley Dr, Lafayette, LA 70503For SaleMLS ID #2600005593, Kishment McCloskey, Dwight Andrus Real Estate Agency, LLC. RAA
- $270,0003 bd2 ba1.8k sqft510 Kings Cove Cir, Lafayette, LA 70508For SaleMLS ID #2600005603, Shauna S Stokes, HUNCO Real Estate. RAA
- $240,0003 bd2 ba1.9k sqft104 Providence Ct, Lafayette, LA 70506For SaleMLS ID #2600003000, Adrian F Esponera, Keller Williams Realty Acadiana. RAA
- $269,9003 bd2 ba2k sqft206 Paul Boudreaux Rd, Scott, LA 70506For SaleMLS ID #2600003879, Alma D Criddle, Compass. RAA
- $267,0003 bd2 ba1.7k sqft403 Wind Haven Ln, Lafayette, LA 70506For SaleMLS ID #2600005666, Janell L Doucet, Compass. RAA
- $220,0003 bd2 ba1.4k sqft405 Sunstone Dr, Lafayette, LA 70508For SaleMLS ID #2600004943, Alexia Robicheaux, Keller Williams Realty Acadiana. RAA
- $220,0003 bd2 ba1.5k sqft702 Canberra Rd, Lafayette, LA 70503For SaleMLS ID #2600005752, Ashley A Conway, EXP Realty, LLC. RAA
- $199,9003 bd1 ba1.3k sqft135 Vital St, Lafayette, LA 70506For SaleMLS ID #2600005366, Brittany Harris, Cachet Real Estate, LLC. RAA
- $209,9003 bd2 ba1.7k sqft106 Alpha Dr, Lafayette, LA 70506For SaleMLS ID #2600005881, Blake Gilbert, Real Broker, LLC. RAA
- $275,0003 bd2 ba1.4k sqft2518 W Gloria Switch Rd, Carencro, LA 70520For SaleMLS ID #2600006800, Karen Cowen, Compass. RAA
- $220,0003 bd2 ba1.6k sqft405 Summerfest Dr, Lafayette, LA 70507For SaleMLS ID #2600006374, David Fernandez, Vylla Home. RAA
- $229,0003 bd3 ba1.4k sqft250 Chimney Rock Blvd, Lafayette, LA 70508For SaleMLS ID #2600005265, Emily McCaig, Real Broker, LLC. RAA
- $239,0003 bd2 ba1.4k sqft114 Hacienda Ln, Lafayette, LA 70508For SaleMLS ID #2600005755, Keri Simon, EXP Realty, LLC. RAA
- $260,0003 bd2 ba1.5k sqft106 Grazing Trce, Lafayette, LA 70508For SaleMLS ID #2600003928, Dustan Quebodeaux, EXP Realty, LLC. RAA
- $209,0003 bd2 ba1.4k sqft119 Kingswood Dr, Lafayette, LA 70501For SaleMLS ID #2600006322, Brandy M Siner, Goldie Locks Realty LLC. RAA
