Welcome to this darling Cape Cod style three bedroom home located within the Maryvale school system in Cheektowaga. Pristine hardwood flooring flows from the spacious living room into the formal dining area and into both of the first floor bedrooms. The first floor full bathroom boasts an updated vanity, bathtub and plenty of storage. Natural oak cabinetry nicely appoints the sizable eat-in kitchen along with ceramic tile floors, built-in microwave, gas stove, fridge, dishwasher, and a window over the double sink overlooking the backyard. Enjoy more views of the fully fenced in backyard from a convenient sunroom currently used as a cozy coffee bar retreat. Upstairs you will find a private large bedroom with extra unfinished attic space perfect for a future walk in closet. Take advantage of endless opportunities in the enormous finished basement which includes a half bath! Purchase with confidence knowing that the roof has plenty of life left, many windows are vinyl, the hot water tank (2018), high efficiency furnace and air conditioning systems are young. Don't miss your chance to see this adorable home! 24 hours notice needed for showings. Seller requires time to find suitable replacement housing. Open houses Saturday, April 11th 1-3pm and Sunday, April 12th 1-3pm. Offers, if any, will be reviewed Monday, April 13th at 12noon.
Pending
$210,000
114 Sandra Dr, Cheektowaga, NY 14225
3beds
1,631sqft
Single Family Residence
Built in 1951
7,405 Square Feet Lot
$-- Zestimate®
$129/sqft
$-- HOA
What's special
Gas stoveBuilt-in microwaveNatural oak cabinetryFully fenced in backyardCeramic tile floorsFormal dining areaPristine hardwood flooring
- 114 days |
- 91 |
- 2 |
Zillow last checked:
Listing updated:
Listed by:
HUNT Real Estate ERA 716-883-2200,
Melissa Tropp 716-479-4992
Source: NYSAMLSs,MLS#: B1670763 Originating MLS: Buffalo
Originating MLS: BuffaloFacts & features
Interior
Bedrooms & bathrooms
- Bedrooms: 3
- Bathrooms: 2
- Full bathrooms: 1
- 1/2 bathrooms: 1
- Main level bathrooms: 1
- Main level bedrooms: 2
Bedroom 1
- Level: First
- Dimensions: 14.00 x 11.00
Bedroom 2
- Level: First
- Dimensions: 11.00 x 10.00
Bedroom 3
- Level: Second
- Dimensions: 29.00 x 12.00
Dining room
- Level: First
- Dimensions: 14.00 x 11.00
Kitchen
- Level: First
- Dimensions: 19.00 x 10.00
Living room
- Level: First
- Dimensions: 15.00 x 15.00
Heating
- Gas, Forced Air
Cooling
- Central Air
Appliances
- Included: Dishwasher, Gas Oven, Gas Range, Gas Water Heater, Microwave, Refrigerator
- Laundry: In Basement
Features
- Eat-in Kitchen, Separate/Formal Living Room, Bedroom on Main Level
- Flooring: Carpet, Ceramic Tile, Hardwood, Varies
- Basement: Full,Finished,Sump Pump
- Has fireplace: No
Interior area
- Total structure area: 1,631
- Total interior livable area: 1,631 sqft
Property
Parking
- Total spaces: 1
- Parking features: Detached, Garage
- Garage spaces: 1
Features
- Exterior features: Concrete Driveway, Fully Fenced
- Fencing: Full
Lot
- Size: 7,405 Square Feet
- Dimensions: 55 x 131
- Features: Rectangular, Rectangular Lot, Residential Lot
Details
- Parcel number: 1430890920900004025000
- Special conditions: Standard
Construction
Type & style
- Home type: SingleFamily
- Architectural style: Cape Cod
- Property subtype: Single Family Residence
Materials
- Vinyl Siding, Copper Plumbing, PEX Plumbing
- Foundation: Poured
- Roof: Asphalt,Architectural,Shingle
Condition
- Resale
- Year built: 1951
Utilities & green energy
- Electric: Circuit Breakers
- Sewer: Connected
- Water: Connected, Public
- Utilities for property: Electricity Connected, High Speed Internet Available, Sewer Connected, Water Connected
Community & HOA
Location
- Region: Cheektowaga
Financial & listing details
- Price per square foot: $129/sqft
- Tax assessed value: $181,000
- Annual tax amount: $5,688
- Date on market: 4/7/2026
- Cumulative days on market: 114 days
- Listing terms: Cash,Conventional,FHA,VA Loan
Estimated market value
Not available
Estimated sales range
Not available
$2,359/mo
Price history
| Date | Event | Price |
|---|---|---|
| 4/15/2026 | Pending sale | $210,000$129/sqft |
Source:  NYSAMLSs #B1670763 Report a problem NYSAMLSs #B1670763 Report a problem | ||
| 4/7/2026 | Listed for sale | $210,000$129/sqft |
Source: NYSAMLSs #B1670763 Report a problem | ||
| 1/21/2026 | Listing removed | $210,000$129/sqft |
Source: HUNT ERA Real Estate #B1625222 Report a problem | ||
| 8/5/2025 | Pending sale | $210,000$129/sqft |
Source: NYSAMLSs #B1625222 Report a problem | ||
| 7/31/2025 | Listed for sale | $210,000$129/sqft |
Source: NYSAMLSs #B1625222 Report a problem | ||
| 11/3/2021 | Listing removed | -- |
Source: NYSAMLSs #B1344097 Report a problem | ||
| 6/24/2021 | Pending sale | $210,000$129/sqft |
Source: NYSAMLSs #B1344097 Report a problem | ||
| 6/14/2021 | Listed for sale | $210,000+75%$129/sqft |
Source: NYSAMLSs #B1344097 Report a problem | ||
| 10/22/2015 | Sold | $120,000-3.9%$74/sqft |
Source: NYSAMLSs #B481109 Report a problem | ||
| 7/24/2015 | Listed for sale | $124,900+8.9%$77/sqft |
Source: Nothnagle REALTORS #B481109 Report a problem | ||
| 10/15/2009 | Sold | $114,700$70/sqft |
Source: Public Record Report a problem | ||
Public tax history
| Year | Property taxes | Tax assessment |
|---|---|---|
| 2025 | -- | $181,000 |
| 2024 | -- | $181,000 |
| 2023 | -- | $181,000 |
| 2022 | -- | $181,000 +18.3% |
| 2021 | -- | $153,000 +27.5% |
| 2020 | -- | $120,000 |
| 2019 | -- | $120,000 |
| 2018 | -- | $120,000 |
| 2017 | $4,753 +84.7% | $120,000 |
| 2016 | $2,573 | $120,000 +5.4% |
| 2015 | -- | $113,900 |
| 2014 | -- | $113,900 +61.3% |
| 2013 | -- | $70,600 |
| 2012 | -- | $70,600 |
| 2011 | -- | $70,600 +27.4% |
| 2010 | -- | $55,400 |
| 2009 | -- | $55,400 +5.1% |
| 2008 | -- | $52,700 |
| 2007 | -- | $52,700 |
| 2006 | -- | $52,700 |
| 2005 | -- | $52,700 +21.7% |
| 2004 | -- | $43,300 |
| 2003 | -- | $43,300 |
| 2002 | -- | $43,300 |
| 2001 | -- | $43,300 |
| 2000 | -- | $43,300 |
Find assessor info on the county website
Monthly payment
Climate risks
Neighborhood: 14225
Nearby schools
GreatSchools rating
- 4/10Maryvale Intermediate SchoolGrades: 3-5Distance: 0.3 mi
- 6/10Maryvale Middle SchoolGrades: 6-8Distance: 0.3 mi
- 5/10Maryvale High SchoolGrades: 9-12Distance: 0.3 mi
Schools provided by the listing agent
- District: Maryvale
Source: NYSAMLSs. This data may not be complete. We recommend contacting the local school district to confirm school assignments for this home.
- $278,9003 bd1 ba1.4k sqft120 Rogers Dr, Cheektowaga, NY 14225Off Market
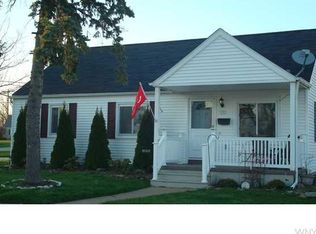
- $305,7003 bd2 ba1.6k sqft94 Rogers Dr, Cheektowaga, NY 14225Off Market
- $275,8004 bd1 ba1.8k sqft110 Sandra Dr, Cheektowaga, NY 14225Off Market
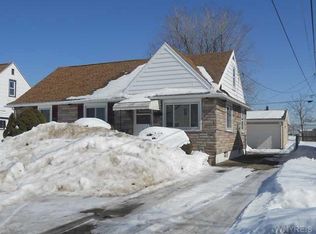
- $204,9003 bd1 ba1.5k sqft111 Rogers Dr, Cheektowaga, NY 14225Off Market
- $245,9003 bd1 ba1.5k sqft105 Rogers Dr, Cheektowaga, NY 14225Off Market
- $248,4004 bd1 ba1.7k sqft101 Rogers Dr, Cheektowaga, NY 14225Off Market
- $229,5004 bd1 ba1.3k sqft104 Sandra Dr, Cheektowaga, NY 14225Off Market
- $252,0004 bd2 ba1.5k sqft95 Rogers Dr, Cheektowaga, NY 14225Off Market
A local agent can set up tours, give advice and negotiate with sellers.
Similar homes
- $219,9002 bd1 ba968 sqft102 Hemenway Rd, Cheektowaga, NY 14225For Sale

 MLS ID #B1702422, Sarah Kieffer, Listing by: HUNT Real Estate ERA. NYSAMLSs
 - $219,9003 bd2 ba1.1k sqft104 Proctor Ave, Buffalo, NY 14215For Sale
 MLS ID #B1702431, Tamara M Mears, Listing by: Atlas Realty Trading Co LLC. NYSAMLSs
 - $199,0003 bd1 ba943 sqft175 Nokomis Pkwy, Cheektowaga, NY 14225For Sale
 MLS ID #B1696296, Mohammad Ali, Listing by: HUNT Real Estate ERA. NYSAMLSs
 - $189,9003 bd1 ba1.1k sqft34 Clover Pl, Cheektowaga, NY 14225For Sale
 MLS ID #B1695816, Samantha Ajroud, Listing by: Berkshire Hathaway Homeservices Zambito Realtors. NYSAMLSs
 - $249,9003 bd2 ba1.3k sqft74 S Huxley Dr, Cheektowaga, NY 14225For SaleMLS ID #B1699288, MD Alamgir, Listing by: HUNT Real Estate ERA. NYSAMLSs
- $249,9003 bd1 ba1.2k sqft102 Central Blvd, Buffalo, NY 14225For SaleMLS ID #B1700686, Alexandra Napoli, Listing by: HUNT Real Estate ERA. NYSAMLSs
- $249,9002 bd2 ba1.4k sqft782 Beach Rd, Cheektowaga, NY 14225For SaleMLS ID #B1697230, Daniel F Eisenhauer, Listing by: REMAX North. NYSAMLSs
- $251,0004 bd3 ba1.7k sqft72 Birkdale Rd, Cheektowaga, NY 14225For SaleMLS ID #B1691790, Joshua McDougall, Listing by: HUNT Real Estate ERA. NYSAMLSs
- $257,0004 bd2 ba1.1k sqft138 McNaughton Ave, Cheektowaga, NY 14225For SaleMLS ID #B1688226, Lori Mauro, Listing by: HUNT Real Estate ERA. NYSAMLSs
- $219,9003 bd2 ba1.3k sqft200 Deumant Ter, Buffalo, NY 14223For SaleMLS ID #B1688690, James Mack, Listing by: Gurney Becker & Bourne. NYSAMLSs
- $212,0003 bd2 ba1.3k sqft461 Stockbridge Ave, Buffalo, NY 14215For SaleMLS ID #B1694048, Pushpa Gunatilake, Listing by: Pioneer Star Real Estate Inc.. NYSAMLSs
- $209,9004 bd2 ba1.9k sqft64 Hastings Ave, Buffalo, NY 14215For SaleMLS ID #B1681908, Md Nazmul Hussain, Listing by: HUNT Real Estate ERA. NYSAMLSs
- $229,9994 bd1 ba1.1k sqft209 Darwin Dr, Depew, NY 14043For SaleMLS ID #B1700708, Shannon Sherman, Listing by: Buffalo Boardwalk Real Estate LLC. NYSAMLSs
- $269,9004 bd2 ba1.5k sqft270 Merrymont Rd, Cheektowaga, NY 14225For SaleMLS ID #B1692091, Shannon L McNichol, Listing by: Nichol City Realty. NYSAMLSs
- $214,9003 bd2 ba1.5k sqft29 School St, Kenmore, NY 14217For SaleMLS ID #B1675713, Laura J Nightingale, Listing by: MJ Peterson Real Estate Inc.. NYSAMLSs
- $289,9003 bd2 ba1.6k sqft50 Maple Dr, Bowmansville, NY 14026For SaleMLS ID #B1691881, Austin Chandler, Listing by: Keller Williams Realty WNY. NYSAMLSs
- $189,9003 bd2 ba1.3k sqft12 Leonard Post Dr, Buffalo, NY 14211For SaleMLS ID #B1665095, Charisse Vaughn, Listing by: Symphony Real Estate LLC. NYSAMLSs
- $189,9993 bd1 ba1.4k sqft1035 Lafayette Ave, Buffalo, NY 14209For SaleMLS ID #B1701495, Kayla Moore, Listing by: HUNT Real Estate ERA. NYSAMLSs
- $214,9004 bd2 ba1.8k sqft15 Remoleno St, Buffalo, NY 14220For SaleMLS ID #B1698080, Md Nazmul Hussain, Listing by: HUNT Real Estate ERA. NYSAMLSs
- $229,9003 bd1 ba1k sqft650 And West Rd, Buffalo, NY 14224For SaleMLS ID #B1698244, Carol Klein, Listing by: Century 21 North East. NYSAMLSs
