LOCATION, LOCATION, LOCATION! Nestled on the edge of town directly across from Smith Park, this charming home offers a lifestyle that's hard to beat. Outdoor enthusiasts will love having pickleball, volleyball, basketball and tennis courts, walking trails, playground equipment, and open green space just out your front door. A spacious concrete driveway provides plenty of off-street parking. Inside, this adorable home is move-in ready with standout features including newer flooring, a beautifully remodeled bathroom (2026), overhead lighting in every room, a walk-in closet, and a generously sized backyard ready for entertaining, gardening, or simply relaxing. Whether you're looking for convenience, recreation, or a place to call home, this property checks all the boxes!
Accepting backups
$165,000
114 Smith St, New Carlisle, OH 45344
3beds
902sqft
:
Get pre-qualified$1,215/mo
Single Family Residence
Built in 1982
8,041 Square Feet Lot
$165,600 Zestimate®
$183/sqft
$-- HOA
What's special
Beautifully remodeled bathroomNewer flooringWalk-in closet
- 9 days |
- 441 |
- 11 |
Zillow last checked:
Listing updated:
Listed by:
Erin Norton (937)426-7070,
BHHS Professional Realty
Source: DABR MLS,MLS#: 964213 Originating MLS: Dayton Area Board of REALTORS
Originating MLS: Dayton Area Board of REALTORSFacts & features
Interior
Bedrooms & bathrooms
- Bedrooms: 3
- Bathrooms: 1
- Full bathrooms: 1
- Main level bathrooms: 1
Bedroom
- Level: Main
- Dimensions: 10 x 9
Bedroom
- Level: Main
- Dimensions: 10 x 10
Bedroom
- Level: Main
- Dimensions: 11 x 11
Kitchen
- Level: Main
- Dimensions: 13 x 11
Laundry
- Level: Main
- Dimensions: 5 x 3
Living room
- Level: Main
- Dimensions: 14 x 12
Heating
- Forced Air, Natural Gas
Cooling
- Central Air
Appliances
- Included: Dishwasher, Range, Refrigerator, Gas Water Heater
Features
- Ceiling Fan(s), Walk-In Closet(s)
Interior area
- Total structure area: 902
- Total interior livable area: 902 sqft
Property
Parking
- Total spaces: 1
- Parking features: Attached, Garage, One Car Garage, Garage Door Opener
- Attached garage spaces: 1
Features
- Levels: One
- Stories: 1
- Patio & porch: Patio, Porch
- Exterior features: Porch, Patio
Lot
- Size: 8,041 Square Feet
- Dimensions: 60 x 134
Details
- Parcel number: 0300500034201008
- Zoning: Residential
- Zoning description: Residential
Construction
Type & style
- Home type: SingleFamily
- Architectural style: Ranch
- Property subtype: Single Family Residence
Materials
- Vinyl Siding
- Foundation: Slab
Condition
- Year built: 1982
Community & HOA
Community
- Subdivision: Smith
HOA
- Has HOA: No
Location
- Region: New Carlisle
Financial & listing details
- Price per square foot: $183/sqft
- Tax assessed value: $129,550
- Annual tax amount: $2,051
- Date on market: 7/15/2026
- Listing terms: Conventional,FHA,USDA Loan,VA Loan
Estimated market value
$165,600
$157,000 - $174,000
$1,334/mo
Price history
| Date | Event | Price |
|---|---|---|
| 7/16/2026 | Pending sale | $165,000$183/sqft |
Source: DABR MLS #964213 Report a problem | ||
| 7/15/2026 | Listed for sale | $165,000+28.9%$183/sqft |
Source:  DABR MLS #964213 Report a problem DABR MLS #964213 Report a problem | ||
| 9/12/2022 | Sold | $128,000+357.1%$142/sqft |
Source: Public Record Report a problem | ||
| 10/17/2012 | Sold | $28,000-12.5%$31/sqft |
Source: Public Record Report a problem | ||
| 8/12/2012 | Listed for sale | $32,000+6.7%$35/sqft |
Source: RE/MAX Professionals #535087 Report a problem | ||
| 6/26/2012 | Sold | $30,000-60%$33/sqft |
Source: Public Record Report a problem | ||
| 7/20/2000 | Sold | $75,000+4.2%$83/sqft |
Source: Public Record Report a problem | ||
| 3/18/1999 | Sold | $72,000+4.5%$80/sqft |
Source: Public Record Report a problem | ||
| 12/4/1995 | Sold | $68,900$76/sqft |
Source: Public Record Report a problem | ||
Public tax history
| Year | Property taxes | Tax assessment |
|---|---|---|
| 2025 | $2,051 -0.5% | $45,340 +15.9% |
| 2024 | $2,060 +2.5% | $39,130 |
| 2023 | $2,009 -0.2% | $39,130 |
| 2022 | $2,013 +16.5% | $39,130 +31.8% |
| 2021 | $1,728 -0.2% | $29,680 |
| 2020 | $1,732 -1.6% | $29,680 |
| 2019 | $1,761 +152.8% | $29,680 +36.7% |
| 2018 | $696 | $21,710 +21.9% |
| 2017 | $696 -44.9% | $17,808 |
| 2016 | $1,263 +11.4% | $17,808 -2.5% |
| 2015 | $1,134 | $18,270 |
| 2014 | $1,134 +0.7% | $18,270 |
| 2013 | $1,126 +16.5% | $18,270 +14% |
| 2012 | $967 -34.6% | $16,020 -37.4% |
| 2011 | $1,479 +4.3% | $25,589 |
| 2010 | $1,418 -4.7% | $25,589 -7% |
| 2009 | $1,488 -0.7% | $27,514 |
| 2008 | $1,499 +4.9% | $27,514 |
| 2007 | $1,429 +6.9% | $27,514 +9.5% |
| 2006 | $1,336 +112.4% | $25,134 |
| 2005 | $629 -64.7% | $25,134 +0% |
| 2004 | $1,782 +9.9% | $25,130 +12.9% |
| 2003 | $1,622 +7.7% | $22,250 |
| 2002 | $1,506 +14.2% | $22,250 +15% |
| 2000 | $1,319 | $19,340 |
Find assessor info on the county website
Monthly payment
Est. payment
Payment breakdown
Explore the cost of this home by adjusting the details. Changes won't be saved.Climate risks
Neighborhood: 45344
Nearby schools
GreatSchools rating
- 7/10New Carlisle Elementary SchoolGrades: 2-5Distance: 0.9 mi
- 6/10Tecumseh Middle SchoolGrades: 6-8Distance: 2.4 mi
- 3/10Tecumseh High SchoolGrades: 9-12Distance: 2.5 mi
Schools provided by the listing agent
- District: Tecumseh
Source: DABR MLS. This data may not be complete. We recommend contacting the local school district to confirm school assignments for this home.
- $15,430-- bd-- ba-- sqft112 N Smith St, New Carlisle, OH 45344Off Market
- $172,9001 bd1 ba944 sqft707 W Jefferson St, New Carlisle, OH 45344Off Market
- $165,7003 bd1 ba1k sqft709 W Jefferson St, New Carlisle, OH 45344Off Market
- $195,1003 bd2 ba960 sqft705 W Jefferson St, New Carlisle, OH 45344Off Market
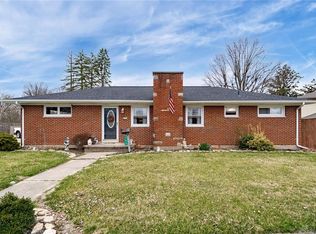
- $251,9004 bd2 ba2.5k sqft111 Cory St, New Carlisle, OH 45344Off Market
- $179,9002 bd2 ba1.3k sqft109 Cory St, New Carlisle, OH 45344Off Market
- $380,5003 bd2 ba2.5k sqft110 Smith St, New Carlisle, OH 45344Off Market
- $223,5003 bd1 ba1.9k sqft107 Cory St, New Carlisle, OH 45344Off Market
A local agent can set up tours, give advice and negotiate with sellers.
A local lender can help you make sure your offer is ready when you are.
Similar homes
- $180,0003 bd2 ba999 sqft304 Sunset Dr, New Carlisle, OH 45344For Sale

 MLS ID #959989, Steve Callahan, Plum Tree Realty. DABR MLS
 - $169,9002 bd1 ba925 sqft814 Bellows Dr, New Carlisle, OH 45344For Sale
 MLS ID #964004, Jeff Horne, Coldwell Banker Heritage. DABR MLS
 - $215,0003 bd1 ba999 sqft1138 Carman Ave, New Carlisle, OH 45344For Sale
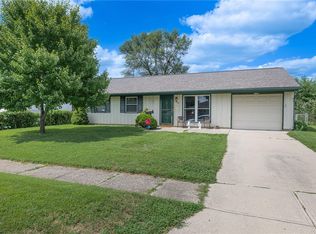 MLS ID #964889, Joni Schumann, Irongate Inc.. DABR MLS
 - $--3 bd1 ba1.3k sqft6675 Emerald Ave, Enon, OH 45323AuctionAuction.com 2
- $192,5003 bd1 ba1.2k sqft58 Carlotta St, New Carlisle, OH 45344For SaleMLS ID #964160, Joy Haynes, Howard Hanna Real Estate Serv. DABR MLS
- $--2 bd1 ba1.1k sqft11571 Wilts Ln, Medway, OH 45341AuctionServiceLink Auction
- $164,9003 bd1 ba988 sqft7617 Sebring Dr, Dayton, OH 45424For SaleMLS ID #964017, Deandra Bryant, Trelora Realty, Inc.. DABR MLS
- $--4 bd1 ba984 sqft227 W Main St, Medway, OH 45341AuctionServiceLink Auction
- $164,9003 bd1 ba980 sqft1022 Mayfield Dr, Troy, OH 45373For SaleMLS ID #964975, Sue Wray, Coldwell Banker Heritage. DABR MLS
- $188,0003 bd1 ba999 sqft745 Hedwick St, New Carlisle, OH 45344For Sale
 MLS ID #1043725, Zachary Graham, Realistar. WRIST
 - $199,9003 bd1 ba1.1k sqft484 Winchester St, New Carlisle, OH 45344For SaleMLS ID #962073, Joyce A Lightner, Garden Gate Realty Inc.. DABR MLS
- $165,0003 bd2 ba1.3k sqft141 N Xenia Dr, Enon, OH 45323For SaleMLS ID #950454, Sonja M Jenkins, Howard Hanna Real Estate Serv. DABR MLS
- $175,0003 bd1 ba816 sqft481 Cleary Dr, Fairborn, OH 45324For SaleMLS ID #964633, Brenda Gullett, Collins Real Estate Services. DABR MLS
- $159,0003 bd2 ba1.1k sqft501 N Yellow Springs St, Springfield, OH 45504For SaleMLS ID #964226, Jeff Horne, Coldwell Banker Heritage. DABR MLS
- $209,9003 bd1 ba999 sqft803 Weinland St, New Carlisle, OH 45344For SaleMLS ID #962991, Kimberly I Clark-Boggs, Keller Williams Home Town Rlty. DABR MLS
- $164,9002 bd1 ba918 sqft8258 Ivy Glen Cir, Dayton, OH 45424For SaleMLS ID #961022, Deandra Bryant, Trelora Realty, Inc.. DABR MLS
- $175,0003 bd1 ba1k sqft1312 Hemlock Dr, Fairborn, OH 45324For SaleMLS ID #964434, Karen L Huelsman, Irongate Inc.. DABR MLS
- $169,9002 bd2 ba1.3k sqft11 E Dayton Dr, Fairborn, OH 45324For SaleMLS ID #964639, Daryl Emmons, Howard Hanna Real Estate Serv. DABR MLS
- $149,9003 bd1 ba1.2k sqft106 Snyder St, Springfield, OH 45504For SaleMLS ID #964342, Arthur Solomon, Coldwell Banker Heritage. DABR MLS
- $174,9003 bd1 ba816 sqft40 Rockland Dr, Fairborn, OH 45324For SaleMLS ID #963721, Katie Slone, Howard Hanna Real Estate Serv. DABR MLS
