Discover the charm and potential of this brick home in the desirable Dellwood area of Central San Antonio. Featuring 3 bedrooms and 2 bathrooms, this property offers a spacious layout, 2 living areas, one updated bath, a large yard, and beautiful mature trees that provide shade and character. The home is ready for updates, making it an excellent opportunity for buyers looking to personalize a property and bring their vision to life. With its established neighborhood setting, generous outdoor space, and classic brick exterior, this home offers plenty of possibilities for comfortable living, investment, or renovation.
For sale
$220,000
114 SPRINGWOOD LN, San Antonio, TX 78216
3beds
1,612sqft
Single Family Residence
Built in 1959
0.27 Acres Lot
$206,700 Zestimate®
$136/sqft
$-- HOA
What's special
Brick homeOne updated bathGenerous outdoor spaceClassic brick exteriorLarge yardSpacious layout
- 62 days
- 289
- 19
Zillow last checked:
Listing updated:
Listed by:
Scott Spencer TREC #571588 (210) 275-2996,
Century 21 Scott Myers, REALTORS
Source: LERA MLS,MLS#: 2017912
Facts & features
Interior
Bedrooms & bathrooms
- Bedrooms: 3
- Bathrooms: 2
- Full bathrooms: 2
Primary bedroom
- Area: 156
- Dimensions: 13 x 12
Bedroom 2
- Area: 132
- Dimensions: 12 x 11
Bedroom 3
- Area: 132
- Dimensions: 12 x 11
Primary bathroom
- Features: Shower Only
- Area: 42
- Dimensions: 7 x 6
Family room
- Area: 228
- Dimensions: 19 x 12
Kitchen
- Area: 110
- Dimensions: 11 x 10
Living room
- Area: 110
- Dimensions: 11 x 10
Heating
- Central, Natural Gas
Cooling
- Central Air
Appliances
- Included: Range, Disposal
- Laundry: Washer Hookup, Dryer Connection
Features
- Two Living Area, Master Downstairs, Ceiling Fan(s), Chandelier
- Flooring: Carpet, Ceramic Tile, Linoleum
- Has basement: No
- Number of fireplaces: 1
- Fireplace features: One
Interior area
- Total interior livable area: 1,612 sqft
Property
Parking
- Total spaces: 1
- Parking features: One Car Garage
- Garage spaces: 1
Features
- Levels: One
- Stories: 1
- Pool features: None
Lot
- Size: 0.27 Acres
Details
- Parcel number: 120780090100
Construction
Type & style
- Home type: SingleFamily
- Property subtype: Single Family Residence
Materials
- 3 Sides Masonry, Siding
- Foundation: Slab
- Roof: Composition
Condition
- Pre-Owned
- New construction: No
- Year built: 1959
Community & HOA
Community
- Features: None
- Subdivision: East Shearer Hill
Location
- Region: San Antonio
Financial & listing details
- Price per square foot: $136/sqft
- Tax assessed value: $245,000
- Annual tax amount: $5,598
- Price range: $220K - $220K
- Date on market: 9/19/2026
- Cumulative days on market: 63 days
- Listing terms: Conventional,FHA,VA Loan,Cash
Estimated market value
$206,700
$196,000 - $217,000
$1,761/mo
Price history
| Date | Event | Price |
|---|---|---|
| 9/19/2026 | Listed for sale | $220,000$136/sqft |
Source:  LERA MLS #2017912 Report a problem | ||
| 6/24/2012 | Listing removed | $1,100$1/sqft |
Source: Realty Executives of San Antonio #952476 Report a problem | ||
| 6/22/2012 | Listed for rent | $1,100+10%$1/sqft |
Source: Realty Executives of San Antonio #952476 Report a problem | ||
| 8/18/2011 | Listing removed | $1,000$1/sqft |
Source: Realty Executives Of S.A. #907300 Report a problem | ||
| 8/9/2011 | Listed for rent | $1,000$1/sqft |
Source: Realty Executives Of S.A. #907300 Report a problem | ||
Public tax history
| Year | Property taxes | Tax assessment |
|---|---|---|
| 2026 | -- | $245,000 |
| 2025 | $5,555 -18.9% | $245,000 -18.3% |
| 2024 | $6,851 -2.2% | $299,760 -1.7% |
| 2023 | $7,002 +8.7% | $305,040 +16.9% |
| 2022 | $6,440 +26.4% | $260,980 +27.9% |
| 2021 | $5,096 | $204,040 +3% |
| 2020 | $5,096 +9.4% | $198,140 +10.3% |
| 2019 | $4,659 | $179,670 +7.5% |
| 2018 | $4,659 +4.4% | $167,140 |
| 2017 | $4,463 +5.7% | $167,140 +6.7% |
| 2016 | $4,222 +9.6% | $156,660 +7.4% |
| 2015 | $3,854 | $145,880 +4.6% |
| 2014 | $3,854 | $139,440 +13.5% |
| 2013 | -- | $122,880 -2.2% |
| 2012 | -- | $125,630 -1.1% |
| 2011 | -- | $126,990 -2.1% |
| 2010 | -- | $129,740 -2.4% |
| 2009 | -- | $132,960 +2.6% |
| 2008 | -- | $129,630 +10.9% |
| 2007 | -- | $116,840 +1.6% |
| 2006 | -- | $115,040 +18.8% |
| 2005 | -- | $96,800 |
| 2004 | -- | -- |
| 2003 | -- | -- |
| 2002 | -- | -- |
| 2001 | -- | -- |
| 2000 | -- | -- |
Find assessor info on the county website
Monthly payment
Est. payment
Payment breakdown
Explore the cost of this home by adjusting the details. Changes won't be saved.Climate risks
Neighborhood: Shearer Hills - Ridgeview
Nearby schools
Schools provided by the listing agent
- District: North East I.S.D.
Source: LERA MLS. This data may not be complete. We recommend contacting the local school district to confirm school assignments for this home.
Similar homes
- $219,0003 bd2 ba1.3k sqft1327 OBLATE DR, San Antonio, TX 78216For Sale

 MLS ID #2018254, Kyle Lancaster TREC #736711, SaleWerx San Antonio. LERA MLS
- $235,0003 bd2 ba1.1k sqft515 GRABO DR, San Antonio, TX 78216For Sale
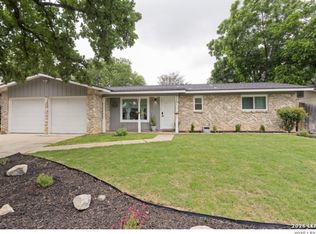 MLS ID #2029663, Khanty Somvilay-Stewart TREC #849887, Coldwell Banker D'Ann Harper. LERA MLS
- $235,0003 bd2 ba1.9k sqft513 ANTLER DR, Castle Hills, TX 78213For Sale
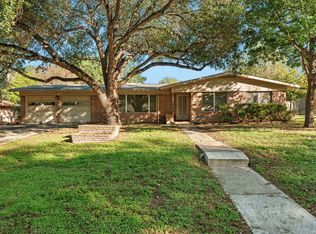 MLS ID #2031046, Joel Benites TREC #739976, Alamo City Brokers, LLC. LERA MLS
- $208,9003 bd2 ba1.4k sqft171 MELLIFF DR, San Antonio, TX 78216For Sale
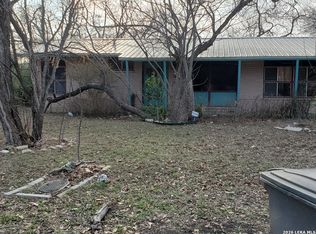 MLS ID #1991272, Jeff Vollmer TREC #343758, King, REALTORS. LERA MLS
- $225,0003 bd2 ba1.1k sqft406 Northtrail, San Antonio, TX 78218For SaleMLS ID #2019761, Jose Soto TREC #456417, McCall Properties, LLC. LERA MLS
- $275,0003 bd2 ba1.6k sqft306 LANGTON DR, San Antonio, TX 78216For SaleMLS ID #2030016, Frank John Schwartz TREC #713928, eXp Realty. LERA MLS
- $238,8003 bd2 ba1k sqft462 Springwood Ln, San Antonio, TX 78216For SaleMLS ID #2023761, Maria Pasquel Brun TREC #836156, Resi Realty, LLC. LERA MLS
- $230,0003 bd2 ba1.1k sqft619 Mauze Dr, San Antonio, TX 78216For SaleMLS ID #2016043, Devin Resendez TREC #663042, Keller Williams Legacy. LERA MLS
- $189,9003 bd2 ba1.2k sqft111 MUNDEN DR, San Antonio, TX 78216For SaleMLS ID #2006748, Robert Salmons TREC #473731, Entera Realty LLC. LERA MLS
- $175,0003 bd2 ba1.2k sqft347 Pinewood Ln, San Antonio, TX 78216For SaleMLS ID #2028231, Joe Davalos TREC #304731, Davalos & Associates. LERA MLS
- $269,0003 bd2 ba1.4k sqft602 CORONET ST, San Antonio, TX 78216For SaleMLS ID #2030316, Ryan Edwards TREC #830494, Corteca Realty, LLC. LERA MLS
- $258,5003 bd2 ba1.2k sqft363 E Rampart, San Antonio, TX 78216For SaleMLS ID #2006487, Norma Lety Velazquez TREC #576832, Phyllis Browning Company. LERA MLS
- $254,0003 bd2 ba1.3k sqft503 EDGEBROOK LN, San Antonio, TX 78213For SaleMLS ID #2030896, Monica Arredondo TREC #668905, Real Broker, LLC. LERA MLS
- $275,0003 bd2 ba2.2k sqft102 AUDREY ALENE DR, San Antonio, TX 78216For SaleMLS ID #2009204, Rachelle Garza TREC #729010, Premier Realty Group Platinum. LERA MLS
- $265,0003 bd1 ba1.2k sqft323 Maplewood, San Antonio, TX 78216For SaleMLS ID #2022423, Diana Rodriguez TREC #462571, Home Team of America. LERA MLS
- $269,0003 bd2 ba2k sqft219 Barbara Dr, San Antonio, TX 78216For SaleMLS ID #2010409, Judith Coulter TREC #621456, Keller Williams Legacy. LERA MLS
- $229,0003 bd2 ba1.2k sqft318 Hillwood Dr, San Antonio, TX 78213For SaleMLS ID #2025153, Steven Koleno TREC #779766, Beycome Brokerage Realty LLC. LERA MLS
- $225,0003 bd2 ba1.4k sqft75 STOREYWOOD DR, San Antonio, TX 78213For SaleMLS ID #2003497, Juanita Ortega TREC #689642, LPT Realty, LLC. LERA MLS
- $224,0003 bd2 ba1.9k sqft131 SAVANNAH DR, San Antonio, TX 78213For SaleMLS ID #1973022, Seth Burns TREC #729796, M. Stagers Realty Partners. LERA MLS
- $265,0003 bd2 ba1.4k sqft619 NORTHTRAIL DR, San Antonio, TX 78216For SaleMLS ID #2015572, Amanda Callender TREC #702792, Orchard Brokerage. LERA MLS
