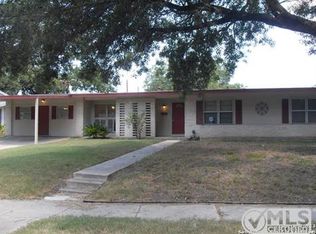
Welcome to your ultimate destination for family gatherings and effortless entertaining! This expansive 4-bedroom, 3 1/2-bathroom home perfectly combines functional open-concept living with timeless charm. At the heart of the home is a large chef's kitchen featuring abundant counter space and double ovens, making holiday meal prep a breeze. The kitchen seamlessly flows out to a spacious screened patio, offering a perfect setup for year-round indoor/outdoor hosting. Share meals in the adjacent dining room, complete with a cozy corner gas fireplace for chilly evenings. With two separate living/family rooms-one featuring a convenient wet bar-plus a versatile flex space ideal for a home office, gym, or playroom, there is plenty of space for everyone to spread out. The thoughtful layout includes 4 generously sized bedrooms. Two of these bedrooms serve as private retreats with their own en-suite bathrooms, one of which boasts a relaxing soaking tub. Beautiful, original hardwood flooring and built-in storage add character and utility to three of the bedrooms. Outside, the property continues to impress with a massive carport that accommodates multiple large family vehicles. Hobbyists and DIY enthusiasts will love the separate workshop, equipped with electricity. Don't miss out on this rare find built for making lifelong family memories!
For sale
$435,000
115 Springwood Ln, San Antonio, TX 78216
4beds
2,841sqft
Single Family Residence
Built in 1958
10,497 Square Feet Lot
$417,200 Zestimate®
$153/sqft
$-- HOA
What's special
Cozy corner gas fireplaceBeautiful original hardwood flooringAdjacent dining roomRelaxing soaking tubAbundant counter spaceSpacious screened patioDouble ovens
- 20 days
- 486
- 25
Likely to sell faster than
Zillow last checked:
Listing updated:
Listed by:
Edward O'Beirne TREC #573706 (210) 274-2585,
Vortex Realty
Source: LERA MLS,MLS#: 2009463
Facts & features
Interior
Bedrooms & bathrooms
- Bedrooms: 4
- Bathrooms: 4
- Full bathrooms: 3
- 1/2 bathrooms: 1
Primary bedroom
- Features: Ceiling Fan(s), Full Bath
- Area: 221
- Dimensions: 13 x 17
Bedroom
- Area: 168
- Dimensions: 14 x 12
Bedroom 2
- Area: 110
- Dimensions: 11 x 10
Bedroom 3
- Area: 140
- Dimensions: 14 x 10
Primary bathroom
- Features: Tub/Shower Separate, Double Vanity
- Area: 96
- Dimensions: 12 x 8
Dining room
- Area: 280
- Dimensions: 14 x 20
Family room
- Area: 350
- Dimensions: 25 x 14
Kitchen
- Area: 182
- Dimensions: 14 x 13
Living room
- Area: 240
- Dimensions: 20 x 12
Heating
- Central, Natural Gas
Cooling
- Two Central
Appliances
- Included: Self Cleaning Oven, Disposal, Plumbed For Ice Maker, Gas Water Heater, Electric Cooktop, Double Oven
- Laundry: Laundry Room, Washer Hookup, Dryer Connection
Features
- Two Living Area, Eat-in Kitchen, Kitchen Island, Utility Room Inside, Open Floorplan, High Speed Internet, All Bedrooms Downstairs, Walk-In Closet(s), Master Downstairs, Ceiling Fan(s), Wet Bar, Solid Counter Tops
- Flooring: Carpet, Ceramic Tile, Wood, Terrazzo
- Windows: Window Coverings
- Has basement: No
- Attic: Pull Down Storage,Partially Finished,Pull Down Stairs,Other
- Number of fireplaces: 1
- Fireplace features: One, Gas
Interior area
- Total interior livable area: 2,841 sqft
Property
Parking
- Total spaces: 2
- Parking features: None, Two Car Carport
- Carport spaces: 2
Features
- Levels: One
- Stories: 1
- Pool features: None
Lot
- Size: 10,497 Square Feet
- Features: Curbs
Details
- Parcel number: 120800110140
Construction
Type & style
- Home type: SingleFamily
- Property subtype: Single Family Residence
Materials
- Brick
- Foundation: Slab
- Roof: Composition
Condition
- Pre-Owned
- New construction: No
- Year built: 1958
Utilities & green energy
- Electric: CPS
- Gas: CPS
- Sewer: SAWS, Sewer System
- Water: SAWS, Water System
- Utilities for property: Cable Available, City Garbage service
Community & HOA
Community
- Features: None
- Security: Smoke Detector(s)
- Subdivision: East Shearer Hills
Location
- Region: San Antonio
Financial & listing details
- Price per square foot: $153/sqft
- Tax assessed value: $370,000
- Annual tax amount: $7,992
- Price range: $435K - $435K
- Date on market: 8/18/2026
- Cumulative days on market: 21 days
- Listing terms: Conventional,FHA,VA Loan,Cash
- Road surface type: Paved
Estimated market value
$417,200
$396,000 - $438,000
$2,675/mo
Price history
| Date | Event | Price |
|---|---|---|
| 8/18/2026 | Listed for sale | $435,000$153/sqft |
Source:  LERA MLS #2009463 Report a problem LERA MLS #2009463 Report a problem | ||
Public tax history
| Year | Property taxes | Tax assessment |
|---|---|---|
| 2025 | $1,286 | $366,025 +10% |
| 2024 | -- | $332,750 +10% |
| 2023 | -- | $302,500 +10% |
| 2022 | -- | $275,000 +7.3% |
| 2021 | $1,673 | $256,300 +5.4% |
| 2020 | $1,673 +2.2% | $243,100 +10% |
| 2019 | $1,638 | $221,000 -4.3% |
| 2018 | $1,638 -1.3% | $230,810 |
| 2017 | $1,660 +1.3% | $230,810 +8.4% |
| 2016 | $1,639 -4.2% | $213,000 +2.4% |
| 2015 | $1,712 | $208,000 +9.8% |
| 2014 | $1,712 | $189,387 +10% |
| 2013 | -- | $172,170 -2.1% |
| 2012 | -- | $175,830 -1% |
| 2011 | -- | $177,670 +5.2% |
| 2010 | -- | $168,894 +10% |
| 2009 | -- | $153,540 +10% |
| 2008 | -- | $139,582 -3.7% |
| 2005 | -- | $144,880 |
| 2004 | -- | -- |
| 2003 | -- | -- |
| 2002 | -- | -- |
| 2001 | -- | -- |
| 2000 | -- | -- |
Find assessor info on the county website
Monthly payment
Est. payment
Payment breakdown
Explore the cost of this home by adjusting the details. Changes won't be saved.Climate risks
Neighborhood: Shearer Hills - Ridgeview
Nearby schools
Schools provided by the listing agent
- Elementary: Ridgeview
- Middle: Nimitz
- High: Lee
- District: North East I.S.D.
Source: LERA MLS. This data may not be complete. We recommend contacting the local school district to confirm school assignments for this home.
- $264,7003 bd1 ba2.1k sqft119 Springwood Ln, San Antonio, TX 78216Off Market
- $241,1003 bd2 ba1.3k sqft111 Springwood Ln, San Antonio, TX 78216Off Market
- $352,5003 bd2 ba1.5k sqft107 Springwood Ln, San Antonio, TX 78216Off Market

- $286,8003 bd2 ba1.8k sqft123 Springwood Ln, San Antonio, TX 78216Off Market
Similar homes
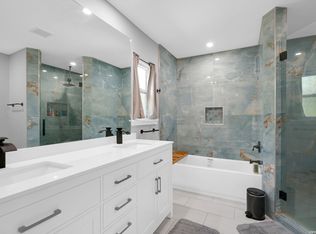
- $450,0004 bd3 ba1.9k sqft111 BEECHWOOD LN, San Antonio, TX 78216For Sale
 MLS ID #2014151, Christina White TREC #650392, Texas Premier Realty. LERA MLS
 - $450,0003 bd3 ba2.3k sqft134 Meadowood Lane, San Antonio, TX 78216For Sale
 MLS ID #2000543, Shani Beilstein TREC #641555, Kuper Sotheby's Int'l Realty. LERA MLS
 - $416,0004 bd3 ba2.2k sqft311 WARING DR, San Antonio, TX 78216For Sale
 MLS ID #1993194, Kathleen Quinn TREC #560341, JB Goodwin, REALTORS. LERA MLS
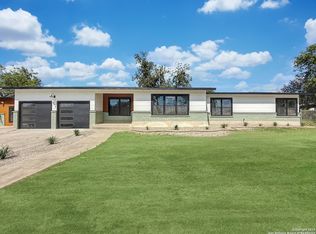
 - $399,9994 bd3 ba2.6k sqft519 JACKSON KELLER RD, San Antonio, TX 78216For Sale
 MLS ID #2008696, Alberto Murillo TREC #615881, Exquisite Properties, LLC. LERA MLS
 - $264,9993 bd2 ba1.4k sqft118 MAPLEWOOD LN, San Antonio, TX 78216For SaleMLS ID #2014448, David Aaron Collins TREC #718859, Keller Williams City-View. LERA MLS
- $439,0005 bd4 ba2.3k sqft827 Briarcliff Dr, San Antonio, TX 78213For SaleMLS ID #2004488, Tyler Willmann TREC #553857, Keller Williams City-View. LERA MLS
- $295,0003 bd2 ba2k sqft114 Maplewood, San Antonio, TX 78216For SaleMLS ID #2012268, Edward McClintick TREC #303307, Joseph Walter Realty, LLC. LERA MLS
- $335,0005 bd3 ba2.4k sqft418 REDCLIFF DR, San Antonio, TX 78216For SaleMLS ID #2008092, Justin Crisp TREC #506577, Justin Crisp. LERA MLS
- $399,0004 bd2 ba1.8k sqft403 MARQUIS LN, San Antonio, TX 78216For SaleMLS ID #1996430, Mark Perez TREC #551155, Texas Realty Group. LERA MLS
- $385,0004 bd2 ba2.3k sqft607 REDCLIFF DR, San Antonio, TX 78216For SaleMLS ID #1960502, Tony Ruiz TREC #724287, All City San Antonio Registered Series. LERA MLS
- $375,0003 bd2 ba2.1k sqft307 Tanglewood, San Antonio, TX 78216For SaleMLS ID #2004512, Elizabeth Flores TREC #774250, LPT Realty, LLC. LERA MLS
- $368,0003 bd2 ba1.9k sqft134 MILLWOOD LN, San Antonio, TX 78216For SaleMLS ID #1956015, Chris Burkhalter TREC #391074, Chris Burkhalter, REALTOR. LERA MLS
- $375,0003 bd2 ba1.9k sqft225 HARRIETT DR, San Antonio, TX 78216For SaleMLS ID #2006067, Stephanie Farias TREC #693950, Texas Edge Realty. LERA MLS
- $289,0003 bd2 ba2.2k sqft111 SHADYWOOD LN, San Antonio, TX 78216For SaleMLS ID #2006673, Shelly Johnson TREC #486938, Shelly Johnson Real Estate. LERA MLS
- $325,0003 bd2 ba2.2k sqft102 AUDREY ALENE DR, San Antonio, TX 78216For SaleMLS ID #2009204, Rachelle Garza TREC #729010, Premier Realty Group Platinum. LERA MLS
- $369,9994 bd2 ba1.8k sqft346 Shannon Lee, San Antonio, TX 78216For SaleMLS ID #1996320, Myra Ramirez TREC #641569, 1st Choice Realty Group. LERA MLS
- $417,5003 bd3 ba1.8k sqft227 Colwyn Pass, San Antonio, TX 78216For SaleMLS ID #1967170, George Gavito TREC #694562, LPT Realty, LLC. LERA MLS
- $350,0004 bd2 ba2.3k sqft247 montfort, San Antonio, TX 78216For SaleMLS ID #1919178, Kelly Primm TREC #762444, eXp Realty. LERA MLS
- $599,0003 bd2 ba2.5k sqft211 SHARON DR, San Antonio, TX 78216For SaleMLS ID #2011001, Edna Lockwood TREC #630815, Compass RE Texas, LLC. LERA MLS
- $320,0005 bd3 ba2.4k sqft342 MAPLEWOOD LN, San Antonio, TX 78216For SaleMLS ID #1973019, Tanya Ramos TREC #654209, Texas Premier Realty. LERA MLS
