Whether you are looking to take over this airbnb property, or make it your own, you don't want to miss out on this opportunity. This house can be purchased with all furniture ready to convey so you can start booking stays immediately for your short term rental business, or it can be cleared out to make it your own. With amazing updates throughout, you and your guests are going to love the updated kitchen with quartz countertops, tile backsplash, custom cabinetry, and stainless steel appliances, plus the stylish updated bathrooms. The plumbing system throughout the entire house is new as of a year ago to give the buyer extra peace of mind as well. When it comes to entertainment, you have a plethora of choices with the large game room/living room in the back with pool table, 2 arcade games, gaming systems, poker table, and more, or take it outside to enjoy the oversized deck, 2 fire pits, and a hot tub for your enjoyment. This house is a must see, and can all be yours! Make sure to book your private showing today!
For sale
$385,000
607 REDCLIFF DR, San Antonio, TX 78216
4beds
2,302sqft
:
Get pre-qualified$2,769/mo
Single Family Residence
Built in 1958
7,884 Square Feet Lot
$373,000 Zestimate®
$167/sqft
$-- HOA
What's special
Hot tubStylish updated bathroomsStainless steel appliancesTile backsplashOversized deckCustom cabinetry
- 105 days |
- 241 |
- 31 |
Zillow last checked:
Listing updated:
Listed by:
Tony Ruiz TREC #724287 (210) 332-3467,
All City San Antonio Registered Series
Source: LERA MLS,MLS#: 1960502
Facts & features
Interior
Bedrooms & bathrooms
- Bedrooms: 4
- Bathrooms: 2
- Full bathrooms: 2
Primary bedroom
- Features: Walk-In Closet(s), Ceiling Fan(s), Full Bath
- Area: 361
- Dimensions: 19 x 19
Bedroom 2
- Area: 100
- Dimensions: 10 x 10
Bedroom 3
- Area: 121
- Dimensions: 11 x 11
Bedroom 4
- Area: 120
- Dimensions: 12 x 10
Primary bathroom
- Features: Shower Only, Double Vanity
- Area: 60
- Dimensions: 10 x 6
Dining room
- Area: 100
- Dimensions: 10 x 10
Family room
- Area: 625
- Dimensions: 25 x 25
Kitchen
- Area: 117
- Dimensions: 13 x 9
Living room
- Area: 176
- Dimensions: 11 x 16
Heating
- Central, 1 Unit, Natural Gas
Cooling
- 16+ SEER AC, Ceiling Fan(s), Central Air
Appliances
- Included: Washer, Dryer, Cooktop, Built-In Oven, Self Cleaning Oven, Microwave, Range, Gas Cooktop, Refrigerator, Disposal, Dishwasher, Plumbed For Ice Maker, Gas Water Heater, ENERGY STAR Qualified Appliances
- Laundry: Main Level, Laundry Room, Washer Hookup, Dryer Connection
Features
- One Living Area, Liv/Din Combo, Eat-in Kitchen, Breakfast Bar, Game Room, Utility Room Inside, High Speed Internet, All Bedrooms Downstairs, Walk-In Closet(s), Master Downstairs, Ceiling Fan(s), Solid Counter Tops, Programmable Thermostat
- Flooring: Laminate
- Windows: Double Pane Windows, Window Coverings
- Has basement: No
- Attic: 12"+ Attic Insulation,Pull Down Storage,Pull Down Stairs
- Number of fireplaces: 1
- Fireplace features: One, Wood Burning
Interior area
- Total interior livable area: 2,302 sqft
Property
Parking
- Total spaces: 2
- Parking features: None, Two Car Carport, Open
- Carport spaces: 2
Features
- Levels: One
- Stories: 1
- Patio & porch: Deck
- Exterior features: Barbecue
- Has spa: Yes
- Spa features: Heated
- Fencing: Privacy
Lot
- Size: 7,884 Square Feet
- Features: Level, Curbs, Street Gutters, Sidewalks, Streetlights, Fire Hydrant w/in 500'
- Residential vegetation: Mature Trees, Mature Trees (ext feat)
Details
- Additional structures: Shed(s)
- Parcel number: 125590330110
Construction
Type & style
- Home type: SingleFamily
- Architectural style: Ranch
- Property subtype: Single Family Residence
Materials
- Brick, 4 Sides Masonry
- Foundation: Slab
- Roof: Composition
Condition
- Pre-Owned
- New construction: No
- Year built: 1958
Utilities & green energy
- Electric: CPS, Smart Electric Meter
- Gas: CPS
- Sewer: SAWS, Sewer System
- Water: SAWS, Water System
- Utilities for property: Cable Available, City Garbage service
Green energy
- Energy efficient items: Insulation
Community & HOA
Community
- Features: None
- Security: Smoke Detector(s), Carbon Monoxide Detector(s)
- Subdivision: Ridgeview
Location
- Region: San Antonio
Financial & listing details
- Price per square foot: $167/sqft
- Tax assessed value: $408,120
- Annual tax amount: $9,254
- Price range: $385K - $385K
- Date on market: 4/23/2026
- Cumulative days on market: 235 days
- Listing terms: Conventional,FHA,VA Loan,Cash
- Road surface type: Paved, Asphalt
Estimated market value
$373,000
$354,000 - $392,000
$1,884/mo
Price history
| Date | Event | Price |
|---|---|---|
| 4/23/2026 | Listed for sale | $385,000-1.3%$167/sqft |
Source:  LERA MLS #1960502 Report a problem LERA MLS #1960502 Report a problem | ||
| 4/21/2026 | Listing removed | $390,000$169/sqft |
Source: eXp Realty #1928307 Report a problem | ||
| 2/5/2026 | Price change | $390,000-2.5%$169/sqft |
Source: LERA MLS #1928307 Report a problem | ||
| 12/13/2025 | Listed for sale | $400,000+3.9%$174/sqft |
Source: LERA MLS #1928307 Report a problem | ||
| 4/19/2022 | Sold | -- |
Source: LERA MLS #1576887 Report a problem | ||
| 3/31/2022 | Pending sale | $385,000$167/sqft |
Source: LERA MLS #1576887 Report a problem | ||
| 3/22/2022 | Contingent | $385,000$167/sqft |
Source: LERA MLS #1576887 Report a problem | ||
| 3/15/2022 | Price change | $385,000-0.1%$167/sqft |
Source: LERA MLS #1576887 Report a problem | ||
| 2/19/2022 | Price change | $385,500-0.1%$167/sqft |
Source: LERA MLS #1576887 Report a problem | ||
| 2/4/2022 | Price change | $386,000-1.5%$168/sqft |
Source: LERA MLS #1576887 Report a problem | ||
| 1/15/2022 | Price change | $391,950-1.3%$170/sqft |
Source: LERA MLS #1576887 Report a problem | ||
| 1/3/2022 | Price change | $396,950-0.1%$172/sqft |
Source: LERA MLS #1576887 Report a problem | ||
| 12/15/2021 | Listed for sale | $397,500+80.7%$173/sqft |
Source: LERA MLS #1576887 Report a problem | ||
| 8/6/2021 | Sold | -- |
Source: LERA MLS #1545136 Report a problem | ||
| 7/19/2021 | Contingent | $220,000$96/sqft |
Source: LERA MLS #1545136 Report a problem | ||
| 7/12/2021 | Listed for sale | $220,000$96/sqft |
Source: LERA MLS #1545136 Report a problem | ||
Public tax history
| Year | Property taxes | Tax assessment |
|---|---|---|
| 2025 | $9,254 -5.7% | $408,120 -4.9% |
| 2024 | $9,813 -0.4% | $429,360 |
| 2023 | $9,856 +2.6% | $429,360 +10.3% |
| 2022 | $9,607 +539.8% | $389,350 +20.7% |
| 2021 | $1,502 | $322,513 +10% |
| 2020 | $1,502 -16.5% | $293,194 +10% |
| 2019 | $1,799 | $266,540 +10% |
| 2018 | $1,799 +6.6% | $242,309 +10% |
| 2017 | $1,687 +3.6% | $220,281 +10% |
| 2016 | $1,628 -2.4% | $200,255 +10% |
| 2015 | $1,668 | $182,050 +10% |
| 2014 | $1,668 | $165,500 +5.7% |
| 2013 | -- | $156,610 -0.7% |
| 2012 | -- | $157,670 -1% |
| 2011 | -- | $159,320 -1% |
| 2010 | -- | $161,000 +5.7% |
| 2009 | -- | $152,266 +10% |
| 2008 | -- | $138,424 -3% |
| 2007 | -- | $142,750 +7.5% |
| 2006 | -- | $132,830 +27.7% |
| 2005 | -- | $104,000 |
| 2004 | -- | -- |
| 2003 | -- | -- |
| 2002 | -- | -- |
| 2001 | -- | -- |
| 2000 | -- | -- |
Find assessor info on the county website
Monthly payment
Est. payment
Payment breakdown
Explore the cost of this home by adjusting the details. Changes won't be saved.Climate risks
Neighborhood: Shearer Hills - Ridgeview
Nearby schools
GreatSchools rating
- 6/10Ridgeview Elementary SchoolGrades: PK-5Distance: 0.5 mi
- 4/10Nimitz Middle SchoolGrades: 6-8Distance: 1.6 mi
- 3/10Legacy of Educational Excellence High SchoolGrades: 9-12Distance: 1.9 mi
Schools provided by the listing agent
- Elementary: Ridgeview
- Middle: Nimitz
- High: Lee
- District: North East I.S.D.
Source: LERA MLS. This data may not be complete. We recommend contacting the local school district to confirm school assignments for this home.
- $192,4003 bd1 ba1.3k sqft603 Redcliff Dr, San Antonio, TX 78216Off Market
- $274,5004 bd2 ba1.7k sqft611 Redcliff Dr, San Antonio, TX 78216Off Market
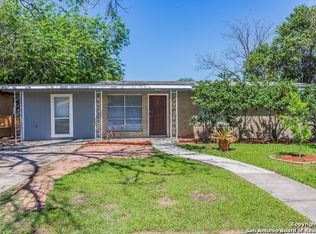
- $173,9003 bd1 ba980 sqft615 Redcliff Dr, San Antonio, TX 78216Off Market
- $191,9002 bd1 ba996 sqft535 Redcliff Dr, San Antonio, TX 78216Off Market

- $265,2003 bd2 ba1.1k sqft606 Stockton Dr, San Antonio, TX 78216Off Market
- $218,9003 bd2 ba1.1k sqft610 Stockton Dr, San Antonio, TX 78216Off Market
- $256,4002 bd2 ba1.1k sqft602 Stockton Dr, San Antonio, TX 78216Off Market
- $196,1003 bd1 ba1k sqft606 Redcliff Dr, San Antonio, TX 78216Off Market
A local agent can set up tours, give advice and negotiate with sellers.
A local lender can help you make sure your offer is ready when you are.
Similar homes
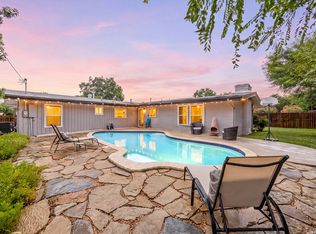
- $415,0004 bd3 ba2.1k sqft359 REXFORD DR, San Antonio, TX 78216For Sale
 MLS ID #2001342, Jim Seifert TREC #447935, Redfin Corporation. LERA MLS
 - $379,9994 bd2 ba1.8k sqft346 Shannon Lee, San Antonio, TX 78216For Sale
 MLS ID #1996320, Myra Ramirez TREC #641569, AXIS Brokerage. LERA MLS
 - $421,0004 bd3 ba2.2k sqft311 WARING DR, San Antonio, TX 78216For Sale
 MLS ID #1993194, Kathleen Quinn TREC #560341, JB Goodwin, REALTORS. LERA MLS
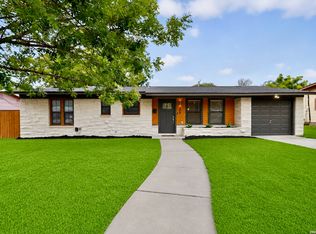
 - $299,5003 bd2 ba1.2k sqft458 Maplewood Ln, San Antonio, TX 78216For Sale
 MLS ID #1996817, Rodney Barrientos TREC #386305, Barrientos Properties. LERA MLS
 - $409,9994 bd3 ba2.2k sqft3402 Butterleigh, San Antonio, TX 78247For SaleMLS ID #2004733, Richard Rodriguez TREC #700216, Real Broker, LLC. LERA MLS
- $340,0004 bd2 ba2.5k sqft2224 Hicks Ave, San Antonio, TX 78210For SaleMLS ID #2006018, Rhapsody Vogt TREC #632193, Vivid Realty, LLC. LERA MLS
- $360,0004 bd2 ba1.7k sqft334 Karen Ln, San Antonio, TX 78209For SaleMLS ID #1971055, Sandra Rangel TREC #579513, Real Broker, LLC. LERA MLS
- $350,0004 bd3 ba2.5k sqft2526 SUNSET BND, San Antonio, TX 78244For SaleMLS ID #2005509, Dominic Patino TREC #831849, NB Elite Realty. LERA MLS
- $365,0004 bd3 ba2.7k sqft166 E HARDING BLVD, San Antonio, TX 78214For SaleMLS ID #2002591, Eugene Morales TREC #687351, Keller Williams Heritage. LERA MLS
- $499,9004 bd2 ba2.3k sqft100 Northcrest Dr, Castle Hills, TX 78213For SaleMLS ID #1960573, Paula Maldonado-Shikman TREC #675948, Vortex Realty. LERA MLS
- $375,0004 bd3 ba1.4k sqft1803 Calhoun, San Antonio, TX 78209For SaleMLS ID #1948063, Analisa Gutierrez TREC #731759, Real Broker, LLC. LERA MLS
- $399,0004 bd4 ba1.7k sqft142 Oakwell Farms Pkwy #142, San Antonio, TX 78218For SaleMLS ID #1969307, Krista Boazman TREC #493244, Phyllis Browning Company. LERA MLS
- $385,0004 bd2 ba1.7k sqft858 Amberstone, San Antonio, TX 78258For SaleMLS ID #1970930, Georgette Bisteni Adam TREC #758590, Phyllis Browning Company. LERA MLS
- $449,0005 bd3 ba2.7k sqft15910 LOFTY HTS, San Antonio, TX 78232For SaleMLS ID #2002867, Jeffrey Everett TREC #635156, BHHS Don Johnson Realtors - SA. LERA MLS
- $379,8005 bd3 ba2.5k sqft2914 War Feather, San Antonio, TX 78238For SaleMLS ID #1932216, Natalie Salas TREC #647250, eXp Realty. LERA MLS
- $424,9003 bd2 ba1.5k sqft407 E COURTLAND PL, San Antonio, TX 78212For SaleMLS ID #1971103, Cesar Amezcua TREC #580573, CA & Company, REALTORS. LERA MLS
- $500,0003 bd2 ba1.8k sqft714 Larkwood Drive, San Antonio, TX 78209For SaleMLS ID #2003673, Kimberly Howell TREC #446317, Keller Williams Legacy. LERA MLS
- $339,9994 bd3 ba1.9k sqft444 BEVERLY DR, San Antonio, TX 78228For SaleMLS ID #1733873, Sonali Mehta TREC #665433, Dillingham & Toone Real Estate. LERA MLS
- $420,0005 bd6 ba2.2k sqft303 Pendleton Ave, San Antonio, TX 78204For SaleMLS ID #1938269, Ricardo Gonzalez TREC #663626, Keller Williams Heritage. LERA MLS
- $369,9003 bd3 ba1.6k sqft8851 Oakland Rd Unit 36, San Antonio, TX 78240For SaleMLS ID #2003700, Christopher Engstrom TREC #745386, Phyllis Browning Company. LERA MLS
