Welcome to one of Tamarack’s most sought-after homes—an impeccably maintained 3-bedroom, 3-bath ski-in/ski-out Sawtooth Chalet located in the exclusive Twin Creek Court. This 1,847 sq ft single-family retreat, offered fully furnished, blends refined mountain luxury with effortless four-season living at Idaho’s only destination resort. The open-concept great room features soaring vaulted ceilings, rich alder woodwork, and a striking floor-to-ceiling wood-burning fireplace—perfect for après-ski evenings. The gourmet kitchen is designed for entertaining with slab granite countertops, stainless steel appliances, and custom alder cabinetry. The upper-level primary suite provides a private sanctuary with a sitting area, gas fireplace, and spa-inspired en-suite bath. Two additional guest bedrooms and baths offer comfort and privacy. An oversized two-car garage, ample additional parking, and generous storage easily accommodate vehicles and adventure gear. Step outside to a wrap-around deck complete with a private hot tub and stone outdoor fireplace—ideal for mountain mornings and starlit nights. With direct access to the Poma Lift and the Cottage Trail for biking and Nordic skiing!
Pending
Price cut: $40K (6/18)
$1,549,000
114 Twin Creeks Ct, Donnelly, ID 83615
3beds
3baths
1,847sqft
:
Get pre-qualified$9,171/mo
Single Family Residence
Built in 2004
6,098 Square Feet Lot
$-- Zestimate®
$839/sqft
$717/mo HOA
What's special
Gas fireplaceStone outdoor fireplacePrivate hot tubStriking floor-to-ceiling wood-burning fireplaceOversized two-car garageSoaring vaulted ceilingsRich alder woodwork
- 223 days |
- 74 |
- 2 |
Zillow last checked:
Listing updated:
Listed by:
Haden Tanner Main:208-325-1001,
Tamarack Realty LLC
Source: IMLS,MLS#: 98969809
Facts & features
Interior
Bedrooms & bathrooms
- Bedrooms: 3
- Bathrooms: 3
- Main level bathrooms: 2
- Main level bedrooms: 2
Primary bedroom
- Level: Main
Bedroom 2
- Level: Main
Bedroom 3
- Level: Upper
Kitchen
- Level: Main
Heating
- Forced Air, Propane, Wood
Appliances
- Included: Gas Water Heater, Dishwasher, Disposal, Microwave, Oven/Range Freestanding, Refrigerator, Washer, Dryer, Gas Oven, Gas Range
Features
- Bath-Master, Bed-Master Main Level, Great Room, Two Master Bedrooms, Double Vanity, Breakfast Bar, Kitchen Island, Granite Counters, Number of Baths Main Level: 2, Number of Baths Upper Level: 1
- Flooring: Hardwood, Tile, Carpet
- Has basement: No
- Number of fireplaces: 2
- Fireplace features: Two, Insert, Propane
Interior area
- Total structure area: 1,847
- Total interior livable area: 1,847 sqft
- Finished area above ground: 1,847
- Finished area below ground: 0
Video & virtual tour
Property
Parking
- Total spaces: 2
- Parking features: Detached, Driveway
- Garage spaces: 2
- Has uncovered spaces: Yes
Features
- Levels: Two
- Patio & porch: Covered Patio/Deck
- Pool features: Community, In Ground, Pool
- Spa features: Heated
- Has view: Yes
- Waterfront features: Lake
Lot
- Size: 6,098 Square Feet
- Features: Standard Lot 6000-9999 SF, On Golf Course, Views, Corner Lot, Winter Access
Details
- Parcel number: RP004920170090
- Zoning: County
Construction
Type & style
- Home type: SingleFamily
- Property subtype: Single Family Residence
Materials
- Frame, Stone, Wood Siding
- Foundation: Crawl Space
- Roof: Composition
Condition
- Year built: 2004
Utilities & green energy
- Water: Public
- Utilities for property: Sewer Connected, Broadband Internet
Community & HOA
Community
- Subdivision: Tamarack Resort - Donnelly
HOA
- Has HOA: Yes
- HOA fee: $8,600 annually
Location
- Region: Donnelly
Financial & listing details
- Price per square foot: $839/sqft
- Tax assessed value: $1,635,096
- Annual tax amount: $4,591
- Date on market: 12/16/2025
- Ownership: Fee Simple
Estimated market value
Not available
Estimated sales range
Not available
Not available
Price history
Price history is unavailable.
Public tax history
| Year | Property taxes | Tax assessment |
|---|---|---|
| 2025 | $4,592 +7.2% | $1,635,096 +4.9% |
| 2024 | $4,285 | $1,558,105 +4.7% |
| 2023 | $4,285 +13.7% | $1,487,717 +26.2% |
| 2022 | $3,769 +4.9% | $1,178,458 +41.9% |
| 2021 | $3,593 | $830,703 +37.1% |
| 2020 | $3,593 +8.1% | $605,988 +20.7% |
| 2019 | $3,322 +115.8% | $501,928 +14.1% |
| 2018 | $1,540 -48.3% | $439,898 +5.3% |
| 2017 | $2,980 +82.7% | $417,659 -4.8% |
| 2016 | $1,631 -48.6% | $438,648 +7.3% |
| 2015 | $3,176 +0.8% | $408,730 +5% |
| 2013 | $3,149 +121.3% | $389,272 +52.3% |
| 2012 | $1,423 -47.8% | $255,630 -18.3% |
| 2010 | $2,726 | $313,080 |
Find assessor info on the county website
Monthly payment
Est. payment
Payment breakdown
Explore the cost of this home by adjusting the details. Changes won't be saved.Climate risks
Neighborhood: 83615
Nearby schools
GreatSchools rating
- 6/10Donnelly Elementary SchoolGrades: PK-5Distance: 5 mi
- 9/10Payette Lakes Middle SchoolGrades: 6-8Distance: 16.2 mi
- 9/10Mc Call-Donnelly High SchoolGrades: 9-12Distance: 16.5 mi
Schools provided by the listing agent
- Elementary: Donnelly
- Middle: Payette Lakes
- High: McCall Donnelly
- District: McCall-Donnelly Joint District #421
Source: IMLS. This data may not be complete. We recommend contacting the local school district to confirm school assignments for this home.
- $1,418,6003 bd2 ba1.8k sqft150 Twin Creeks Ct, Tamarack, ID 83615Off Market
- $1,349,7003 bd2 ba1.8k sqft119 Twin Creeks Ct, Tamarack, ID 83615Off Market
- $1,695,0003 bd3 ba1.8k sqft131 Twin Creek Ct, Donnelly, ID 83615For Sale
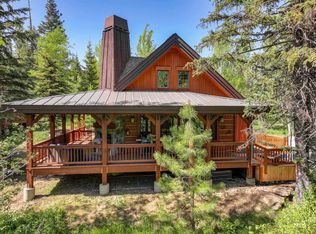
- $1,426,9003 bd2 ba1.8k sqft64 Twin Creeks Ct, Tamarack, ID 83615Off Market
- $1,644,0003 bd3 ba2.4k sqft141 Twin Creeks Ct, Tamarack, ID 83615Off Market
- $1,468,5003 bd2 ba1.8k sqft101 Twin Creeks Ct, Tamarack, ID 83615Off Market
- $1,280,7003 bd4 ba2.4k sqft151 Twin Creeks, Donnelly, ID 83615Off Market
- $1,646,6003 bd3 ba2.4k sqft151 Twin Creeks Ct, Tamarack, ID 83615Off Market
A local agent can set up tours, give advice and negotiate with sellers.
A local lender can help you make sure your offer is ready when you are.
Similar homes
- $1,695,0003 bd3 ba1.8k sqft131 Twin Creek Ct, Donnelly, ID 83615ActiveMLS ID #98949593, Trisha Sears, McCall Real Estate Company. IMLS
- $1,790,0003 bd3 ba1.8k sqft340 Discovery Drive, Donnelly, ID 83615Active
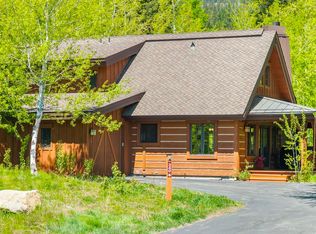 MLS ID #98987096, Shelly Fisher, Tamarack Realty LLC. IMLS
 - $1,395,0002 bd3 ba1.2k sqft4 Rock Creek Ct, Tamarack, ID 83615Active
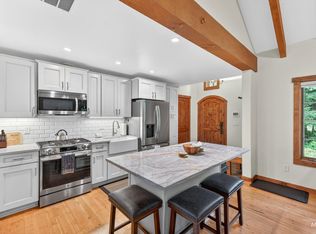 MLS ID #98989560, Trisha Sears, McCall Real Estate Company. IMLS
 - $1,349,0002 bd3 ba1.2k sqft9 Rock Creek Ct, Tamarack, ID 83615For Sale
 MLS ID #544573, Haden Tanner. MCAR
 - $1,199,0002 bd3 ba1.2k sqft5 Rock Creek Court, Tamarack, ID 83615ActiveMLS ID #98984920, Trisha Sears, McCall Real Estate Company. IMLS
- $1,875,0004 bd4 ba2.5k sqft22 Francois Ct, Donnelly, ID 83615ActiveMLS ID #98992341, Trisha Sears, McCall Real Estate Company. IMLS
- $1,250,0002 bd3 ba1.2k sqft117 Golden Bar Ct, Donnelly, ID 83615ActiveMLS ID #98992035, Trisha Sears, McCall Real Estate Company. IMLS
- $1,100,0003 bd3 ba2.1k sqft172 Lodgepole Ln, Donnelly, ID 83615ActiveMLS ID #98991228, Judy Trimble, RE/MAX Executives. IMLS
- $1,099,9002 bd3 ba1.2k sqft7 Rock Creek Ct, Donnelly, ID 83615ActiveMLS ID #98986411, Rob Sower, Keller Williams Realty Boise. IMLS
- $1,699,9003 bd3 ba2.5k sqft2609 W Mountain Rd, Donnelly, ID 83615ActiveMLS ID #98988810, Rhiannon Kamo, Fathom Realty. IMLS
- $1,200,0002 bd2 ba1.3k sqft75 Arling Center Ct Unit 415, Donnelly, ID 83615ActiveMLS ID #98993513, Haden Tanner, Tamarack Realty LLC. IMLS
- $1,150,0004 bd3 ba2.4k sqft2141 Lydia Dr, Donnelly, ID 83615For SaleMLS ID #543996, Michelle Basye. MCAR
- $1,500,0005 bd1 ba2.1k sqft13029 Delayne Rd, Donnelly, ID 83615ActiveMLS ID #98990256, Crystal Pickett, Silvercreek Realty Group. IMLS
- $1,199,0002 bd2 ba1.3k sqft75 Arling Center Court #417, Tamarack, ID 83615ActiveMLS ID #98993015, Trisha Sears, McCall Real Estate Company. IMLS
- $930,0003 bd2 ba2.2k sqft12824 Hereford Rd, Donnelly, ID 83615ActiveMLS ID #98985812, Randy Mead, Cascade Lake Realty INC. IMLS
- $1,100,0004 bd4 ba2.4k sqft29 Pointe At Goldfork Ct, Donnelly, ID 83615ActiveMLS ID #98991887, Andrew Knowles, Keller Williams Realty Boise. IMLS
- $775,0003 bd2 ba2k sqft12782 Cascade Dr, Donnelly, ID 83615ActiveMLS ID #98990596, Diana Reynolds, Silvercreek Realty Group. IMLS
- $1,350,0002 bd3 ba1.7k sqft69 Golden Bar Ct, Donnelly, ID 83615ActiveMLS ID #98981387, Kayla Fearn, JPAR Live Local. IMLS
- $849,0003 bd2 ba2k sqft39 Grand Fir, Donnelly, ID 83615ActiveMLS ID #98993104, Angela Heasley, Group One Sotheby's Int'l Realty. IMLS
- $1,199,0002 bd2 ba1.3k sqft75 Arling Ctr #417, Donnelly, ID 83615For SaleMLS ID #544777, Trisha Sears. MCAR
