Introducing Smithville Townes! This bright and airy, 3 bedroom, 2 + 1/2 bath END UNIT townhome is just 4 years old and looks and feels like new. Owners suite is on the first floor and offers a large walk in closet, en-suite bath that has beautiful quartz counter tops, tile floors and walk in shower. The open floor plan has an abundance of light and offers LVP flooring throughout. The gorgeous kitchen boasts 42'' upper cabinets, quartz counter tops, stainless steel appliances, soft close drawers, walk-in pantry, and has an oversized island perfect for entertaining. The large great room has a gas fireplace with custom built in's, and has a door that opens out to the screened in porch and fenced backyard area. Upstairs you'll find 2 large bedrooms, a full bath and a loft area that can be used for a home office, craft room and more! For added convenience, the HOA covers your annual lawn maintenance, allowing for truly low-maintenance living and If you need some extra space for storage there's an oversized 1 car garage; perfect place to store your golf cart, bikes and beach essentials. Long term rental are allowed so whether you're looking for a primary residence, 2nd home or an investment property, this is the perfect place for you!
Under contract
Price cut: $10K (7/21)
$489,000
114 W 14th Street Unit C, Southport, NC 28461
3beds
2,095sqft
Townhouse
Built in 2022
3,615 Square Feet Lot
$476,000 Zestimate®
$233/sqft
$375/mo HOA
What's special
- 72 days |
- 254 |
- 15 |
Zillow last checked:
Listing updated:
Listed by:
Pamela Hayes 910-232-6130,
Southport Realty, Inc.
Source: Hive MLS,MLS#: 100576866 Originating MLS: Brunswick County Association of Realtors
Originating MLS: Brunswick County Association of RealtorsFacts & features
Interior
Bedrooms & bathrooms
- Bedrooms: 3
- Bathrooms: 3
- Full bathrooms: 2
- 1/2 bathrooms: 1
Rooms
- Room types: Master Bedroom, Bedroom 2, Bedroom 3, Loft, Living Room, Laundry
Primary bedroom
- Level: First
Bedroom 2
- Level: Second
Bedroom 3
- Level: Second
Kitchen
- Level: First
Living room
- Level: First
Loft
- Level: Second
Heating
- Propane, Fireplace(s), Electric, Heat Pump
Cooling
- Central Air, Zoned
Appliances
- Included: Electric Oven, Built-In Microwave, Washer, Refrigerator, Dryer, Disposal, Dishwasher
- Laundry: Laundry Room
Features
- Master Downstairs, Walk-in Closet(s), High Ceilings, Entrance Foyer, Solid Surface, Kitchen Island, Ceiling Fan(s), Pantry, Walk-in Shower, Blinds/Shades, Gas Log, Walk-In Closet(s)
- Flooring: LVT/LVP, Tile
- Windows: Storm Window(s), Thermal Windows
- Number of fireplaces: 1
- Fireplace features: Gas Log
- Common walls with other units/homes: End Unit
Interior area
- Total structure area: 2,095
- Total interior livable area: 2,095 sqft
Property
Parking
- Total spaces: 1
- Parking features: Garage Faces Front, Attached, Garage Door Opener, Off Street, On Site, Paved, Garage
- Attached garage spaces: 1
Features
- Levels: Two
- Patio & porch: Covered, Porch, Screened, Rear Porch
- Exterior features: Irrigation System, DP50 Windows, End Unit
- Fencing: Full,Back Yard,Vinyl,Wood
- Has view: Yes
- View description: None
- Frontage type: See Remarks
Lot
- Size: 3,615 Square Feet
Details
- Parcel number: 221ma048
- Zoning: SP-MF
- Special conditions: Standard
Construction
Type & style
- Home type: Townhouse
- Property subtype: Townhouse
Materials
- Fiber Cement, Wood Frame
- Foundation: Slab
- Roof: Architectural Shingle
Condition
- New construction: No
- Year built: 2022
Utilities & green energy
- Sewer: Public Sewer
- Water: Public
- Utilities for property: Sewer Connected, Water Connected
Green energy
- Energy efficient items: Lighting, Thermostat
Community & HOA
Community
- Security: Smoke Detector(s)
- Subdivision: Smithville Townes
HOA
- Has HOA: Yes
- Amenities included: Maintenance Common Areas, Maintenance Grounds, Maintenance Structure, Management, Master Insure, Pest Control, Termite Bond
- HOA fee: $4,500 annually
- HOA name: LRES
- HOA phone: 910-454-0700
Location
- Region: Southport
Financial & listing details
- Price per square foot: $233/sqft
- Tax assessed value: $413,950
- Annual tax amount: $3,264
- Date on market: 5/27/2026
- Cumulative days on market: 73 days
- Listing agreement: Exclusive Right To Sell
- Listing terms: Cash,Conventional
- Road surface type: Paved
Estimated market value
$476,000
$452,000 - $500,000
$2,364/mo
Price history
| Date | Event | Price |
|---|---|---|
| 8/4/2026 | Contingent | $489,000$233/sqft |
Source:  Hive MLS #100576866 Report a problem Hive MLS #100576866 Report a problem | ||
| 7/21/2026 | Price change | $489,000-2%$233/sqft |
Source: Hive MLS #100576866 Report a problem | ||
| 5/27/2026 | Listed for sale | $499,000+8%$238/sqft |
Source: Hive MLS #100576866 Report a problem | ||
| 8/29/2025 | Sold | $462,000-1.7%$221/sqft |
Source: Hive MLS #100498774 Report a problem | ||
| 7/20/2025 | Contingent | $469,900$224/sqft |
Source: Hive MLS #100498774 Report a problem | ||
| 6/17/2025 | Price change | $469,900-2.1%$224/sqft |
Source: Hive MLS #100498774 Report a problem | ||
| 4/30/2025 | Price change | $479,900-3%$229/sqft |
Source: Hive MLS #100498774 Report a problem | ||
| 4/3/2025 | Listed for sale | $494,900+10.2%$236/sqft |
Source: Hive MLS #100498774 Report a problem | ||
| 10/28/2022 | Sold | $449,000$214/sqft |
Source: Hive MLS #100347112 Report a problem | ||
| 9/29/2022 | Pending sale | $449,000$214/sqft |
Source: Hive MLS #100347112 Report a problem | ||
| 8/31/2022 | Listed for sale | $449,000$214/sqft |
Source: Hive MLS #100347112 Report a problem | ||
Public tax history
| Year | Property taxes | Tax assessment |
|---|---|---|
| 2025 | $3,265 | $413,950 |
| 2024 | $3,265 +69% | $413,950 +77.5% |
| 2023 | $1,932 | $233,180 |
Find assessor info on the county website
Monthly payment
Est. payment
Payment breakdown
Explore the cost of this home by adjusting the details. Changes won't be saved.Climate risks
Neighborhood: 28461
Nearby schools
GreatSchools rating
- 8/10Southport ElementaryGrades: K-5Distance: 0.8 mi
- 4/10South Brunswick MiddleGrades: 6-8Distance: 5.2 mi
- 4/10South Brunswick HighGrades: 9-12Distance: 5.3 mi
Schools provided by the listing agent
- Elementary: Southport
- Middle: South Brunswick
- High: South Brunswick
Source: Hive MLS. This data may not be complete. We recommend contacting the local school district to confirm school assignments for this home.
- $469,8003 bd2 ba2k sqft114 W 14th St UNIT A, Southport, NC 28461Off Market
- $518,3003 bd3 ba2k sqft110 W 14th St #A, Southport, NC 28461Off Market
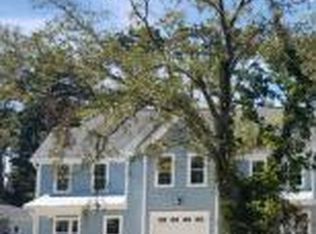
- $445,0003 bd3 ba1.8k sqft110 W 14th St #B, Southport, NC 28461Sold

- $435,0003 bd3 ba1.8k sqft114 W 14th St #B, Southport, NC 28461For Sale
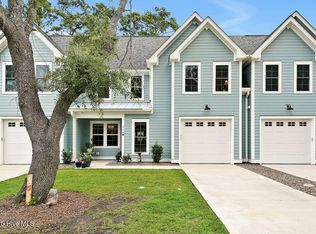
- $1001,742 sqft110 W 14th St, Southport, NC 28461Off Market
- $466,2003 bd2 ba2k sqft110 W 14th St #D, Southport, NC 28461Off Market
- $397,2003 bd3 ba1.8k sqft110 W 14th St SUITE C, Southport, NC 28461Off Market
- $367,6503 bd2 ba1.8k sqft118 W 14th St UNIT B, Southport, NC 28461Off Market
A local agent can set up tours, give advice and negotiate with sellers.
A local lender can help you make sure your offer is ready when you are.
Similar homes
- $435,0003 bd3 ba1.8k sqft114 W 14th Street #B, Southport, NC 28461For Sale
 MLS ID #100514190, Sarah C Smith, Southport Realty, Inc.. Hive MLS
 - $549,9003 bd3 ba1.8k sqft1018 N Caswell Avenue, Southport, NC 28461For Sale
 MLS ID #100596553, Hank Troscianiec & Associates, Keller Williams Innovate-OKI. Hive MLS
 - $497,0003 bd2 ba1.8k sqft3826 Timber Stream Drive, Southport, NC 28461For Sale
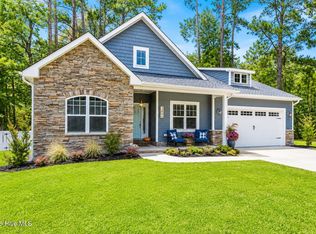 MLS ID #100590809, Katherine Wooten, Southport Realty, Inc.. Hive MLS
 - $415,0003 bd3 ba1.7k sqft818 Indigo Village Court, Southport, NC 28461For Sale
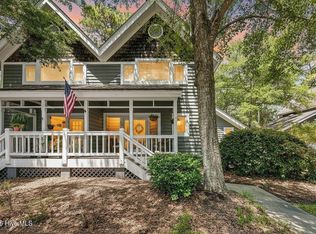 MLS ID #100595119, Kristy W Smith, Intracoastal Realty Corporation. Hive MLS
 - from $495,9003 bd2 ba1.9k sqftAshton Plan, Osprey Landing, Southport, NC 28461New ConstructionBill Clark Homes
- from $521,9003 bd4 ba2.2k sqftBeckett Plan, Osprey Landing, Southport, NC 28461New ConstructionBill Clark Homes
- $599,0003 bd3 ba1.8k sqft304 W 11th Street, Southport, NC 28461For SaleMLS ID #100517876, Karen J Wirzulis, Margaret Rudd Assoc/O.I.. Hive MLS
- $674,0004 bd3 ba2.2k sqft458 Raven Glen Drive, Southport, NC 28461For SaleMLS ID #100590830, Kim A Moss, Southport Realty, Inc.. Hive MLS
- $299,0002 bd2 ba1.2k sqft311 Champion Court SE, Southport, NC 28461For SaleMLS ID #100576336, Kathy Ross, Palm Realty, Inc.. Hive MLS
- from $387,9003 bd2 ba1.5k sqftSalt Marsh Plan, Osprey Landing, Southport, NC 28461New ConstructionBill Clark Homes
- $485,0003 bd3 ba1.9k sqft5764 Park West Circle, Leland, NC 28451For SaleMLS ID #100598240, Dawn Lagomarsino, Nest Realty. Hive MLS
- $565,0003 bd2 ba1.9k sqft4089 Country Garden Lane, Southport, NC 28461New ConstructionMLS ID #100589634, Tina Karimi, Coldwell Banker Sea Coast Advantage. Hive MLS
- $679,0004 bd3 ba2.1k sqft4269 Dunwoody Circle, Southport, NC 28461For SaleMLS ID #100589708, Team Rosie and Denise, St James Properties LLC. Hive MLS
- $634,0004 bd3 ba2.4k sqft3819 Berkeley Court, Southport, NC 28461For SaleMLS ID #100552868, Hoke Flynt, St James Properties LLC. Hive MLS
- $669,9903 bd3 ba2.6k sqft2034 Oakton Dr, Southport, NC 28461New ConstructionStanley Martin Homes
- $720,7303 bd3 ba2.6k sqft133 Stuart Ave, Southport, NC 28461New ConstructionStanley Martin Homes
- $599,0003 bd3 ba2.2k sqft3401 Island Lakes Drive, Southport, NC 28461For SaleMLS ID #100594841, Emily L. Capelli, Southern Realty Advantage LLC. Hive MLS
- $539,0003 bd2 ba1.3k sqft155 NE 18th Street, Oak Island, NC 28465For SaleMLS ID #100568097, Crystal R Austin, Palm Realty, Inc.. Hive MLS
- $429,0003 bd2 ba2k sqft3573 Bendemere Drive, Leland, NC 28451For SaleMLS ID #100591115, James M Diaz, Coldwell Banker Sea Coast Advantage-Leland. Hive MLS
- $299,9993 bd2 ba1.2k sqft4901 Abbington Oaks Way SE, Southport, NC 28461For SaleMLS ID #100574440, Emily L. Capelli, Southern Realty Advantage LLC. Hive MLS
