NEW CONSRUCTION. 2 BEDROOM 2 BATH RANCHER LOADED WITH UPGRADES. PICTURES ARE FROM PREVIOUS MODEL BUT FINISHES STILL THE SAME JUST DIFFRENT COLORS. COME SEE FOR YOURSELF. LOADED WITH UPGRADES. WHY BUILD WHEN YOU CAN JUST MOVE IN. UPGRADED LIGHTING PACKAGE, TRAY CEILING, CUSTOME 2 COLOR PAINT, UPGRADED TRIM, THE LIST JUST GOES AND GOES.
New construction
Price cut: $25K (8/4)
$324,900
114 W Main St W, Main Sudlersville, MD 21668
2beds
1,160sqft
:
Get pre-qualified$2,092/mo
Single Family Residence
Built in ----
0.28 Acres Lot
$-- Zestimate®
$280/sqft
$-- HOA
What's special
Upgraded trimTray ceilingUpgraded lighting package
- 260 days |
- 33 |
- 5 |
Zillow last checked:
Listing updated:
Listed by:
Chris Haddaway 410-320-6471,
Chesapeake Real Estate Associates, LLC 410-643-4663
Source: Bright MLS,MLS#: MDQA2013626
Facts & features
Interior
Bedrooms & bathrooms
- Bedrooms: 2
- Bathrooms: 2
- Full bathrooms: 2
- Main level bathrooms: 2
- Main level bedrooms: 2
Heating
- Heat Pump, Electric, Propane
Cooling
- Heat Pump, Programmable Thermostat, Electric
Appliances
- Included: Microwave, Dishwasher, Oven/Range - Gas, Refrigerator, Stainless Steel Appliance(s), Tankless Water Heater, Water Heater
Features
- Attic, Bathroom - Walk-In Shower, Combination Kitchen/Dining, Family Room Off Kitchen, Open Floorplan, Kitchen - Country, Kitchen Island, Pantry, Recessed Lighting, Upgraded Countertops, Walk-In Closet(s), Tray Ceiling(s)
- Flooring: Luxury Vinyl
- Has basement: No
- Has fireplace: No
Interior area
- Total structure area: 1,160
- Total interior livable area: 1,160 sqft
- Finished area above ground: 1,160
Video & virtual tour
Property
Parking
- Total spaces: 2
- Parking features: Garage Faces Front, Garage Door Opener, Inside Entrance, Driveway, Attached
- Attached garage spaces: 2
- Has uncovered spaces: Yes
Accessibility
- Accessibility features: None
Features
- Levels: One
- Stories: 1
- Pool features: None
Lot
- Size: 0.28 Acres
- Features: Backs to Trees, Level
Details
- Additional structures: Above Grade
- Parcel number: NO TAX RECORD
- Zoning: RES
- Special conditions: Standard
Construction
Type & style
- Home type: SingleFamily
- Architectural style: Ranch/Rambler
- Property subtype: Single Family Residence
Materials
- Stick Built, Stone
- Foundation: Slab
- Roof: Architectural Shingle
Condition
- Excellent
- New construction: Yes
Utilities & green energy
- Sewer: Public Sewer
- Water: Public
- Utilities for property: Propane, Water Available, Sewer Available
Community & HOA
Community
- Security: Fire Sprinkler System
- Subdivision: None Available
HOA
- Has HOA: No
Location
- Region: Main Sudlersville
Financial & listing details
- Price per square foot: $280/sqft
- Tax assessed value: $300,000
- Annual tax amount: $2,607
- Date on market: 11/19/2025
- Listing agreement: Exclusive Right To Sell
- Listing terms: Cash,FHA,VA Loan,Conventional
- Ownership: Fee Simple
Estimated market value
Not available
Estimated sales range
Not available
Not available
Price history
| Date | Event | Price |
|---|---|---|
| 8/4/2026 | Price change | $324,900-7.1%$280/sqft |
Source:  Bright MLS #MDQA2013626 Report a problem Bright MLS #MDQA2013626 Report a problem | ||
| 7/13/2026 | Price change | $349,900-1.4%$302/sqft |
Source: Bright MLS #MDQA2013626 Report a problem | ||
| 5/6/2026 | Price change | $355,000-3.4%$306/sqft |
Source: Bright MLS #MDQA2013626 Report a problem | ||
| 4/14/2026 | Price change | $367,400-1.3%$317/sqft |
Source: Bright MLS #MDQA2013626 Report a problem | ||
| 3/21/2026 | Price change | $372,400-2.6%$321/sqft |
Source: Bright MLS #MDQA2013626 Report a problem | ||
| 2/19/2026 | Price change | $382,400-2.5%$330/sqft |
Source: Bright MLS #MDQA2013626 Report a problem | ||
| 11/19/2025 | Listed for sale | $392,400$338/sqft |
Source: Bright MLS #MDQA2013626 Report a problem | ||
Public tax history
Tax history is unavailable.
Monthly payment
Est. payment
Payment breakdown
Explore the cost of this home by adjusting the details. Changes won't be saved.Climate risks
Neighborhood: 21668
Nearby schools
GreatSchools rating
- 7/10Sudlersville Elementary SchoolGrades: PK-4Distance: 0.3 mi
- 5/10Sudlersville Middle SchoolGrades: 5-8Distance: 0.5 mi
- 4/10Queen Anne's County High SchoolGrades: 9-12Distance: 14.6 mi
Schools provided by the listing agent
- District: Queen Anne's County Public Schools
Source: Bright MLS. This data may not be complete. We recommend contacting the local school district to confirm school assignments for this home.
- $405,0003 bd3 ba1.6k sqft112 W Main, Sudlersville, MD 21668Sold
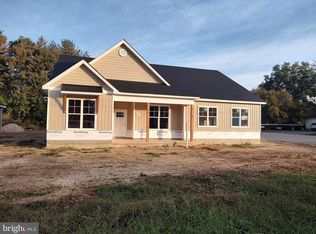
- $45,200-- bd-- ba-- sqft114 W Main St, Sudlersville, MD 21668Off Market
- $400,2001.49 acres120 W Main St, Sudlersville, MD 21668Off Market
- $406,0003 bd2 ba1.5k sqft116 W Main St, Sudlersville, MD 21668Sold
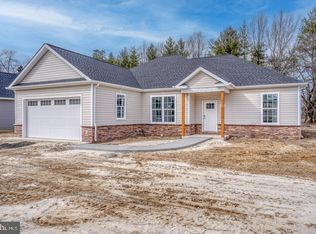
- $352,000-- bd-- ba1.1k sqft118 W Main St, Sudlersville, MD 21668Sold
- $235,200-- bd2 ba2.1k sqft113 W Main St, Sudlersville, MD 21668Off Market
- $283,100-- bd2 ba1.8k sqft115 W Main St, Sudlersville, MD 21668Off Market
- $415,1003 bd2 ba1.7k sqft210 W Main St, Sudlersville, MD 21668Off Market
A local agent can set up tours, give advice and negotiate with sellers.
Similar homes
- $337,5003 bd2 ba1.2k sqft209 3rd St, Crumpton, MD 21628For Sale
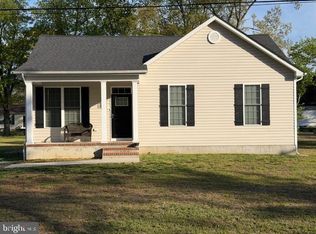
 MLS ID #MDQA2016878, Antoinette Brooks, EXP Realty, LLC. Bright MLS
 - $325,0003 bd2 ba1.1k sqftNone, Camden Wyoming, DE 19934For Sale
 MLS ID #DEKT2049286, Todd Stonesifer, The Moving Experience Delaware Inc. Bright MLS
 - $339,9003 bd2 ba1.3k sqft321 West St, Millington, MD 21651For Sale
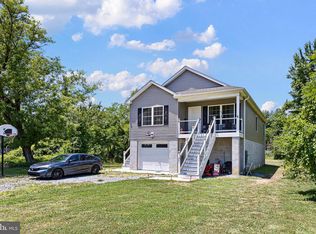 MLS ID #MDKE2006788, Anne Menaquale, RE/MAX Associates - Newark. Bright MLS
 - $409,0003 bd2 ba1.5k sqft100 Clark Ct, Millington, MD 21651For Sale
 MLS ID #MDQA2018032, Tom Boeshore, Berkshire Hathaway Homeservice Homesale Realty. Bright MLS
 - $325,0003 bd1 ba1k sqft896 Washington Ave, Chestertown, MD 21620For SaleMLS ID #MDKE2006750, Peter Heller, Coldwell Banker Chesapeake Real Estate Company. Bright MLS
- $353,2502 bd2 ba1.5k sqftNone Available, Dover, DE 19904New ConstructionBright MLS
- $344,0003 bd2 ba1.2k sqft9126 Fairlee Rd, Chestertown, MD 21620For SaleMLS ID #MDKE2006764, Mikeshia Lindsey, Chesapeake Real Estate Associates, LLC. Bright MLS
- $399,9992 bd2 ba1.1k sqft32135 River Rd, Millington, MD 21651For SaleMLS ID #MDKE2005998, Christine Catalano, Coldwell Banker Realty. Bright MLS
- $369,9993 bd2 ba1.1k sqftNone Available, Smyrna, DE 19977For SaleMLS ID #DEKT2048664, Daniel Richardson, Crown Homes Real Estate. Bright MLS
- $284,9004 bd2 ba1.1k sqftNone, Camden Wyoming, DE 19934For SaleMLS ID #DEKT2049400, Heather Guerke, Long & Foster Real Estate, Inc.. Bright MLS
- $345,0003 bd1 ba1.1k sqftNone, Felton, DE 19943For SaleMLS ID #DEKT2048790, Amy Mullen, Iron Valley Real Estate Premier. Bright MLS
- $295,0004 bd2 ba1.2k sqftNone Available, Dover, DE 19904For SaleMLS ID #DEKT2049398, Erin Baker, Keller Williams Realty. Bright MLS
- $365,0003 bd3 ba1.5k sqftNone Available, Smyrna, DE 19977For SaleMLS ID #DEKT2049256, Dan Stein, Coldwell Banker Realty. Bright MLS
- $340,0003 bd2 ba1.6k sqft306 Caroline Ave, Ridgely, MD 21660For SaleMLS ID #MDCM2007496, Roger Boyce, Chesapeake Real Estate Associates, LLC. Bright MLS
- $335,0003 bd2 ba1.4k sqft10720 Foreston Rd, Chestertown, MD 21620For SaleMLS ID #MDKE2006800, Kathleen Eder, Compass. Bright MLS
- $389,0003 bd2 ba1.4k sqftNone Available, Clayton, DE 19938For SaleMLS ID #DEKT2049022, Rick Anibal, RE/MAX Advantage Realty. Bright MLS
- $435,0003 bd2 ba1.1k sqft31923 River Park Rd, Millington, MD 21651For SaleMLS ID #MDKE2006698, Wendy Wilson, RE/MAX Chesapeake. Bright MLS
- $279,0003 bd2 ba1k sqftNone Available, Dover, DE 19904For SaleMLS ID #DEKT2049122, J Martin Orlando, Bryan Realty Group. Bright MLS
- $375,0004 bd2 ba1.4k sqft1010 Twin Ct, Chestertown, MD 21620For SaleMLS ID #MDKE2006874, Jason Dey, Kevin Dey Realty. Bright MLS
- $310,0003 bd2 ba1.5k sqftNone, Dover, DE 19904For SaleMLS ID #DEKT2046158, Monica Arseneau, Northrop Realty. Bright MLS
