Home has a 72 hour clause. Space and country living come together in this beautifully maintained 4 bedroom, 2 bath home! The open concept kitchen, dining, and living area offers vaulted ceilings with exposed beams, creating a warm and inviting space that's perfect for everyday living and entertaining. The spacious kitchen features a center island with seating, and flows seamlessly into the dining area. The primary suite offers a large walk-in closet and an ensuite with double vanity. Three additional bedrooms provide plenty of room for family, guests, or a home office. You'll also love the dedicated library/office with shelving, convenient main-floor laundry, and an expansive family/recreation room offering endless possibilities. Outside, enjoy the oversized attached garage/shop with room for vehicles, toys, hobbies, or storage, along with a large driveway and peaceful country setting. This property offers the perfect combination of comfortable living space, exceptional storage, and room to spread out both inside and out.
Pending
$465,000
1140 300th St, Ryan, IA 52330
4beds
2,676sqft
Acres
Built in 1995
1.03 Acres Lot
$443,300 Zestimate®
$174/sqft
$-- HOA
What's special
Convenient main-floor laundryPeaceful country settingWarm and inviting spaceLarge drivewayThree additional bedroomsEnsuite with double vanity
- 113 days
- 74
- 0
Likely to sell faster than
Zillow last checked:
Listing updated:
Listed by:
Bethany Benner 319-551-4010,
Oakridge Real Estate
Source: Northeast Iowa Regional BOR as distributed by MLS GRID,MLS#: 20262914
Facts & features
Interior
Bedrooms & bathrooms
- Bedrooms: 4
- Bathrooms: 2
- Full bathrooms: 2
Other
- Level: Upper
Other
- Level: Main
Other
- Level: Lower
Heating
- Natural Gas
Cooling
- Central Air
Features
- Basement: Slab
- Has fireplace: No
- Fireplace features: None
Interior area
- Total interior livable area: 2,676 sqft
- Finished area below ground: 0
Video & virtual tour
Property
Parking
- Total spaces: 3
- Parking features: Attached Garage, Garage Door Opener, Heated Garage, Oversized
- Has attached garage: Yes
- Carport spaces: 3
Features
- Patio & porch: Deck
Lot
- Size: 1.03 Acres
Details
- Parcel number: 310170000110
- Zoning: R-1
- Special conditions: Standard
Construction
Type & style
- Home type: SingleFamily
- Property subtype: Acres
Materials
- Vinyl Siding
- Roof: Asphalt
Condition
- Year built: 1995
Utilities & green energy
- Sewer: Septic Tank
- Water: Private Well
Community & HOA
Location
- Region: Ryan
Financial & listing details
- Price per square foot: $174/sqft
- Tax assessed value: $333,400
- Annual tax amount: $4,038
- Date on market: 6/26/2026
- Cumulative days on market: 113 days
- Road surface type: Black Top
Estimated market value
$443,300
$421,000 - $465,000
$2,106/mo
Price history
| Date | Event | Price |
|---|---|---|
| 8/27/2026 | Pending sale | $465,000$174/sqft |
Source:  Northeast Iowa Regional BOR as distributed by MLS GRID #20262914 Report a problem Northeast Iowa Regional BOR as distributed by MLS GRID #20262914 Report a problem | ||
| 6/26/2026 | Listed for sale | $465,000+210%$174/sqft |
Source: Northeast Iowa Regional BOR as distributed by MLS GRID #20262914 Report a problem | ||
| 6/7/2018 | Sold | $150,000$56/sqft |
Source: Public Record Report a problem | ||
Public tax history
| Year | Property taxes | Tax assessment |
|---|---|---|
| 2025 | $3,904 +2.1% | $333,400 +8.7% |
| 2024 | $3,822 +1.4% | $306,600 |
| 2023 | $3,768 +9.5% | $306,600 +18.9% |
| 2022 | $3,440 -0.5% | $257,800 +8.9% |
| 2021 | $3,458 +13.2% | $236,800 +0.2% |
| 2020 | $3,056 +2.8% | $236,300 +13% |
| 2019 | $2,972 -1.3% | $209,200 +7.1% |
| 2018 | $3,010 +0.4% | $195,300 +3.5% |
| 2017 | $2,998 +0.7% | $188,700 |
| 2016 | $2,978 | $188,700 +4.5% |
| 2015 | $2,978 +2.5% | $180,600 |
| 2014 | $2,906 +8.3% | $180,600 |
| 2012 | $2,684 +4.3% | -- |
| 2011 | $2,574 +10.9% | -- |
| 2010 | $2,320 +7.9% | -- |
| 2009 | $2,150 +4.9% | -- |
| 2008 | $2,050 +11.1% | -- |
| 2007 | $1,846 | -- |
Find assessor info on the county website
Monthly payment
Est. payment
Payment breakdown
Explore the cost of this home by adjusting the details. Changes won't be saved.Climate risks
Neighborhood: 52330
Nearby schools
Schools provided by the listing agent
- Elementary: West Delaware
- Middle: North Linn
- High: North Linn
Source: Northeast Iowa Regional BOR as distributed by MLS GRID. This data may not be complete. We recommend contacting the local school district to confirm school assignments for this home.
Similar homes
- $365,0004 bd2 ba2.8k sqft3088 State 13 Hwy, Ryan, IA 52330For Sale
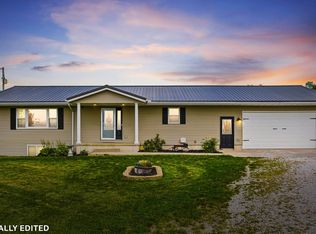
 MLS ID #155543, Kayla Aulwes, EXIT Realty Driftless Group. East Central Iowa AOR as distributed by MLS GRID
 - $525,0005 bd4 ba3.7k sqft4440 Schultz Rd, Center Point, IA 52213For Sale
 MLS ID #2606300, Elizabeth Lantzer, Epique Realty. CRAAR, CDRMLS
 - $410,0004 bd3 ba1.5k sqft2921 220th St, Winthrop, IA 50682For Sale
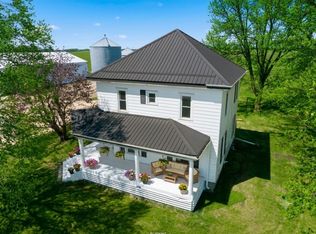 MLS ID #2605040, Pattie Fox, Realty87. CRAAR, CDRMLS
 - $400,0003 bd3 ba3k sqft16351 189th St, Manchester, IA 52057For Sale
 MLS ID #2604032, David Berry, Realty87. CRAAR, CDRMLS
 - $485,0004 bd3 ba2.5k sqft924 White Oak St, Manchester, IA 52057For SaleMLS ID #154405, Brian Jasper, EXIT Realty Driftless Group. East Central Iowa AOR as distributed by MLS GRID
- $469,0003 bd2 ba1.6k sqft607 Lexington St, Delhi, IA 52223New ConstructionMLS ID #155887, Susie Meyer, EXIT Realty Driftless Group. East Central Iowa AOR as distributed by MLS GRID
- $415,0003 bd2 ba1.4k sqft26061 210th Ave, Delhi, IA 52223For SaleMLS ID #155361, Joan Deppe, EXIT Realty Driftless Group. East Central Iowa AOR as distributed by MLS GRID
- $605,0003 bd3 ba3k sqft25619 226th Ave, Delhi, IA 52223For SaleMLS ID #154316, Tatum Meyer, EXIT Realty Driftless Group. East Central Iowa AOR as distributed by MLS GRID
- $464,0993 bd2 ba1.7k sqft701 Charles St, Manchester, IA 52057New ConstructionMLS ID #155362, Susie Meyer, EXIT Realty Driftless Group. East Central Iowa AOR as distributed by MLS GRID
