Lovely bi-level home has 2688 sf of finished living space on 11 acres in the city of Harrison. Kitchen has built in custom cabinetry, and tons of counter tops for the baking cookies, a built in desk area for budgeting, and loads of storage options. The breakfast bar allows for everyone to talk to the cook, even if they are still sitting at the table enjoying the dessert. The large upper level living room is spacious enough to host watch parties, and the lower level family room gives a second space for those not interested in the same game. The floor plan is designed with privacy in mind, with a primary suite on the upper level, complete with walk in closet and half bath; while the two guest rooms are in the lower level and have a 3/4 bath in the same hall. The home has attached 24x24 two car garage and large deck in back that once lead to an above ground pool. There is a polebarn in the back ideal for storage of side by side and other toys to use on the 11 acres. Metal roof and vinyl siding help make maintenance a breeze.
For sale
$389,000
1140 E Townline Lake Rd, Harrison, MI 48625
3beds
2,688sqft
Single Family Residence
Built in 1979
11.59 Acres Lot
$373,000 Zestimate®
$145/sqft
$-- HOA
What's special
Lower level family roomBreakfast barVinyl sidingLarge deck in backMetal roofTons of counter topsLoads of storage options
- 25 days
- 657
- 40
Zillow last checked:
Listing updated:
Listed by:
KARI GARBER 989-400-6351,
HARRISON REALTY INC. 989-539-2261
Source: MiRealSource,MLS#: 50222648 Originating MLS: Clare Gladwin Board of REALTORS
Originating MLS: Clare Gladwin Board of REALTORSFacts & features
Interior
Bedrooms & bathrooms
- Bedrooms: 3
- Bathrooms: 3
- Full bathrooms: 2
- 1/2 bathrooms: 1
- Main level bathrooms: 1
Rooms
- Room types: Den/Study/Lib, Entry, Family Room, Living Room, Laundry, Utility/Laundry Room, Master Bedroom, Master Bathroom
Bedroom 1
- Features: Carpet
- Level: Upper
- Area: 192
- Dimensions: 12 x 16
Bedroom 2
- Features: Carpet
- Level: Lower
- Area: 154
- Dimensions: 11 x 14
Bedroom 3
- Features: Carpet
- Level: Lower
- Area: 121
- Dimensions: 11 x 11
Bathroom 1
- Level: Main
- Area: 64
- Dimensions: 8 x 8
Bathroom 2
- Level: Lower
- Area: 42
- Dimensions: 6 x 7
Dining room
- Level: Upper
- Area: 168
- Dimensions: 12 x 14
Family room
- Features: Carpet
- Level: Lower
- Area: 460
- Dimensions: 20 x 23
Kitchen
- Level: Upper
- Area: 180
- Dimensions: 12 x 15
Living room
- Features: Carpet
- Level: Upper
- Area: 460
- Dimensions: 20 x 23
Office
- Level: Main
- Area: 56
- Dimensions: 7 x 8
Heating
- Forced Air, Natural Gas, Wood
Cooling
- Ceiling Fan(s), Central Air
Appliances
- Included: Dishwasher, Dryer, Microwave, Range/Oven, Refrigerator, Washer, Gas Water Heater
- Laundry: Lower Level, Laundry Room
Features
- Flooring: Carpet
- Basement: Daylight,Finished,Full,Walk-Out Access
- Number of fireplaces: 1
- Fireplace features: Wood Burning Stove
Interior area
- Total structure area: 2,688
- Total interior livable area: 2,688 sqft
- Finished area above ground: 1,344
- Finished area below ground: 1,344
Video & virtual tour
Property
Parking
- Total spaces: 2
- Parking features: Garage, Attached, Detached, Electric in Garage, Garage Door Opener
- Attached garage spaces: 2
Features
- Levels: Multi/Split,Bi-Level
- Patio & porch: Deck
- Has view: Yes
- View description: Rural View
- Frontage type: Road
- Frontage length: 200
Lot
- Size: 11.59 Acres
- Dimensions: 200 x 150+600 x 800
- Features: Deep Lot - 150+ Ft., Large Lot - 65+ Ft., Wooded, Rural, City Lot
Details
- Additional structures: Pole Barn, Garage(s), Second Garage
- Parcel number: 07054000301
- Zoning description: Residential
- Special conditions: Private
Construction
Type & style
- Home type: SingleFamily
- Architectural style: Conventional Frame
- Property subtype: Single Family Residence
Materials
- Vinyl Siding
- Foundation: Basement
Condition
- New construction: No
- Year built: 1979
Utilities & green energy
- Sewer: Septic Tank
- Water: Private Well
- Utilities for property: Electricity Connected, Natural Gas Connected
Green energy
- Energy efficient items: Roof
Community & HOA
Community
- Subdivision: Oak Hills Estates Sub
HOA
- Has HOA: No
Location
- Region: Harrison
Financial & listing details
- Price per square foot: $145/sqft
- Tax assessed value: $188,000
- Annual tax amount: $4,470
- Date on market: 9/22/2026
- Cumulative days on market: 26 days
- Listing agreement: Exclusive Right To Sell
- Listing terms: Cash,Conventional,FHA,VA Loan
Estimated market value
$373,000
$354,000 - $392,000
$2,474/mo
Price history
| Date | Event | Price |
|---|---|---|
| 9/22/2026 | Listed for sale | $389,000$145/sqft |
Source:  MiRealSource #50222648 Report a problem MiRealSource #50222648 Report a problem | ||
Public tax history
| Year | Property taxes | Tax assessment |
|---|---|---|
| 2025 | $4,361 +3.8% | $94,000 -35.3% |
| 2024 | $4,201 | $145,200 +13.7% |
| 2023 | -- | $127,700 +19.3% |
| 2022 | -- | $107,000 +12% |
| 2021 | -- | $95,500 +4.4% |
| 2020 | -- | $91,500 +27.4% |
| 2019 | -- | $71,800 +2% |
| 2018 | -- | $70,400 -5% |
| 2017 | -- | $74,100 +3.6% |
| 2016 | -- | $71,500 +2% |
| 2015 | -- | $70,100 -7.4% |
| 2014 | -- | $75,700 -2.6% |
| 2013 | -- | $77,700 -10.5% |
| 2012 | -- | $86,800 -9.3% |
| 2011 | -- | $95,700 +3.9% |
| 2010 | -- | $92,100 |
Find assessor info on the county website
Monthly payment
Est. payment
Payment breakdown
Explore the cost of this home by adjusting the details. Changes won't be saved.Climate risks
Neighborhood: 48625
Nearby schools
Schools provided by the listing agent
- District: Clare Public Schools
Source: MiRealSource. This data may not be complete. We recommend contacting the local school district to confirm school assignments for this home.
- $234,6003 bd3 ba2.1k sqft1100 E Townline Lake Rd, Harrison, MI 48625Off Market
- $175,500-- bd-- ba-- sqft1170 E Townline Lake Rd, Harrison, MI 48625Off Market
- $188,300-- bd-- ba-- sqft1060 E Townline Lake Rd, Harrison, MI 48625Off Market
- $303,900-- bd-- ba-- sqft1225 E Townline Lake Rd, Harrison, MI 48625Off Market
Similar homes
- $--3 bd2 ba2.2k sqft1725 S Jackson Ave, Harrison, MI 48625AuctionAuction.com 2
- $369,0003 bd3 ba2.9k sqft4262 S Canal Dr, Harrison, MI 48625For Sale
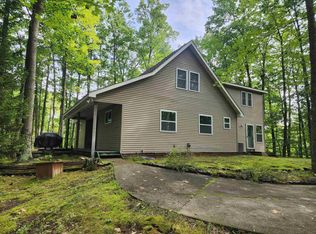
 MLS ID #50220631, SHANNON CUMMINGS, CUMMINGS REALTY. MiRealSource
 - $359,9003 bd2 ba2.2k sqft422 N Lake St, Harrison, MI 48625For Sale
 MLS ID #50224723, SHANNON CUMMINGS, CUMMINGS REALTY. MiRealSource
 - $374,9003 bd3 ba1.9k sqft3230 E Mannsiding Rd, Harrison, MI 48625For Sale
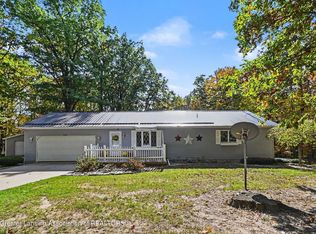 MLS ID #299752, John Hagerty, Jr., Five Star Real Estate - Lansing. Greater Lansing AOR
 - $315,0004 bd1 ba2.9k sqft3714 N Finley Lake Ave, Harrison, MI 48625For SaleMLS ID #50221605, Scott Clay, Baystone Realty. MiRealSource
- $299,9993 bd2 ba2.1k sqft2410 Beatrice Rd, Harrison, MI 48625For SaleMLS ID #50220239, ROBIN WITKOWSKI, Century 21 Signature - Clare. MiRealSource
- $380,0002 bd2 ba2.2k sqft700 S Jackson Ave, Harrison, MI 48625For SaleMLS ID #50220582, KARI GARBER, HARRISON REALTY INC.. MiRealSource
- $484,9003 bd3 ba2.2k sqft4485 N Coolidge Ave, Harrison, MI 48625For SaleMLS ID #50216081, JOHN CARLSTROM, HARRISON REALTY INC.. MiRealSource
- $239,9004 bd2 ba2.7k sqft3825 Lapham Dr, Harrison, MI 48625For SaleMLS ID #50222404, Andrew Granger, CUMMINGS REALTY. MiRealSource
- $289,9002 bd2 ba1.5k sqft1452 Byfield Dr, Harrison, MI 48625For SaleMLS ID #50206277, JOHN CARLSTROM, HARRISON REALTY INC.. MiRealSource
- $269,9003 bd2 ba1.4k sqft701 Westlawn St, Harrison, MI 48625For SaleMLS ID #50217070, BOBBI GIBSON, CONDELL WONDER LAND. MiRealSource
- $429,9934 bd2 ba2.5k sqft567 Mary Ln, Harrison, MI 48625For SaleMLS ID #50213271, IVIE BAKER, Baker-Kehoe Realty LLC. MiRealSource
- $229,9004 bd4 ba2k sqft2335 W Monroe Rd, Harrison, MI 48625For SaleMLS ID #50223697, CAROLYN MURPHY, PEYTON PROPERTIES, LLC. MiRealSource
- $330,0003 bd2 ba1.6k sqft5419 N Rodgers Ave, Harrison, MI 48625For SaleMLS ID #50219659, KARI GARBER, HARRISON REALTY INC.. MiRealSource
- $539,0003 bd3 ba2k sqft4375 W Haskell Lake Rd, Harrison, MI 48625For SaleMLS ID #50223176, Jeff Coates, RE/MAX of Midland. MiRealSource
- $379,9003 bd4 ba2k sqft4910 Apple Dr, Farwell, MI 48622For SaleMLS ID #50220720, SHANNON CUMMINGS, CUMMINGS REALTY. MiRealSource
- $280,0003 bd2 ba1.6k sqft2881 Dean St, Harrison, MI 48625For SaleMLS ID #50208768, RUTH DEFOY, HARRISON REALTY INC.. MiRealSource
- $375,0004 bd2 ba2k sqft4320 Ridgeway Trl, Lake, MI 48632For SaleMLS ID #50224804, Kori Shook, Kori Shook & Associates. MiRealSource
