This stunning two-story residence in Foster City blends sophisticated design with move-in-ready comfort. The grand entryway, anchored by a dramatic open staircase and inviting living room and dining rooms feature fresh paint, new wood flooring, and plush new carpet throughout. At the heart of the home, the spacious open-concept kitchen and great room invite relaxation with a cozy fireplace, a wet bar with views and access to the yard and pool. The convenience of a half bath and a separate laundry room with washer and dryer adds to the home's effortless utility. Upstairs, the expansive primary suite serves as a private sanctuary, complete with its own fireplace. Three additional bedrooms and two full bathrooms occupy the upper level, along with a dedicated loft that provides the perfect footprint for a quiet home office. Outside, the backyard is a true oasis, featuring a sparkling pool framed by fragrant rose bushes and citrus trees. The oversized 2-car garage comes equipped with extra storage cabinets and workspace. This home offers a vibrant lifestyle in one of the Peninsulas most sought-after communities.
Pending
$2,500,000
1140 Halsey Blvd, Foster City, CA 94404
4beds
2,790sqft
:
Get pre-qualified$15,817/mo
Single Family Residence, Residential
Built in 1978
5,980 Square Feet Lot
$2,518,700 Zestimate®
$896/sqft
$-- HOA
What's special
- 19 days |
- 2,193 |
- 111 |
Zillow last checked:
Listing updated:
Listed by:
Cheryl Price 00521033 650-464-6638,
Compass 650-375-1111
Source: MLSListings Inc,MLS#: ML82054793
Facts & features
Interior
Bedrooms & bathrooms
- Bedrooms: 4
- Bathrooms: 3
- Full bathrooms: 2
- 1/2 bathrooms: 1
Rooms
- Room types: Loft, Office
Dining room
- Features: DiningAreainLivingRoom, EatinKitchen
Family room
- Features: KitchenFamilyRoomCombo
Kitchen
- Features: Countertop_SolidSurfceCorian, Pantry
Heating
- Central Forced Air
Cooling
- None
Appliances
- Included: Electric Cooktop, Dishwasher, Disposal, Electric Oven/Range, Refrigerator, Washer/Dryer
- Laundry: Inside, In Utility Room
Features
- High Ceilings, Wet Bar, Walk-In Closet(s)
- Flooring: Carpet, Wood
- Number of fireplaces: 2
- Fireplace features: Family Room, Primary Bedroom, Wood Burning
Interior area
- Total structure area: 2,790
- Total interior livable area: 2,790 sqft
Video & virtual tour
Property
Parking
- Total spaces: 2
- Parking features: Attached
- Attached garage spaces: 2
Features
- Stories: 2
- Exterior features: Back Yard
- Pool features: In Ground, Pool/Spa Combo
- Spa features: Pool/SpaCombo
Lot
- Size: 5,980 Square Feet
Details
- Parcel number: 094822060
- Zoning: R100PD
- Special conditions: Standard
Construction
Type & style
- Home type: SingleFamily
- Property subtype: Single Family Residence, Residential
Materials
- Foundation: Slab
- Roof: Concrete, Tile
Condition
- New construction: No
- Year built: 1978
Utilities & green energy
- Gas: PublicUtilities
- Sewer: Public Sewer
- Water: Public
- Utilities for property: Public Utilities, Water Public, Solar
Community & HOA
Location
- Region: Foster City
Financial & listing details
- Price per square foot: $896/sqft
- Tax assessed value: $368,105
- Annual tax amount: $4,161
- Date on market: 7/20/2026
- Listing agreement: ExclusiveRightToSell
- Listing terms: CashorConventionalLoan
Estimated market value
$2,518,700
$2.39M - $2.64M
$7,822/mo
Price history
| Date | Event | Price |
|---|---|---|
| 8/4/2026 | Pending sale | $2,500,000$896/sqft |
Source:  MLSListings Inc #ML82054793 Report a problem MLSListings Inc #ML82054793 Report a problem | ||
| 7/20/2026 | Listed for sale | $2,500,000$896/sqft |
Source: MLSListings Inc #ML82054793 Report a problem | ||
Public tax history
| Year | Property taxes | Tax assessment |
|---|---|---|
| 2025 | $4,161 +1.5% | $368,105 +2% |
| 2024 | $4,101 +2.1% | $360,888 +2% |
| 2023 | $4,015 +1.2% | $353,813 +2% |
| 2022 | $3,966 +1.3% | $346,877 +2% |
| 2021 | $3,917 +2.9% | $340,077 +1% |
| 2020 | $3,808 +24.4% | $336,591 +19.8% |
| 2019 | $3,061 +1.8% | $280,972 +2% |
| 2018 | $3,006 +1.2% | $275,464 +2% |
| 2017 | $2,972 +2.5% | $270,064 +2% |
| 2016 | $2,900 +5.1% | $264,769 +1.5% |
| 2015 | $2,759 | $260,792 +2% |
| 2014 | $2,759 | $255,685 +0.5% |
| 2013 | -- | $254,530 +2% |
| 2012 | -- | $249,540 |
| 2011 | -- | $249,540 +2.8% |
| 2010 | -- | $242,821 -0.2% |
| 2009 | -- | $243,399 +2% |
| 2008 | -- | $238,627 +2% |
| 2007 | -- | $233,949 +2% |
| 2006 | -- | $229,362 |
| 2005 | -- | $229,362 +4% |
| 2004 | -- | $220,458 +1.9% |
| 2003 | -- | $216,418 +2% |
| 2002 | -- | $212,175 +2% |
| 2001 | -- | $208,015 +2% |
| 2000 | -- | $203,937 |
Find assessor info on the county website
Monthly payment
Est. payment
Payment breakdown
Explore the cost of this home by adjusting the details. Changes won't be saved.Climate risks
Neighborhood: Admirals
Nearby schools
GreatSchools rating
- 8/10Beach Park ElementaryGrades: K-5Distance: 0.3 mi
- 9/10Bowditch Middle SchoolGrades: 6-8Distance: 1.3 mi
- 9/10San Mateo High SchoolGrades: 9-12Distance: 4.3 mi
Schools provided by the listing agent
- District: SanMateoFosterCityElementary
Source: MLSListings Inc. This data may not be complete. We recommend contacting the local school district to confirm school assignments for this home.
- $2,483,7004 bd2 ba2.1k sqft1138 Halsey Blvd, Foster City, CA 94404Off Market
- $2,305,4004 bd2 ba1.8k sqft1142 Halsey Blvd, Foster City, CA 94404Off Market
- $2,346,6004 bd2 ba1.8k sqft1133 Blythe St, Foster City, CA 94404Off Market
- $2,893,3004 bd2 ba2.7k sqft1136 Halsey Blvd, Foster City, CA 94404Off Market
- $2,428,5003 bd2 ba2k sqft1135 Blythe St, Foster City, CA 94404Off Market
- $2,660,6004 bd3 ba2.4k sqft1144 Halsey Blvd, Foster City, CA 94404Off Market
- $2,423,8004 bd2 ba2.1k sqft1131 Blythe St, Foster City, CA 94404Off Market
- $2,140,0004 bd2 ba1.8k sqft1134 Halsey Blvd, Foster City, CA 94404Off Market
A local agent can set up tours, give advice and negotiate with sellers.
Similar homes
- $2,680,0004 bd3 ba2.7k sqft623 Cornwallis Ln, Foster City, CA 94404For Sale
 MLS ID #ML82050965, Mary Bee. MLSListings Inc
 - $2,980,0003 bd4 ba2.6k sqft608 Anacapa Ln, Foster City, CA 94404For Sale
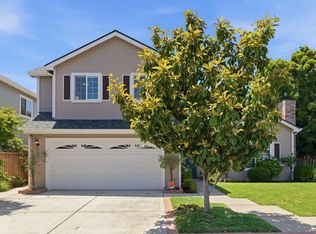 MLS ID #ML82054544, Rick Smith. MLSListings Inc
 - $1,990,0004 bd2 ba1.4k sqft300 Tampa Ct, Foster City, CA 94404For Sale
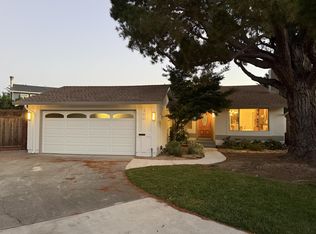 MLS ID #ML82056134, Ann Chang. MLSListings Inc
 - $1,999,0004 bd3 ba2.6k sqft60 Beach Park Blvd, Foster City, CA 94404For Sale
 MLS ID #ML82054377, Daniel K. Cheng. MLSListings Inc
 - $2,388,0004 bd3 ba2.5k sqft2001 Sharon Ave, Belmont, CA 94002For Sale By Owner
- $2,275,0004 bd3 ba2.2k sqft444 Fathom Dr, San Mateo, CA 94404For SaleMLS ID #ML82051554, Joseph Bentley. MLSListings Inc
- $2,698,0004 bd4 ba2.2k sqft886 Heather Dr, San Carlos, CA 94070For SaleMLS ID #ML82056963, Robert R. Bredel. MLSListings Inc
- $2,800,0004 bd3 ba2.2k sqft351 Rolling Hills Ave, San Mateo, CA 94403For SaleMLS ID #ML82056813, Lisa Karson. MLSListings Inc
- $2,298,0003 bd3 ba2.2k sqft2507 Hastings Dr, Belmont, CA 94002For SaleMLS ID #ML82056946, Greg Celotti. MLSListings Inc
- $2,195,0003 bd3 ba1.8k sqft349 Saint Martin Dr, Redwood City, CA 94065For SaleMLS ID #ML82056992, Linda Ryan King. MLSListings Inc
- $2,450,0003 bd3 ba1.8k sqft20 Robin Way, San Carlos, CA 94070For SaleMLS ID #ML82056898, Michael Bruno. MLSListings Inc
- $1,950,0003 bd3 ba2.1k sqft967 Shoal Dr, San Mateo, CA 94404For SaleMLS ID #426130657, Hoi Yin Fion Yau DRE #02068402, KW Advisors. SFAR
- $2,900,0003 bd2 ba2.5k sqft788 Sequoia Ave, San Mateo, CA 94403For SaleMLS ID #ML82056866, Sternsmith Group. MLSListings Inc
- $2,295,0004 bd3 ba1.8k sqft2164 Brittan Ave, San Carlos, CA 94070For SaleMLS ID #ML82056868, James Steele. MLSListings Inc
- $2,898,0004 bd3 ba2k sqft751 27th Ave, San Mateo, CA 94403For SaleMLS ID #ML82035522, Michael Haywood Jr.. MLSListings Inc
- $2,995,0005 bd4 ba3.1k sqft300 De Anza Ave, San Carlos, CA 94070For SaleMLS ID #ML82056984, Mariana Pappalardo. MLSListings Inc
- $2,888,0004 bd3 ba2.4k sqft3239 Countryside Dr, San Mateo, CA 94403For SaleMLS ID #ML82056194, Jim Minkey. MLSListings Inc
- $2,398,0003 bd2 ba1.6k sqft417 Palomar Dr, Redwood City, CA 94062For SaleMLS ID #ML82056886, David Tapper. MLSListings Inc
- $2,480,0003 bd3 ba1.8k sqft1255 North Rd, Belmont, CA 94002For SaleMLS ID #ML82048616, Travis Wang. MLSListings Inc
- $2,449,0004 bd3 ba1.9k sqft2715 Belmont Canyon Rd, Belmont, CA 94002For SaleMLS ID #ML82055811, Cory Chen. MLSListings Inc
Local buyer's agents are ready to help
