In the heart of the Garland District, this extensively remodeled home blends timeless charm with generous living space and 6 bedrooms across three levels, complemented by 4 bathrooms and an updated guest house. Enjoy new flooring, a newer furnace, remodeled baths, and abundant built-ins and storage. The open kitchen features quartz counters, stainless appliances, new cabinetry, and a distinctive built-in repurposed from the original construction. A spacious main floor laundry room offers cabinets and counters, with another laundry connection downstairs. The lower level family room adds a kitchenette with a wet bar and wine/beverage cooler. Upstairs, the primary suite offers an en suite bath and a charming sitting area with partial views of downtown. The separate guest house includes a full kitchen, living room, bedroom, bath, laundry, and its own private outdoor space -- an inviting retreat for guests or multigenerational living. Call today for more information or to schedule a private showing!
Active
$677,500
1140 W Glass Ave, Spokane, WA 99205
6beds
4baths
3,303sqft
Single Family Residence
Built in 1910
6,000 Square Feet Lot
$-- Zestimate®
$205/sqft
$-- HOA
What's special
- 3 days
- 146
- 16
Zillow last checked:
Listing updated:
Listed by:
John Leland 509-808-0302,
Upward Advisors,
Sean Tobin 503-896-9426,
Upward Advisors
Source: SMLS as distributed by MLS GRID,MLS#: 202625684
Facts & features
Interior
Bedrooms & bathrooms
- Bedrooms: 6
- Bathrooms: 4
Other
- Area: 504 Square Feet
Basement
- Level: Basement
First floor
- Level: First
- Area: 1376 Square Feet
Other
- Level: Second
- Area: 787 Square Feet
Heating
- Natural Gas, Forced Air
Appliances
- Included: Free-Standing Range, Dishwasher, Refrigerator, Disposal, Microwave
- Laundry: In Basement
Features
- Natural Woodwork, In-Law Floorplan, Hard Surface Counters
- Flooring: Wood
- Windows: Bay Window(s), Wood Frames, Vinyl Frames, LVP/LVT Flr
- Basement: Full,Finished,Rec/Family Area
- Has fireplace: No
Interior area
- Total structure area: 3,303
- Total interior livable area: 3,303 sqft
Video & virtual tour
Property
Parking
- Parking features: RV Access/Parking, Off Site
Features
- Levels: One and One Half
- Stories: 2
Lot
- Size: 6,000 Square Feet
- Features: Corner Lot
Details
- Additional structures: Guest House
- Parcel number: 35063.1328
Construction
Type & style
- Home type: SingleFamily
- Architectural style: Craftsman
- Property subtype: Single Family Residence
Materials
- Wood Siding
- Roof: Composition
Condition
- New construction: No
- Year built: 1910
Community & HOA
Community
- Subdivision: Garland District
HOA
- Has HOA: No
Location
- Region: Spokane
Financial & listing details
- Price per square foot: $205/sqft
- Tax assessed value: $415,700
- Annual tax amount: $4,246
- Date on market: 10/12/2026
- Listing terms: FHA,VA Loan,Conventional,Cash
- Road surface type: Paved
Estimated market value
Not available
Estimated sales range
Not available
Not available
Price history
| Date | Event | Price |
|---|---|---|
| 10/12/2026 | Listed for sale | $677,500+125.8%$205/sqft |
Source:  SMLS as distributed by MLS GRID #202625684 Report a problem SMLS as distributed by MLS GRID #202625684 Report a problem | ||
| 4/30/2024 | Sold | $300,000$91/sqft |
Source: Public Record Report a problem | ||
Public tax history
| Year | Property taxes | Tax assessment |
|---|---|---|
| 2025 | $4,246 +1.8% | $415,700 -1.1% |
| 2024 | $4,172 -1.2% | $420,500 -3.5% |
| 2023 | $4,222 +275.9% | $435,800 +7.2% |
| 2022 | $1,123 -3.4% | $406,500 +33.3% |
| 2021 | $1,162 -12.9% | $304,900 +29.6% |
| 2020 | $1,335 +5.7% | $235,200 +13.1% |
| 2019 | $1,263 | $208,000 +7.1% |
| 2018 | $1,263 -53.3% | $194,300 +21.5% |
| 2017 | $2,704 +23.7% | $159,900 +11.1% |
| 2016 | $2,186 +11.1% | $143,900 +4.5% |
| 2015 | $1,967 | $137,700 +0.5% |
| 2014 | $1,967 | $137,000 |
| 2013 | $1,967 +1.5% | -- |
| 2011 | $1,939 -5.2% | -- |
| 2010 | $2,045 | -- |
Find assessor info on the county website
Monthly payment
Est. payment
Payment breakdown
Explore the cost of this home by adjusting the details. Changes won't be saved.Climate risks
Neighborhood: North Hill
Nearby schools
Schools provided by the listing agent
- Elementary: Willard
- Middle: Glover
- High: North Central
- District: Spokane Dist 81
Source: SMLS as distributed by MLS GRID. This data may not be complete. We recommend contacting the local school district to confirm school assignments for this home.

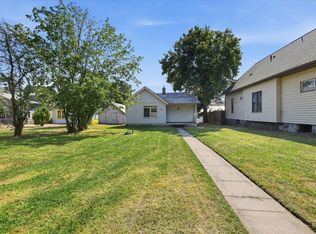
Similar homes
- $380,0005 bd2 ba2.1k sqft2211 W Walton Ave, Spokane, WA 99205For Sale
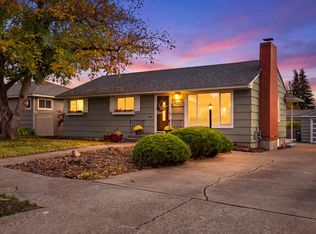 MLS ID #202625805, Lennie Rasmussen, Amplify Real Estate Services. SMLS as distributed by MLS GRID
 - $396,0006 bd3 ba2.5k sqft2821 W Longfellow Ave, Spokane, WA 99205For Sale
 MLS ID #202625731, Craig Hemphill, eXp Realty, LLC. SMLS as distributed by MLS GRID
 - $--5 bd2 ba1.7k sqft4514 N Stevens St, Spokane, WA 99205Auction
 Auction.com 2
 - $575,0004 bd3 ba3.7k sqft1627 W Courtland Ave, Spokane, WA 99205For Sale
 MLS ID #202620674, Labrina Winfrey, eXp Realty, LLC. SMLS as distributed by MLS GRID
