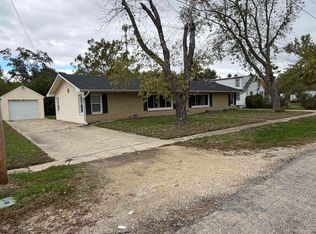
Pride in ownership shines through....Enjoy country living on 1.1 acres within the Village of Rockton, approximately 1.5 miles from downtown for walking or biking. Served by Rockton grade schools and Hononegah High School, this lovely home offers three bedrooms, 1.5 baths, a spacious attached two-car garage with opener, and a shed with two storage bays. You're sure to love the first floor laundry with also hook ups in basement in you prefer. Recent improvements include new carpeting and all new windows in the house and garage in 2026, with a transferable window warranty. A new refrigerator was installed in October 2025. The 97% efficient Lennox Elite furnace and Lennox Elite air-conditioning compressor were installed in November 2024, with transferable parts warranty coverage through November 2029. The water heater was replaced in August 2018, and new roof shingles were installed in June 2013. Additional features include a reverse osmosis drinking-water system and a water softener inspected in 2026. Interior basement perimeter drainage includes perforated piping leading to a separate sump pump, which the owner reports has always remained dry. Enjoy generous outdoor space and convenient access to downtown Rockton.
For sale
$254,900
1140 Watts Ave, Rockton, IL 61072
3beds
--sqft
Single Family Residence
Built in 1980
1.11 Acres Lot
$255,900 Zestimate®
$--/sqft
$-- HOA
What's special
First floor laundryReverse osmosis drinking-water systemGenerous outdoor spaceNew refrigeratorThree bedroomsNew carpeting
- 1 day
- 342
- 23
Zillow last checked:
Listing updated:
Listed by:
Trisha Rose,
Century 21 Affiliated
Source: NorthWest Illinois Alliance of REALTORS®,MLS#: 202606657
Facts & features
Interior
Bedrooms & bathrooms
- Bedrooms: 3
- Bathrooms: 2
- Full bathrooms: 1
- 1/2 bathrooms: 1
- Main level bathrooms: 2
- Main level bedrooms: 3
Primary bedroom
- Level: Main
- Area: 154
- Dimensions: 14 x 11
Bedroom 2
- Level: Main
- Area: 127.6
- Dimensions: 11.6 x 11
Bedroom 3
- Level: Main
- Area: 99.99
- Dimensions: 11.11 x 9
Dining room
- Level: Main
- Area: 110
- Dimensions: 11 x 10
Kitchen
- Level: Main
- Area: 110
- Dimensions: 11 x 10
Living room
- Level: Main
- Area: 187.36
- Dimensions: 15.11 x 12.4
Heating
- Forced Air
Cooling
- Central Air
Appliances
- Included: Refrigerator, Stove/Cooktop, Water Softener, Gas Water Heater
- Laundry: Main Level
Features
- Basement: Full,Sump Pump
- Has fireplace: No
Interior area
- Total structure area: 0
- Finished area above ground: 0
- Finished area below ground: 0
Property
Parking
- Total spaces: 2
- Parking features: Attached, Detached
- Garage spaces: 2
Lot
- Size: 1.11 Acres
- Features: City/Town
Details
- Parcel number: 0313226031
Construction
Type & style
- Home type: SingleFamily
- Architectural style: Ranch
- Property subtype: Single Family Residence
Materials
- Vinyl
- Roof: Shingle
Condition
- Year built: 1980
Utilities & green energy
- Electric: Circuit Breakers
- Sewer: City/Community
- Water: City/Community
Community & HOA
Community
- Subdivision: IL
Location
- Region: Rockton
Financial & listing details
- Tax assessed value: $178,266
- Annual tax amount: $4,219
- Price range: $254.9K - $254.9K
- Date on market: 10/19/2026
- Cumulative days on market: 2 days
- Ownership: Fee Simple
Estimated market value
$255,900
$243,000 - $269,000
$1,567/mo
Price history
| Date | Event | Price |
|---|---|---|
| 10/19/2026 | Listed for sale | $254,900+244.5% |
Source:  NorthWest Illinois Alliance of REALTORS® #202606657 Report a problem | ||
| 12/3/1997 | Sold | $74,000 |
Source: Public Record Report a problem | ||
Public tax history
| Year | Property taxes | Tax assessment |
|---|---|---|
| 2025 | $4,218 +2.6% | $59,422 +9.3% |
| 2024 | $4,112 +18.4% | $54,376 +12.2% |
| 2023 | $3,472 +5.6% | $48,485 +9.5% |
| 2022 | $3,287 | $44,294 +6.9% |
| 2021 | -- | $41,450 +3.3% |
| 2020 | $3,058 +2.1% | $40,134 +3.8% |
| 2019 | $2,995 +3.6% | $38,661 +4.9% |
| 2018 | $2,891 +106.6% | $36,848 +4.3% |
| 2017 | $1,400 | $35,319 +3.4% |
| 2016 | $1,400 +5.5% | $34,161 +2.3% |
| 2015 | $1,326 +1.3% | $33,380 |
| 2014 | $1,310 -54.6% | $33,380 -21.2% |
| 2009 | $2,882 | $42,340 +10.4% |
| 2007 | -- | $38,368 +1.9% |
| 2006 | -- | $37,664 +13.1% |
| 2005 | -- | $33,316 +3.2% |
| 2004 | -- | $32,277 +18.3% |
| 2003 | -- | $27,291 +4% |
| 2001 | -- | $26,229 +2% |
| 2000 | -- | $25,725 |
| 1999 | -- | $25,725 |
Find assessor info on the county website
Monthly payment
Est. payment
Payment breakdown
Explore the cost of this home by adjusting the details. Changes won't be saved.Climate risks
Neighborhood: 61072
Nearby schools
Schools provided by the listing agent
- Elementary: Rockton Grade School
- Middle: Stephen Mack Middle
- High: Hononegah High
- District: Hononegah 207
Source: NorthWest Illinois Alliance of REALTORS®. This data may not be complete. We recommend contacting the local school district to confirm school assignments for this home.

Similar homes
- $260,0004 bd2 ba2.1k sqft1304 Watts Ave, Rockton, IL 61072For Sale
 MLS ID #202606637, Leslie Winebaugh. NorthWest Illinois Alliance of REALTORS®
- $260,0004 bd2 ba1.7k sqft1308 Watts Ave, Rockton, IL 61072For Sale
 MLS ID #202606636, Leslie Winebaugh. NorthWest Illinois Alliance of REALTORS®
- $278,0003 bd3 ba1.6k sqft1059 E Main St, Rockton, IL 61072For Sale
 MLS ID #202606445, Carrie Buckett. NorthWest Illinois Alliance of REALTORS®
- $295,0003 bd2 ba1.8k sqft1880 Broadmoor Rd, Rockton, IL 61072For Sale
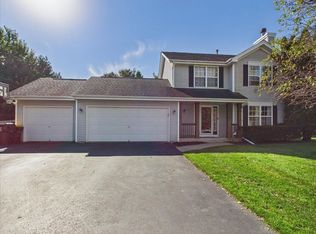 MLS ID #202606520, Toni Vander Heyden. NorthWest Illinois Alliance of REALTORS®
