Great 3 Bedroom, 1 Bath home with a fenced in yard and 2 car garage in the desirable Rockton and Hononegah school district. This would make a great investment property as the home is currently being rented by a long term tenant of 6 years for $1600 a month. Tenant would like to stay for another couple years. This home features a open concept kitchen with center peninsula for a ton of counter space and perfect for a breakfast bar. It opens to a large dining room with hardwood floors and plenty of table space. The nice sized living room features a wood burning stove, hardwood floors and natural light. There is also a small bedroom, full bathroom and enclosed front porch on the 1st floor. Upstairs there is a small bedroom, landing and good sized master bedroom with 2 closets. This home sits on a fully fenced in corner lot. The 2 car garage is extra deep with built in storage shelves for all of your storage needs. There is also a partial basement with exterior access. Sold as-is. Some photos are virtually staged.
For sale
Price cut: $10K (10/9)
$185,000
321 N Cottage St, Rockton, IL 61072
3beds
1,000sqft
Single Family Residence
Built in 1908
6,969 Square Feet Lot
$182,000 Zestimate®
$185/sqft
$-- HOA
What's special
Wood burning stoveFenced in yardPlenty of table spaceNatural lightOpen concept kitchenEnclosed front porchHardwood floors
- 38 days
- 1,440
- 86
Zillow last checked:
Listing updated:
Listed by:
Laura Lanz,
Re/Max Plaza
Source: NorthWest Illinois Alliance of REALTORS®,MLS#: 202606050
Facts & features
Interior
Bedrooms & bathrooms
- Bedrooms: 3
- Bathrooms: 1
- Full bathrooms: 1
- Main level bathrooms: 1
- Main level bedrooms: 1
Primary bedroom
- Level: Upper
- Area: 169
- Dimensions: 13 x 13
Bedroom 2
- Level: Upper
- Area: 72
- Dimensions: 9 x 8
Bedroom 3
- Level: Main
- Area: 88
- Dimensions: 11 x 8
Dining room
- Level: Main
- Area: 130
- Dimensions: 13 x 10
Kitchen
- Level: Main
- Area: 128
- Dimensions: 16 x 8
Living room
- Level: Main
- Area: 195
- Dimensions: 15 x 13
Heating
- Natural Gas
Cooling
- Central Air
Appliances
- Included: Dishwasher, Dryer, Refrigerator, Stove/Cooktop, Washer, Gas Water Heater
- Laundry: Main Level
Features
- Basement: Partial
- Number of fireplaces: 1
- Fireplace features: Wood Burning
Interior area
- Total structure area: 1,000
- Total interior livable area: 1,000 sqft
- Finished area above ground: 1,000
- Finished area below ground: 0
Property
Parking
- Total spaces: 2
- Parking features: Brick, Detached
- Garage spaces: 2
Features
- Levels: One and One Half
- Stories: 1
- Patio & porch: Enclosed
- Fencing: Fenced
Lot
- Size: 6,969 Square Feet
- Features: City/Town
Details
- Parcel number: 0324104001
Construction
Type & style
- Home type: SingleFamily
- Property subtype: Single Family Residence
Materials
- Vinyl
- Roof: Shingle
Condition
- Year built: 1908
Utilities & green energy
- Electric: Circuit Breakers
- Sewer: City/Community
- Water: City/Community
Community & HOA
Community
- Subdivision: IL
Location
- Region: Rockton
Financial & listing details
- Price per square foot: $185/sqft
- Tax assessed value: $172,380
- Annual tax amount: $4,374
- Price range: $185K - $185K
- Date on market: 9/25/2026
- Cumulative days on market: 38 days
- Ownership: Fee Simple
Estimated market value
$182,000
$173,000 - $191,000
$1,694/mo
Price history
| Date | Event | Price |
|---|---|---|
| 10/9/2026 | Price change | $185,000-5.1%$185/sqft |
Source:  MRED as distributed by MLS GRID #12768459 Report a problem | ||
| 9/25/2026 | Listed for sale | $195,000+84%$195/sqft |
Source: MRED as distributed by MLS GRID #12768459 Report a problem | ||
| 2/24/2021 | Listing removed | -- |
Source: Owner Report a problem | ||
| 11/25/2020 | Listing removed | $1,250$1/sqft |
Source: Owner Report a problem | ||
| 11/15/2020 | Listed for rent | $1,250$1/sqft |
Source: Owner Report a problem | ||
| 5/9/2007 | Sold | $106,000+17.1%$106/sqft |
Source: Public Record Report a problem | ||
| 12/4/2002 | Sold | $90,500$91/sqft |
Source: Public Record Report a problem | ||
Public tax history
| Year | Property taxes | Tax assessment |
|---|---|---|
| 2025 | $4,375 +2.7% | $57,460 +9.3% |
| 2024 | $4,261 +3.6% | $52,581 +11.9% |
| 2023 | $4,114 +4.3% | $46,974 +9.5% |
| 2022 | $3,945 | $42,914 +6.9% |
| 2021 | -- | $40,159 +3.3% |
| 2020 | $3,729 +1.4% | $38,884 +3.8% |
| 2019 | $3,675 +2.7% | $37,457 +4.9% |
| 2018 | $3,580 +2.4% | $35,700 +4.3% |
| 2017 | $3,494 | $34,218 +3.4% |
| 2016 | $3,494 +27.9% | $33,096 +2.3% |
| 2015 | $2,732 +1.3% | $32,339 |
| 2014 | $2,696 +4.1% | $32,339 -9.8% |
| 2009 | $2,589 | $35,837 +11.2% |
| 2007 | -- | $32,235 +1.9% |
| 2006 | -- | $31,644 +1.6% |
| 2005 | -- | $31,149 +3.2% |
| 2004 | -- | $30,177 +12.6% |
| 2003 | -- | $26,792 +4.1% |
| 2001 | -- | $25,749 +2.9% |
| 2000 | -- | $25,035 |
| 1999 | -- | -- |
Find assessor info on the county website
Monthly payment
Est. payment
Payment breakdown
Explore the cost of this home by adjusting the details. Changes won't be saved.Climate risks
Neighborhood: 61072
Nearby schools
Schools provided by the listing agent
- Elementary: Rockton Grade School
- Middle: Stephen Mack Middle
- High: Hononegah High
- District: Rockton 140
Source: NorthWest Illinois Alliance of REALTORS®. This data may not be complete. We recommend contacting the local school district to confirm school assignments for this home.
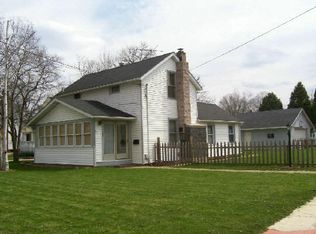
Similar homes
- $--3 bd2 ba1.3k sqft11128 Cedarbrook Rd, Roscoe, IL 61073AuctionAuction.com 2
- $185,0003 bd1 ba1.1k sqft431 E Greenview Ave, Machesney Park, IL 61115For Sale
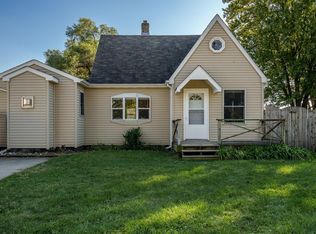 MLS ID #202606897, Shae Savalick. NorthWest Illinois Alliance of REALTORS®
- $180,0003 bd2 ba1.5k sqft8519 Bobolink Dr, Machesney Park, IL 61115For Sale
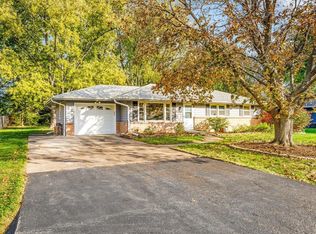 MLS ID #202606907, Toni Vander Heyden. NorthWest Illinois Alliance of REALTORS®
- $179,9003 bd2 ba1.4k sqft2020 E Bradley St, Beloit, WI 53511For Sale
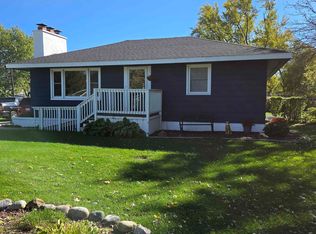 MLS ID #2035373, Pat Bellinghiere. SCWMLS
