Located in Town of Turtle, City of Beloit. New since 2020; roof, boiler, and windows. Some original hardwood flooring. Detached 1 car garage with attached 10x18 "SHE SHED". Completely fenced back yard with inground, 9-foot deep, pool.
For sale
$179,900
2020 E Bradley St, Beloit, WI 53511
3beds
1,472sqft
Single Family Residence
Built in 1955
0.29 Acres Lot
$181,500 Zestimate®
$122/sqft
$-- HOA
What's special
Original hardwood flooring
- 6 days
- 988
- 93
Zillow last checked:
Listing updated:
Listed by:
Pat Bellinghiere 815-871-1745,
Gambino Realtors
Source: NorthWest Illinois Alliance of REALTORS®,MLS#: 202606807
Facts & features
Interior
Bedrooms & bathrooms
- Bedrooms: 3
- Bathrooms: 2
- Full bathrooms: 1
- 1/2 bathrooms: 1
- Main level bedrooms: 3
Primary bedroom
- Level: Main
- Area: 132
- Dimensions: 12 x 11
Bedroom 2
- Level: Main
- Area: 132
- Dimensions: 12 x 11
Bedroom 3
- Level: Main
- Area: 80
- Dimensions: 10 x 8
Family room
- Level: Lower
- Area: 320
- Dimensions: 32 x 10
Kitchen
- Level: Main
- Area: 143
- Dimensions: 13 x 11
Living room
- Level: Main
- Area: 240
- Dimensions: 20 x 12
Heating
- Baseboard, Hot Water/Steam
Cooling
- Wall Unit(s), Window Unit(s)
Appliances
- Included: Microwave, Refrigerator, Stove/Cooktop, Gas Water Heater
- Laundry: In Basement
Features
- Basement: Full,Finished
- Number of fireplaces: 2
- Fireplace features: Wood Burning
Interior area
- Total structure area: 1,472
- Total interior livable area: 1,472 sqft
- Finished area above ground: 1,040
- Finished area below ground: 432
Property
Parking
- Total spaces: 1
- Parking features: Garage
- Garage spaces: 1
Features
- Pool features: In Ground
- Fencing: Fenced
Lot
- Size: 0.29 Acres
- Features: City/Town
Details
- Parcel number: 038001625
Construction
Type & style
- Home type: SingleFamily
- Architectural style: Ranch
- Property subtype: Single Family Residence
Materials
- Wood
- Roof: Shingle
Condition
- Year built: 1955
Utilities & green energy
- Electric: Circuit Breakers
- Sewer: Septic Tank
- Water: City/Community
Community & HOA
Community
- Subdivision: WI
Location
- Region: Beloit
Financial & listing details
- Price per square foot: $122/sqft
- Annual tax amount: $2,176
- Price range: $179.9K - $179.9K
- Date on market: 10/26/2026
- Cumulative days on market: 7 days
- Ownership: Fee Simple
Estimated market value
$181,500
$172,000 - $191,000
Not available
Price history
| Date | Event | Price |
|---|---|---|
| 10/26/2026 | Listed for sale | $179,900$122/sqft |
Source:  NorthWest Illinois Alliance of REALTORS® #202606807 Report a problem | ||
Public tax history
Tax history is unavailable.
Monthly payment
Est. payment
Payment breakdown
Explore the cost of this home by adjusting the details. Changes won't be saved.Climate risks
Neighborhood: 53511
Nearby schools
Schools provided by the listing agent
- Elementary: Other/Outside Area
- Middle: Other/Outside Area
- High: Other/Outside Area
- District: Other/Outside Area
Source: NorthWest Illinois Alliance of REALTORS®. This data may not be complete. We recommend contacting the local school district to confirm school assignments for this home.

Similar homes
- $179,9003 bd2 ba1.4k sqft2020 E Bradley St, Beloit, WI 53511For Sale
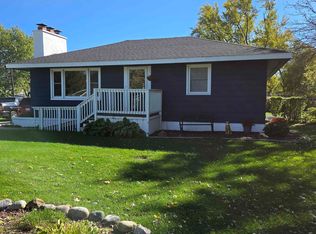 MLS ID #2035373, Pat Bellinghiere. SCWMLS
- $--4 bd2 ba2k sqft922 Bluff St, Beloit, WI 53511Auction
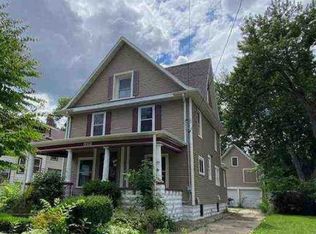 Xome
- $214,9002 bd2 ba1.7k sqft1712 White Ave, Beloit, WI 53511For Sale
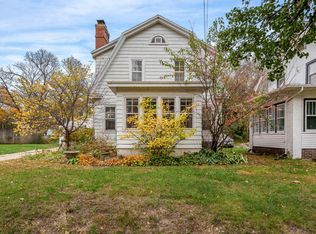 MLS ID #2035744, Kip Kapfer. SCWMLS
- $179,9004 bd2 ba1.5k sqft714 Vine St, Beloit, WI 53511For Sale
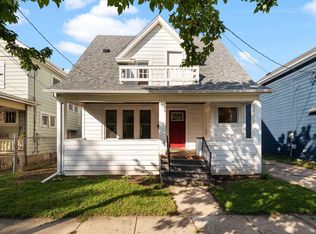 MLS ID #2034570, Maggie A Littlefield. SCWMLS
