Located in Town of Turtle, City of Beloit. New since 2020; roof, boiler, and windows. Some original hardwood flooring. Detached 1 car garage with attached 10x18 "SHE SHED". Completely fenced back yard with inground, 9-foot deep, pool.
Active
$179,900
2020 E Bradley St, Beloit, WI 53511
3beds
1,472sqft
Single Family Residence
Built in 1955
0.29 Acres Lot
$-- Zestimate®
$122/sqft
$-- HOA
What's special
- --
- on Zillow
- 661
- views
- 73
- saves
Zillow last checked:
Listing updated:
Listed by:
Pat Bellinghiere,
Gambino Realtors
Source: SCWMLS,MLS#: 2035373
Facts & features
Interior
Bedrooms & bathrooms
- Bedrooms: 3
- Bathrooms: 2
- Full bathrooms: 1
- 1/2 bathrooms: 1
- Main level bathrooms: 1
Primary bedroom
- Level: Main
- Area: 132
- Dimensions: 12 x 11
Bedroom 2
- Level: Main
- Area: 132
- Dimensions: 12 x 11
Bedroom 3
- Level: Main
- Area: 80
- Dimensions: 10 x 8
Family room
- Area: 320
- Dimensions: 32 x 10
Kitchen
- Features: Range/Oven, Refrigerator, Microwave
- Level: Main
- Area: 143
- Dimensions: 13 x 11
Living room
- Level: Main
- Area: 240
- Dimensions: 20 x 12
Heating
- Radiant
Appliances
- Included: Water Softener Included
- Laundry: Lower Level
Features
- Basement: Full
- Has fireplace: Yes
- Fireplace features: Wood Burning
Interior area
- Total structure area: 1,472
- Total interior livable area: 1,472 sqft
- Finished area above ground: 1,040
Property
Parking
- Total spaces: 1
- Parking features: 1 car
- Garage spaces: 1
- Has uncovered spaces: Yes
Features
- Levels: One
- Stories: 1
- Has private pool: Yes
- Pool features: In Ground
- Fencing: Fenced
Lot
- Size: 0.29 Acres
Details
- Parcel number: 138001625
- Zoning: r1
Construction
Type & style
- Home type: SingleFamily
- Architectural style: Ranch
- Property subtype: Single Family Residence
Materials
- Wood Siding
Condition
- Year built: 1955
Utilities & green energy
- Sewer: Non-Municipal/Prvt dispos
- Water: Public
Community & HOA
Location
- Region: Beloit
Financial & listing details
- Price per square foot: $122/sqft
- Tax assessed value: $165,900
- Annual tax amount: $2,176
- Date on market: 10/26/2026
- Inclusions: Stove, refrigerator, microwave
Estimated market value
Not available
Estimated sales range
Not available
$1,913/mo
Price history
| Date | Event | Price |
|---|---|---|
| 10/26/2026 | Listed for sale | $179,900+61.1%$122/sqft |
Source: SCWMLS #2035373 Report a problem | ||
| 3/24/2021 | Listing removed | -- |
Source: Owner Report a problem | ||
| 8/9/2019 | Sold | $111,700-2.9%$76/sqft |
Source: Public Record Report a problem | ||
| 6/25/2019 | Price change | $115,000-4.2%$78/sqft |
Source: Owner Report a problem | ||
| 6/5/2019 | Listed for sale | $120,000+31.9%$82/sqft |
Source: Owner Report a problem | ||
| 6/30/2015 | Sold | $91,000-1.6%$62/sqft |
Source: SCWMLS #1747360 Report a problem | ||
| 5/22/2015 | Listed for sale | $92,500$63/sqft |
Source: American Dwellings #1747360 Report a problem | ||
Public tax history
| Year | Property taxes | Tax assessment |
|---|---|---|
| 2025 | $1,686 +69% | $165,900 |
| 2024 | $998 -17.3% | $165,900 |
| 2023 | $1,207 +1.7% | $165,900 +62.2% |
| 2022 | $1,188 -38.8% | $102,300 |
| 2021 | $1,940 +5.3% | $102,300 |
| 2020 | $1,842 +7.1% | $102,300 |
| 2019 | $1,720 -3.8% | $102,300 |
| 2018 | $1,787 | $102,300 |
| 2017 | $1,787 -1.3% | $102,300 |
| 2016 | $1,811 +13.3% | $102,300 |
| 2014 | $1,599 -9.7% | $102,300 |
| 2013 | $1,771 +2.6% | $102,300 |
| 2012 | $1,726 +3% | $102,300 |
| 2011 | $1,676 | $102,300 |
| 2010 | -- | $102,300 |
| 2009 | -- | $102,300 +30.8% |
| 2008 | -- | $78,200 |
| 2007 | -- | $78,200 |
| 2006 | -- | $78,200 |
| 2005 | -- | $78,200 |
| 2004 | -- | $78,200 |
| 2003 | -- | $78,200 |
| 2002 | -- | $78,200 |
| 2001 | -- | $78,200 +48.1% |
| 2000 | -- | $52,800 |
Find assessor info on the county website
Monthly payment
Est. payment
Payment breakdown
Explore the cost of this home by adjusting the details. Changes won't be saved.Climate risks
Neighborhood: 53511
Nearby schools
Schools provided by the listing agent
- High: Memorial
- District: Beloit
Source: SCWMLS. This data may not be complete. We recommend contacting the local school district to confirm school assignments for this home.

Similar homes
- $179,9003 bd2 ba1.4k sqft2020 E Bradley St, Beloit, WI 53511For Sale
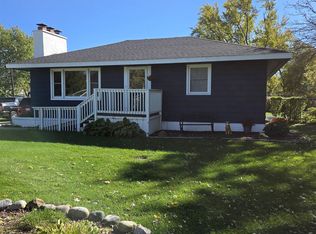 MLS ID #202606807, Pat Bellinghiere. NorthWest Illinois Alliance of REALTORS®
- $--4 bd2 ba2k sqft922 Bluff St, Beloit, WI 53511Auction
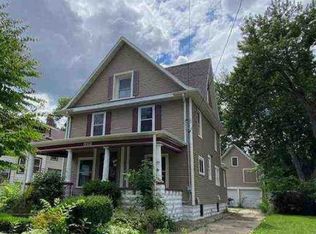 Xome
- $214,9002 bd2 ba1.7k sqft1712 White Ave, Beloit, WI 53511For Sale
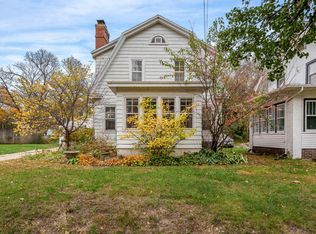 MLS ID #2035744, Kip Kapfer. SCWMLS
- $200,0003 bd2 ba1.6k sqft921 W Grand Ave, Beloit, WI 53511For Sale
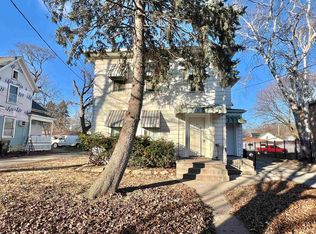 MLS ID #2035687, Brian Lawton. SCWMLS
