Step into the timeless charm of this adorable vintage home, thoughtfully updated by it's owners while preserving the character and architectural details that make homes from this era so special! Offering 3 bedrooms. 1 full bath and a versatile upper-level bonus room, this home sits beautifully on an almost half-acre, level lot and offers an incredible combination of charm, space, updates and functionality. From the moment you enter, you'll appreciate how carefully this home has been updated to compliment its original character, New paint inside and out, new carpet and all systems are only one year old. The original curved doorway openings remain a reminder of the home's vintage era! The spacious kitchen is absolutely charming, featuring a window over the sink, gas range and a fridge that stays with the home. The formal dining room is filled with natural light and provides the perfect setting for family meals, entertaining or holiday gatherings. The extra-large living room offers plenty of space to relax, while attached sunroom adds another living area with abundant natural light. Living room is equipped with a new electric fireplace surrounded by the original brick. Main level features the Primary bedroom, additional bedroom, and full bath. Upstairs you'll find the third bedroom with hardwoods and a generous bonus room, perfect for a rec room, home office or 4th non conforming bedroom. The large basement provides so much storage and includes the laundry area, giving you plenty of room for hobbies or seasonal items. Outside , the property truly shines! Situated on almost a half acre, the level lots provides plenty of room to enjoy the outdoors and even make a garden. The large back patio is covered and ideal for grilling, entertaining or relaxing and comes with metal fencing. The oversized detached garage is a standout feature, offering electricity and heat and provides exceptional space for a workshop, vehicles and extra storage. This home is a GEM!
Pending
$205,000
11400 E 78th St, Raytown, MO 64138
3beds
1,008sqft
Single Family Residence
Built in 1940
0.43 Acres Lot
$-- Zestimate®
$203/sqft
$-- HOA
What's special
Almost half-acre level lotNew carpetSpacious kitchenGenerous bonus roomOriginal curved doorway openingsGas rangeWindow over the sink
- 24 days
- 643
- 71
Zillow last checked:
Listing updated:
Listed by:
Leslie Hogan 816-730-0155,
BHG Kansas City Homes,
Megan Hogan 816-898-7406,
BHG Kansas City Homes
Source: Heartland MLS as distributed by MLS GRID,MLS#: 2643419
Facts & features
Interior
Bedrooms & bathrooms
- Bedrooms: 3
- Bathrooms: 1
- Full bathrooms: 1
Primary bedroom
- Features: Carpet
- Level: Main
Bedroom 2
- Features: Carpet
- Level: Main
Bedroom 3
- Features: Walk-In Closet(s)
- Level: Upper
Bathroom 1
- Features: Ceramic Tiles, Shower Over Tub
- Level: Main
Bonus room
- Level: Upper
Dining room
- Features: Carpet
- Level: Main
Kitchen
- Level: Main
Living room
- Features: Carpet, Fireplace
- Level: Main
Sun room
- Features: Carpet
Heating
- Natural Gas
Cooling
- Electric
Appliances
- Included: Refrigerator, Free-Standing Electric Oven, Gas Range
- Laundry: In Basement
Features
- Windows: Thermal Windows
- Basement: Daylight,Full
- Number of fireplaces: 1
- Fireplace features: Electric, Living Room
Interior area
- Total structure area: 1,008
- Total interior livable area: 1,008 sqft
- Finished area above ground: 1,008
- Finished area below ground: 0
Video & virtual tour
Property
Parking
- Total spaces: 2
- Parking features: Detached, Garage Faces Front, Off Street
- Garage spaces: 2
Features
- Fencing: Metal
Lot
- Size: 0.43 Acres
- Features: Level
Details
- Parcel number: 45710071500000000
- Special conditions: As Is
Construction
Type & style
- Home type: SingleFamily
- Architectural style: Traditional
- Property subtype: Single Family Residence
Materials
- Metal Siding
- Roof: Composition
Condition
- Year built: 1940
Utilities & green energy
- Sewer: Public Sewer
- Water: Public
Community & HOA
Community
- Subdivision: Hilltop Gardens
HOA
- Has HOA: No
Location
- Region: Raytown
Financial & listing details
- Price per square foot: $203/sqft
- Tax assessed value: $121,670
- Annual tax amount: $1,926
- Date on market: 9/22/2026
- Listing terms: Cash,Conventional,FHA,VA Loan
- Exclusions: Fridge
- Ownership: Private
Estimated market value
Not available
Estimated sales range
Not available
Not available
Price history
| Date | Event | Price |
|---|---|---|
| 9/25/2026 | Pending sale | $205,000$203/sqft |
Source:  Heartland MLS as distributed by MLS GRID #2643419 Report a problem Heartland MLS as distributed by MLS GRID #2643419 Report a problem | ||
| 9/22/2026 | Listed for sale | $205,000$203/sqft |
Source: Heartland MLS as distributed by MLS GRID #2643419 Report a problem | ||
Public tax history
| Year | Property taxes | Tax assessment |
|---|---|---|
| 2025 | $2,099 -13.2% | $23,117 -13.8% |
| 2024 | $2,418 +0.7% | $26,809 |
| 2023 | $2,402 +46.1% | $26,809 +53.4% |
| 2022 | $1,644 -0.3% | $17,480 |
| 2021 | $1,650 -1.2% | $17,480 -0.3% |
| 2020 | $1,670 +0.5% | $17,525 |
| 2019 | $1,661 | $17,525 +3.1% |
| 2018 | $1,661 +3.7% | $17,002 |
| 2017 | $1,602 +5.9% | $17,002 +2.6% |
| 2016 | $1,512 +2.1% | $16,576 +3% |
| 2014 | $1,482 +0.1% | $16,093 |
| 2013 | $1,480 +0.1% | $16,093 |
| 2012 | $1,479 +16.4% | $16,093 |
| 2011 | $1,271 +1.5% | $16,093 +16.7% |
| 2010 | $1,252 -8.2% | $13,793 |
| 2009 | $1,363 +12.3% | $13,793 -16% |
| 2008 | $1,214 +0.7% | $16,421 |
| 2007 | $1,205 +6.8% | $16,421 +1% |
| 2006 | $1,129 +10.3% | $16,258 |
| 2005 | $1,023 +0% | $16,258 +15% |
| 2004 | $1,023 +4.8% | $14,138 |
| 2003 | $976 +0.1% | $14,138 +8% |
| 2002 | $975 +22.5% | $13,090 |
| 2001 | $796 | $13,090 |
Find assessor info on the county website
Monthly payment
Est. payment
Payment breakdown
Explore the cost of this home by adjusting the details. Changes won't be saved.Climate risks
Neighborhood: 64138
Nearby schools
Schools provided by the listing agent
- Elementary: Robinson
- Middle: Raytown Central
- High: Raytown South
Source: Heartland MLS as distributed by MLS GRID. This data may not be complete. We recommend contacting the local school district to confirm school assignments for this home.

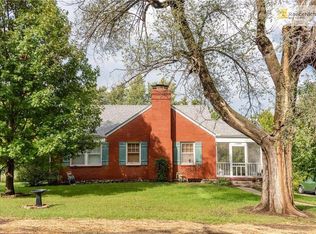

Similar homes
- $185,0003 bd1 ba926 sqft10137 E 80th St, Raytown, MO 64138For Sale
 MLS ID #2646534, Jared Brunton, Modern Realty Advisors. Heartland MLS as distributed by MLS GRID
 - $214,9003 bd2 ba1.1k sqft7514 Woodson Rd, Raytown, MO 64138For Sale
 MLS ID #2641421, Al Lenzini, RE/MAX Revolution. Heartland MLS as distributed by MLS GRID
 - $220,0003 bd2 ba1.3k sqft7844 Smalley Ave, Kansas City, MO 64138For Sale
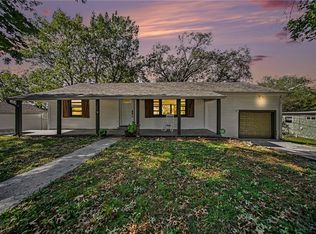 MLS ID #2647267, Yvette Lopez, RE/MAX Revolution. Heartland MLS as distributed by MLS GRID
 - $214,9003 bd2 ba1k sqft8105 Hedges Ave, Raytown, MO 64138For Sale
 MLS ID #2644872, Chanel Rodriguez, Keller Williams KC North. Heartland MLS as distributed by MLS GRID
