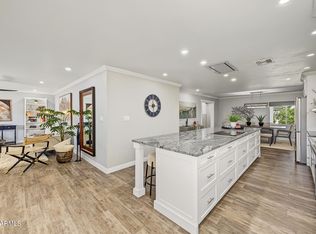
Welcome to this beautifully updated home in the desirable Village Fairways community, offering an open, light-filled floorplan with soaring ceilings, architectural accent windows, and an abundance of natural light. The inviting great room features a fireplace and opens to a spacious kitchen with generous granite counter space and abundant cabinetry creating a wonderful setting for everyday living and entertaining. The split-bedroom floorplan provides excellent privacy with the spacious primary suite featuring a large walk-in closet, dual sinks, and separate tub and shower. The secondary bedrooms are located in their own wing and share an oversized bathroom with dual sinks. A separate fourth room offers flexible space for a home office, playroom, guest room, or additional living area. Set on a corner lot, the private backyard is a true highlight with mature landscaping, established vegetation, and a fruit tree creating a peaceful outdoor setting with plenty of room to relax or entertain. Located within Scottsdale schools. Newer AC units. Additional features include a water softener, newer A/C units, fresh interior paint, new carpet, garage cabinets, and exterior storage shed.
For sale
Price cut: $16K (10/9)
$959,000
11402 N 44TH Court, Phoenix, AZ 85028
3beds
2,383sqft
Single Family Residence
Built in 1993
9,611 Square Feet Lot
$-- Zestimate®
$402/sqft
$185/mo HOA
What's special
Open light-filled floorplanSplit-bedroom floorplanSpacious kitchenEstablished vegetationBeautifully updated homeSeparate tub and showerSoaring ceilings
- 17 days
- 781
- 57
Likely to sell faster than
Zillow last checked:
Listing updated:
Listed by:
Alyssa Samuelson Alyssa@SouthScottsdaleHomes.com,
Apartment Source,
Shawna Giefer 480-720-9519,
Apartment Source
Source: ARMLS,MLS#: 7083906
Facts & features
Interior
Bedrooms & bathrooms
- Bedrooms: 3
- Bathrooms: 3
- Full bathrooms: 2
- 1/2 bathrooms: 1
Heating
- Heat Pump, Electric
Cooling
- HVAC SEER Rating, Heat Pump, Central Air, Ceiling Fan(s), Programmable Thmstat
Appliances
- Included: Dryer, Washer, Water Softener Owned, Refrigerator, Dishwasher, Disposal, Electric Cooktop, Built-In Electric Oven
- Laundry: Inside
Features
- Non-laminate Counter, High Speed Internet, Granite Counters, Double Vanity, Master Downstairs, Breakfast Bar, 9+ Flat Ceilings, No Interior Steps, Pantry, Full Bth Master Bdrm, Separate Shwr & Tub
- Flooring: Carpet, Tile, Wood
- Windows: Skylight(s), Solar Screens, Double Pane Windows
- Has basement: No
- Number of fireplaces: 1
- Fireplace features: Wood Burning, Family Room, Living Room
Interior area
- Total structure area: 2,383
- Total interior livable area: 2,383 sqft
Property
Parking
- Total spaces: 4
- Parking features: Attached, Garage Door Opener, Direct Access, Attch'd Gar Cabinets, Storage
- Attached garage spaces: 2
- Uncovered spaces: 2
Features
- Stories: 1
- Patio & porch: Covered, Patio
- Exterior features: Private Yard, Storage
- Has private pool: Yes
- Pool features: Outdoor Pool, Play Pool
- Spa features: None
- Fencing: Block
Lot
- Size: 9,611 Square Feet
- Features: Sprinklers In Rear, Sprinklers In Front, Corner Lot, Desert Back, Desert Front, Grass Back, Auto Timer H2O Front, Auto Timer H2O Back
Details
- Additional structures: Shed(s)
- Parcel number: 16745018
Construction
Type & style
- Home type: SingleFamily
- Architectural style: Spanish
- Property subtype: Single Family Residence
Materials
- Stucco, Wood Frame, Painted
- Roof: Tile,Foam
Condition
- Year built: 1993
Utilities & green energy
- Sewer: Public Sewer
Green energy
- Energy efficient items: Multi-Zones
- Water conservation: Low-Flow Fixtures
Community & HOA
Community
- Features: Tennis Court(s), Playground, Biking/Walking Path
- Subdivision: VILLAGE FAIRWAYS
HOA
- Has HOA: Yes
- Services included: Maintenance Grounds, Street Maint
- HOA fee: $185 monthly
- HOA name: Village Fairways
- HOA phone: 480-635-1133
Location
- Region: Phoenix
Financial & listing details
- Price per square foot: $402/sqft
- Tax assessed value: $791,600
- Annual tax amount: $3,122
- Date on market: 9/23/2026
- Cumulative days on market: 17 days
- Listing terms: VA Loan,Cash,Conventional,FHA
- Ownership: Fee Simple
Estimated market value
Not available
Estimated sales range
Not available
Not available
Price history
| Date | Event | Price |
|---|---|---|
| 10/9/2026 | Price change | $959,000-1.6%$402/sqft |
Source:  ARMLS #7083906 Report a problem ARMLS #7083906 Report a problem | ||
| 9/23/2026 | Listed for sale | $975,000+137.8%$409/sqft |
Source: ARMLS #7083906 Report a problem | ||
| 12/5/2014 | Sold | $410,000$172/sqft |
Source: ARMLS #5187236 Report a problem | ||
| 10/25/2014 | Pending sale | $410,000$172/sqft |
Source: BHHS Arizona Properties #5187236 Report a problem | ||
| 10/20/2014 | Listed for sale | $410,000+15.2%$172/sqft |
Source: Americana Arizona, LLC #5187236 Report a problem | ||
| 11/27/2012 | Sold | $356,000-5.1%$149/sqft |
Source: ARMLS #4831744 Report a problem | ||
| 10/10/2012 | Listed for sale | $375,000+97.4%$157/sqft |
Source: Keller Williams Professional Partners #4831744 Report a problem | ||
| 4/15/1994 | Sold | $190,000$80/sqft |
Source: Public Record Report a problem | ||
Public tax history
| Year | Property taxes | Tax assessment |
|---|---|---|
| 2025 | $3,100 +4.6% | $79,160 -3.7% |
| 2024 | $2,964 +3.1% | $82,200 +106.5% |
| 2023 | $2,874 +3.1% | $39,812 -20.7% |
| 2022 | $2,788 -3.3% | $50,210 +12.1% |
| 2021 | $2,884 +3.5% | $44,800 +5% |
| 2020 | $2,787 +3.3% | $42,660 +1.6% |
| 2019 | $2,698 | $41,980 +12.6% |
| 2018 | $2,698 +5.4% | $37,270 +1.4% |
| 2017 | $2,560 +11.8% | $36,760 +1.7% |
| 2016 | $2,290 | $36,130 +1.3% |
| 2015 | $2,290 | $35,670 +29.1% |
| 2014 | -- | $27,630 +18.4% |
| 2013 | -- | $23,330 -6% |
| 2012 | -- | $24,820 -6% |
| 2011 | -- | $26,410 -13.1% |
| 2010 | -- | $30,400 -14.6% |
| 2009 | -- | $35,600 -24% |
| 2008 | -- | $46,850 +15.5% |
| 2007 | -- | $40,550 +69.7% |
| 2006 | -- | $23,900 |
| 2005 | -- | $23,900 -4% |
| 2004 | -- | $24,900 |
| 2003 | -- | $24,900 +16.9% |
| 2002 | -- | $21,300 |
Find assessor info on the county website
Monthly payment
Est. payment
Payment breakdown
Explore the cost of this home by adjusting the details. Changes won't be saved.Climate risks
Neighborhood: Paradise Valley
Nearby schools
Schools provided by the listing agent
- Elementary: Sequoya Elementary School
- Middle: Cocopah Middle School
- High: Chaparral High School
- District: Scottsdale Unified District
Source: ARMLS. This data may not be complete. We recommend contacting the local school district to confirm school assignments for this home.
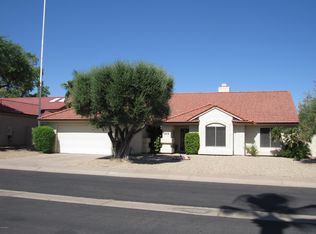
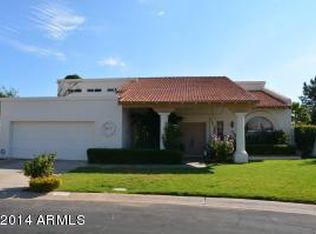
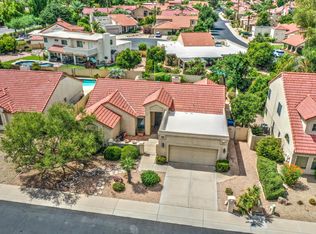
Similar homes
- $968,0003 bd2 ba2k sqft4024 E PARADISE Drive, Phoenix, AZ 85028For Sale
 MLS ID #7085031, Tony Champy, RE/MAX Fine Properties. ARMLS
 - $950,0003 bd2 ba2.7k sqft4624 E MARILYN Road, Phoenix, AZ 85032For Sale
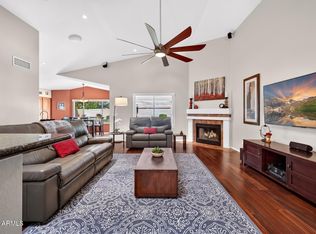 MLS ID #7090969, Katie Baccus, Compass. ARMLS
 - $850,0004 bd5 ba2.5k sqft3230 E YUCCA Street, Phoenix, AZ 85028For Sale
 MLS ID #7088965, Robert G Hertzog, The Brokery. ARMLS
 - $860,0004 bd2 ba2.1k sqft4242 E LUPINE Avenue, Phoenix, AZ 85028For Sale
 MLS ID #7049440, Jennifer Avrhami, DeLex Realty. ARMLS
