A rare opportunity to enjoy flexible living in a spacious 4,000 sq. ft. 1956 rancher on a .32 acre lot. With 2 separate living areas & private entrances, this home supports multigenerational living, an adult family home or the option to live in one side & rent out the other. One side features large living & dining rooms, cozy FP, 2 bedrooms, 1.5 baths, bright kitchen & main floor laundry. The other side offers its own kitchen/dinette & living room, main floor bedroom, full bath & laundry. Lower level offers multiple configuration options depending on your living arrangement giving you the ability to tailor the space to your needs. It includes a large family room w/ FP, 2 egressed bedrooms & brand new bathroom. This level has abundant storage w/ potential for an add’l bedroom. Outside offers a patio, oversized insulated 1 car garage, fenced yard, shed & RV parking w/ RV hookup & dump. Many updates including a new roof in 2023. This home offers space, flexibility & endless possibilities.
Pending
$545,000
11403 E 11th Ave, Spokane, WA 99206
5beds
4baths
3,987sqft
Single Family Residence
Built in 1956
0.32 Acres Lot
$-- Zestimate®
$137/sqft
$-- HOA
What's special
Bright kitchenMain floor laundryFenced yardAbundant storage
- 33 days
- 429
- 17
Zillow last checked:
Listing updated:
Listed by:
Kim Hagel 509-703-0946,
eXp Realty, LLC Branch
Source: SMLS as distributed by MLS GRID,MLS#: 202624333
Facts & features
Interior
Bedrooms & bathrooms
- Bedrooms: 5
- Bathrooms: 4
Basement
- Level: Basement
First floor
- Level: First
- Area: 2274 Square Feet
Heating
- Natural Gas, Forced Air
Cooling
- Central Air
Appliances
- Included: Free-Standing Range, Dishwasher, Refrigerator, Washer, Dryer
Features
- In-Law Floorplan
- Basement: Full,Finished,Rec/Family Area
- Number of fireplaces: 2
- Fireplace features: Masonry, Zero Clearance
Interior area
- Total structure area: 3,987
- Total interior livable area: 3,987 sqft
Property
Parking
- Total spaces: 1
- Parking features: Detached, RV Access/Parking, Off Site
- Garage spaces: 1
Features
- Levels: One
- Stories: 1
- Fencing: Fenced Yard
Lot
- Size: 0.32 Acres
- Features: Level
Details
- Parcel number: 45213.1004
Construction
Type & style
- Home type: SingleFamily
- Architectural style: Ranch
- Property subtype: Single Family Residence
Materials
- Brick
- Roof: Composition
Condition
- New construction: No
- Year built: 1956
Community & HOA
HOA
- Has HOA: No
Location
- Region: Spokane
Financial & listing details
- Price per square foot: $137/sqft
- Tax assessed value: $495,600
- Annual tax amount: $5,457
- Date on market: 9/16/2026
- Listing terms: FHA,VA Loan,Conventional,Cash
- Road surface type: Paved
Estimated market value
Not available
Estimated sales range
Not available
Not available
Price history
| Date | Event | Price |
|---|---|---|
| 10/7/2026 | Pending sale | $545,000$137/sqft |
Source:  SMLS as distributed by MLS GRID #202624333 Report a problem | ||
| 9/16/2026 | Listed for sale | $545,000+249.4%$137/sqft |
Source: SMLS as distributed by MLS GRID #202624333 Report a problem | ||
| 6/24/2011 | Sold | $156,000+0.7%$39/sqft |
Source: SMLS as distributed by MLS GRID #201112335 Report a problem | ||
| 3/25/2011 | Price change | $154,900-6.1%$39/sqft |
Source: John L Scott Real Estate #201112335 Report a problem | ||
| 2/18/2011 | Price change | $165,0000%$41/sqft |
Source: foreclosure.com Report a problem | ||
| 1/22/2011 | Listed for sale | -- |
Source: isNowListed.com Report a problem | ||
| 10/1/2010 | Sold | $165,020-10.8%$41/sqft |
Source: Public Record Report a problem | ||
| 10/15/2007 | Sold | $185,000$46/sqft |
Source: SMLS as distributed by MLS GRID #27020612 Report a problem | ||
| 10/14/2003 | Sold | $185,000$46/sqft |
Source: Agent Provided Report a problem | ||
Public tax history
| Year | Property taxes | Tax assessment |
|---|---|---|
| 2025 | $5,457 -5.5% | $495,600 -4.1% |
| 2024 | $5,773 +18.3% | $517,000 +7.6% |
| 2023 | $4,882 +1.9% | $480,700 +1.7% |
| 2022 | $4,792 +16.5% | $472,700 +27.2% |
| 2021 | $4,113 +12.5% | $371,700 +35.8% |
| 2020 | $3,655 +15.2% | $273,700 +11.7% |
| 2019 | $3,172 | $245,100 +10% |
| 2018 | $3,172 -7.4% | $222,900 +4.4% |
| 2017 | $3,424 +5.8% | $213,500 +5.1% |
| 2016 | $3,238 +5.6% | $203,100 +3.8% |
| 2015 | $3,066 | $195,700 +5% |
| 2014 | $3,066 | $186,400 |
| 2013 | $3,066 +4% | -- |
| 2011 | $2,949 +0.5% | -- |
| 2010 | $2,934 | -- |
| 2009 | $2,934 +6% | -- |
| 2008 | $2,769 | -- |
| 2007 | $2,769 +21.7% | $211,000 |
| 2005 | $2,275 -0.6% | -- |
| 2004 | $2,289 +0.9% | -- |
| 2003 | $2,267 | -- |
| 2002 | $2,267 +8.6% | -- |
| 2001 | $2,088 -8.6% | $133,200 -0.7% |
| 1999 | $2,285 | $134,100 |
Find assessor info on the county website
Monthly payment
Est. payment
Payment breakdown
Explore the cost of this home by adjusting the details. Changes won't be saved.Climate risks
Neighborhood: 99206
Nearby schools
Schools provided by the listing agent
- Elementary: Opportunity
- Middle: Bowdish
- High: University
- District: Central Valley
Source: SMLS as distributed by MLS GRID. This data may not be complete. We recommend contacting the local school district to confirm school assignments for this home.

Similar homes
- $524,0005 bd3 ba2.8k sqft3901 S Sunderland Dr, Spokane, WA 99206For Sale
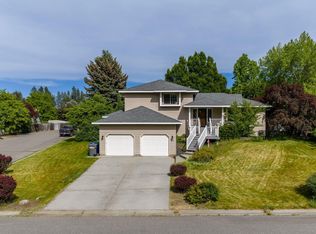 MLS ID #202622669, Mark Griswold, Keller Williams Realty Coeur d. SMLS as distributed by MLS GRID
- $499,0005 bd3 ba2.7k sqft4105 S Schafer Rd, Spokane Valley, WA 99206For Sale
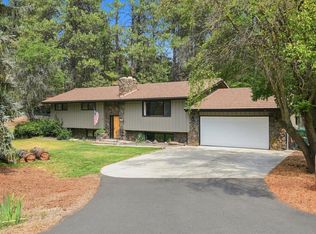 MLS ID #202621435, Kylie Richard, Keller Williams Spokane - Main. SMLS as distributed by MLS GRID
- $439,9994 bd3 ba2.2k sqft10723 E 7th Ave, Spokane, WA 99206For Sale
 MLS ID #202621437, Lauren Siegel, Keller Williams Spokane - Main. SMLS as distributed by MLS GRID
- $458,7504 bd3 ba2.1k sqft12118 E 22nd Ave, Spokane, WA 99206For Sale
 MLS ID #202622685, Amanda Johnson, REAL Broker LLC. SMLS as distributed by MLS GRID
