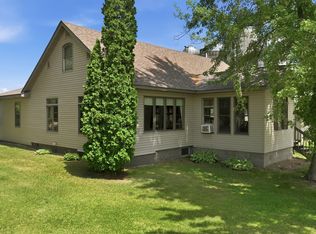
Your Outdoor Adventure Starts Here! Discover the possibilities on this unique 2.75-acre property in New Auburn! The inviting great room features soaring vaulted ceilings and a dramatic wall of windows that brings the outdoors in. An open loft overlooks the living area, and the spacious kitchen offers abundant cabinetry and counter space. Enjoy nearby fishing, hiking, snowmobiling, and ATV/UTV riding. The unfinished lower level offers room to expand, with in-floor heat, 8' ceilings, two egress windows, and a bathroom stub-in. There's also potential to add a main-level bedroom. The 32' x 36' three-car garage includes an unfinished upper loft/bunkhouse with exterior access, offering the potential for additional sleeping accommodations. Envision the possibilities as a private getaway or vacation rental, with room to expand guest accommodations (subject to applicable regulations). Whether you're seeking a personal retreat or an investment opportunity, bring your vision and make this property your own! Motivated seller—bring your offer and schedule your showing today!
For sale
Price cut: $50K (10/30)
$400,000
11408 267th Avenue, New Auburn, WI 54757
1beds
2,900sqft
Single Family Residence
Built in 2001
2.78 Acres Lot
$382,800 Zestimate®
$138/sqft
$-- HOA
What's special
Bathroom stub-inTwo egress windowsSpacious kitchenInviting great roomSoaring vaulted ceilingsIn-floor heat
- 34 days
- 397
- 17
Zillow last checked:
Listing updated:
Listed by:
Colleen Dickenson 715-839-7653,
Edina Realty, Inc. - Chippewa Valley
Source: NWWMLS,MLS#: 1605297 Originating MLS: Realtors of Northwestern Wisconsin
Facts & features
Interior
Bedrooms & bathrooms
- Bedrooms: 1
- Bathrooms: 1
- Full bathrooms: 1
Bedroom
- Description: Bedroom,Flooring: Carpet
- Level: Upper
- Dimensions: 39.00 x 32.00
Bathroom
- Description: Bathroom,Flooring: Tile
- Level: Main
- Dimensions: 8.00 x 9.00
Dining room
- Description: Dining Area,Flooring: Ceramic Tile,Tile
- Level: Main
- Dimensions: 10.00 x 14.00
Family room
- Description: Family Room,Flooring: Carpet
- Level: Main
- Dimensions: 17.00 x 32.00
Kitchen
- Description: Kitchen,Flooring: Ceramic Tile,Tile
- Level: Main
- Dimensions: 16.00 x 14.00
Living room
- Description: Living Room,Flooring: Wood
- Level: Main
- Dimensions: 23.00 x 39.00
Pantry
- Description: Pantry,Flooring: Wood
- Level: Main
- Dimensions: 9.00 x 4.00
Heating
- Forced Air, Radiant Floor
Cooling
- Central Air
Appliances
- Included: Dishwasher, Oven, Range, Refrigerator
Features
- Windows: Window Coverings
- Basement: Egress Windows,Full
Interior area
- Total structure area: 4,800
- Total interior livable area: 2,900 sqft
- Finished area above ground: 2,900
- Finished area below ground: 0
Property
Parking
- Total spaces: 3
- Parking features: Detached, Garage
- Garage spaces: 3
Features
- Levels: Two
- Stories: 2
Lot
- Size: 2.78 Acres
Details
- Parcel number: 23209262108750000
Construction
Type & style
- Home type: SingleFamily
- Architectural style: Two Story
- Property subtype: Single Family Residence
Materials
- Vinyl Siding
- Foundation: Poured
Condition
- New construction: No
- Year built: 2001
Utilities & green energy
- Electric: Circuit Breakers
- Sewer: Septic Tank
- Water: Private, Well
Community & HOA
HOA
- Has HOA: No
Location
- Region: New Auburn
Financial & listing details
- Price per square foot: $138/sqft
- Tax assessed value: $343,000
- Annual tax amount: $2,943
- Date on market: 10/12/2026
- Cumulative days on market: 69 days
- Listing agreement: Exclusive Right To Sell
- Exclusions: Sellers Personal
Estimated market value
$382,800
$364,000 - $402,000
$1,037/mo
Price history
| Date | Event | Price |
|---|---|---|
| 10/30/2026 | Price change | $400,000-11.1%$138/sqft |
Source:  NWWMLS #1605297 Report a problem | ||
| 10/13/2026 | Price change | $450,000-9.1%$155/sqft |
Source: NWWMLS #1605297 Report a problem | ||
| 10/2/2026 | Price change | $495,000-10%$171/sqft |
Source:  WIREX MLS #1605297 Report a problem | ||
| 9/21/2026 | Listed for sale | $550,000+28847.4%$190/sqft |
Source: WIREX MLS #1605297 Report a problem | ||
| 5/21/2024 | Sold | $1,900$1/sqft |
Source: Public Record Report a problem | ||
Public tax history
| Year | Property taxes | Tax assessment |
|---|---|---|
| 2025 | $2,940 +12.9% | $323,400 |
| 2024 | $2,605 -16.8% | $323,400 +51.6% |
| 2023 | $3,133 +4.2% | $213,300 |
| 2022 | $3,008 -4.6% | $213,300 |
| 2021 | $3,152 +1% | $213,300 |
| 2020 | $3,120 +2.3% | $213,300 |
| 2019 | $3,050 +4.2% | $213,300 |
| 2018 | $2,926 -6.3% | $213,300 |
| 2017 | $3,122 +3.3% | $213,300 |
| 2016 | $3,022 -4.3% | $213,300 |
| 2015 | $3,158 +2.4% | $213,300 |
| 2014 | $3,085 -8.2% | $213,300 |
| 2013 | $3,361 +5.1% | $213,300 +9.6% |
| 2012 | $3,197 +2.3% | $194,700 |
| 2011 | $3,124 -3% | $194,700 |
| 2010 | $3,221 +5.8% | $194,700 |
| 2009 | $3,045 +14.7% | $194,700 +5.4% |
| 2008 | $2,655 -10.3% | $184,700 +5.6% |
| 2007 | $2,959 +11.9% | $174,900 |
| 2006 | $2,645 -2.4% | $174,900 |
| 2005 | $2,709 -8.9% | $174,900 +39.4% |
| 2004 | $2,974 +7.5% | $125,500 |
| 2003 | $2,765 +6.2% | $125,500 |
| 2002 | $2,604 | $125,500 +332.8% |
| 2001 | -- | $29,000 |
Find assessor info on the county website
Monthly payment
Est. payment
Payment breakdown
Explore the cost of this home by adjusting the details. Changes won't be saved.Climate risks
Neighborhood: 54757
Nearby schools
Schools provided by the listing agent
- District: New Auburn
Source: NWWMLS. This data may not be complete. We recommend contacting the local school district to confirm school assignments for this home.
- $41,700-- bd-- ba-- sqft11425 267th Ave, New Auburn, WI 54757Off Market
- $340,800-- bd-- ba-- sqft11409 267th Ave, New Auburn, WI 54757Off Market
- $363,100-- bd-- ba-- sqft26002 State Highway 40, New Auburn, WI 54757Off Market
- $156,800-- bd-- ba-- sqft26011 State Highway 40, New Auburn, WI 54757Off Market
Similar homes
- $499,9004 bd2 ba2.3k sqft23815 County Highway F, New Auburn, WI 54757For Sale
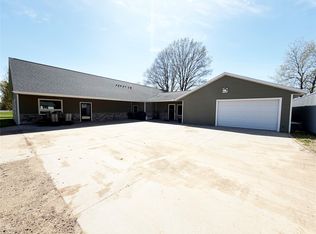
 MLS ID #1603268, Missy Seibel. NWWMLS
- $399,0001 bd3 ba4.3k sqft359 W Elm Street, New Auburn, WI 54757For Sale
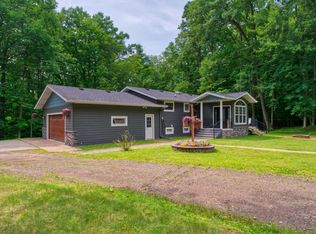
 MLS ID #1602348, Casey Watters. NWWMLS
- $475,0004 bd1 ba1.6k sqft23325 County Highway Q, New Auburn, WI 54747For Sale
 MLS ID #1606365, Matt Haselwander. NWWMLS
- $399,9003 bd3 ba2.4k sqft200 Ridgewood Drive, Cornell, WI 54732For Sale
 MLS ID #1602762, Bradi Kasparec. NWWMLS
- $430,0004 bd2 ba3.4k sqftW15991 Random Ridge Road, Weyerhaeuser, WI 54895For SaleMLS ID #1602156, Charissa Myers. NWWMLS
- $429,9004 bd2 ba2.6k sqft660 27 3/4 Street, Chetek, WI 54728For SaleMLS ID #1603625, John Flor Team. NWWMLS
- $407,5004 bd3 ba2.2k sqft676 22 3/4 Street, Chetek, WI 54728For SaleMLS ID #1602390, Joshua Amys. NWWMLS
- $399,7003 bd2 ba2.1k sqft1457 24 1/2 Street, Cameron, WI 54822For SaleMLS ID #1604858, Chasity Pike. NWWMLS
- $375,0003 bd2 ba2.3k sqft874 25th Street, Chetek, WI 54728For SaleMLS ID #1606080, Catherine Bade. NWWMLS
- $419,0003 bd3 ba2.8k sqft1192 24 3/4 Street, Chetek, WI 54822For SaleMLS ID #1604460, Tom Hartmann. NWWMLS
- $339,0004 bd2 ba2.4k sqftW11608 County Road D, Holcombe, WI 54745For SaleMLS ID #1601244, Shannon Hantke. NWWMLS
- $599,0004 bd4 ba3.1k sqft213 Thompson Street, Bloomer, WI 54724For SaleMLS ID #1606485, Breanne Hanson. NWWMLS
- $374,9002 bd2 ba1.9k sqft15687 State Highway 27, Cadott, WI 54727For SaleMLS ID #1604530, Jade Green. NWWMLS
- $549,9004 bd3 ba2.7k sqftW15922 State Highway 8, Weyerhaeuser, WI 54895For SaleMLS ID #1606392, Joshua Amys. NWWMLS
- $239,9003 bd3 ba1.9k sqft119 S Spruce Street, New Auburn, WI 54757For SaleMLS ID #1604219, Joshua Davidson. NWWMLS
- $424,9004 bd3 ba3.1k sqft13792 93rd Avenue, Chippewa Falls, WI 54729For SaleMLS ID #1606404, Jim Shaw. NWWMLS
- $489,9002 bd2 ba2.7k sqft1134 19 7/8 Street, Cameron, WI 54822For SaleMLS ID #1604301, Michael Jensen. NWWMLS
- $449,0003 bd2 ba1.8k sqft1711 150th Avenue, Colfax, WI 54730For SaleMLS ID #1602516, Missy Seibel. NWWMLS
- $599,9004 bd2 ba2.1k sqftN440 Ten Mile Road, Chetek, WI 54728For SaleMLS ID #1604218, Wendy Struble. NWWMLS
- $449,9004 bd3 ba2.8k sqft1347 Knapp Street, Chetek, WI 54728New ConstructionMLS ID #1606601, Casey Watters. NWWMLS
