Country Living with Income Potential in Lowell, Indiana. Nestled on 10 sprawling acres, this 1,320 sq. ft. all-brick 3 bedroom, 1 bath, ranch is the perfect canvas for your rural dreams. Offering the sturdy bones of a classic brick build and the rare advantage of established agricultural land, this property is as much an investment as it is a home. Property Highlights: Income-Generating Land: Approximately 8 acres are currently leased to a local farmer on a handshake agreement, yielding roughly 1,500 per year in passive income. Original Character: Step inside to find gorgeous hardwood floors spanning the dining room, living room, hallway, and all three bedrooms. Classic Layout: A functional 3-bedroom design that maximizes the square footage while offering scenic views. Solid Exterior: The all-brick construction provides a durable, low-maintenance exterior. Covered front porch: The perfect spot to sit back and relax. While the interior reflects a more traditional, dated aesthetic, it presents an incredible opportunity for equity building. With the hardwood floors already in place, a fresh coat of paint and modern fixtures would instantly transform this space. It is the ideal "fixer-upper" for someone who wants to customize their interior finishes without the worry of major structural overhauls. With 10 acres at your disposal, the possibilities are endless. Continue the current farming arrangement, or utilize the space for horses, a massive garden, or outbuildings.
Active
Price cut: $20K (6/3)
$479,500
11408 W 157th Ave, Lowell, IN 46356
3beds
1,320sqft
:
Get pre-qualified$3,246/mo
Single Family Residence
Built in 1967
10 Acres Lot
$459,900 Zestimate®
$363/sqft
$-- HOA
What's special
Covered front porchScenic views
- 116 days |
- 750 |
- 22 |
Zillow last checked:
Listing updated:
Listed by:
Vasilios Vossos,
BVG Realty, LLC 219-680-0077
Source: NIRA as distributed by MLS GRID,MLS#: 836400
Facts & features
Interior
Bedrooms & bathrooms
- Bedrooms: 3
- Bathrooms: 1
- Full bathrooms: 1
Rooms
- Room types: Bedroom 2, Primary Bedroom, Living Room, Kitchen, Dining Room, Bedroom 3
Primary bedroom
- Description: Hardwood floors, two closets.
- Area: 164.59
- Dimensions: 15.1 x 10.9
Bedroom 2
- Description: Hardwood floors, large closet.
- Area: 112.24
- Dimensions: 12.2 x 9.2
Bedroom 3
- Description: Hardwood floors.
- Area: 134.64
- Dimensions: 13.2 x 10.2
Dining room
- Description: Hardwood floors.
- Area: 104.16
- Dimensions: 11.2 x 9.3
Kitchen
- Area: 109
- Dimensions: 10.9 x 10.0
Living room
- Description: Hardwood floors.
- Area: 312
- Dimensions: 24.0 x 13.0
Heating
- Natural Gas, Forced Air
Appliances
- Included: Dryer, Water Softener Owned, Washer, Refrigerator, Gas Water Heater
- Laundry: Gas Dryer Hookup, Washer Hookup
Features
- Ceiling Fan(s), His and Hers Closets
- Basement: Full,Unfinished,Sump Pump
- Has fireplace: No
Interior area
- Total structure area: 1,320
- Total interior livable area: 1,320 sqft
- Finished area above ground: 1,320
Property
Parking
- Total spaces: 2.5
- Parking features: Attached, Garage Faces Front, Driveway, Asphalt, Additional Parking, Off Street, Garage Door Opener
- Attached garage spaces: 2.5
- Has uncovered spaces: Yes
Features
- Levels: One
- Patio & porch: Covered, Porch, Patio, Front Porch
- Exterior features: Private Yard, Rain Gutters
- Pool features: None
- Has view: Yes
- View description: Rural
Lot
- Size: 10 Acres
- Features: Back Yard, Rectangular Lot, Front Yard, Few Trees
Details
- Parcel number: 451908200007000037
- Special conditions: None
- Horses can be raised: Yes
Construction
Type & style
- Home type: SingleFamily
- Property subtype: Single Family Residence
Condition
- New construction: No
- Year built: 1967
Utilities & green energy
- Electric: 200+ Amp Service
- Sewer: Septic Tank
- Water: Well
- Utilities for property: Cable Available, Water Connected, Sewer Connected, Natural Gas Connected, Electricity Connected
Community & HOA
Community
- Security: Smoke Detector(s)
HOA
- Has HOA: No
Location
- Region: Lowell
Financial & listing details
- Price per square foot: $363/sqft
- Tax assessed value: $282,200
- Annual tax amount: $1,900
- Date on market: 4/2/2026
- Listing agreement: Exclusive Right To Sell
- Listing terms: Cash,VA Loan,USDA Loan,FHA,Conventional
Estimated market value
$459,900
$437,000 - $483,000
$1,833/mo
Price history
| Date | Event | Price |
|---|---|---|
| 6/3/2026 | Price change | $479,500-4%$363/sqft |
Source:  NIRA as distributed by MLS GRID #836400 Report a problem NIRA as distributed by MLS GRID #836400 Report a problem | ||
| 4/2/2026 | Listed for sale | $499,500+24.9%$378/sqft |
Source: NIRA as distributed by MLS GRID #836400 Report a problem | ||
| 8/4/2025 | Sold | $400,000+60.6%$303/sqft |
Source: Public Record Report a problem | ||
| 10/4/2007 | Sold | $249,000$189/sqft |
Source: NIRA as distributed by MLS GRID #192031 Report a problem | ||
Public tax history
| Year | Property taxes | Tax assessment |
|---|---|---|
| 2025 | $1,864 +4.8% | $282,200 +3.2% |
| 2024 | $1,779 -3.1% | $273,500 +2% |
| 2023 | $1,836 +53.6% | $268,100 +4.9% |
| 2022 | $1,195 +2.5% | $255,600 +28.5% |
| 2021 | $1,166 +3.6% | $198,900 -0.5% |
| 2020 | $1,126 +0.9% | $199,900 +4.9% |
| 2019 | $1,115 -10.9% | $190,600 +2.5% |
| 2018 | $1,251 +2.6% | $185,900 -2.5% |
| 2017 | $1,220 | $190,600 -3.7% |
| 2016 | $1,220 +3.3% | $197,900 +4.5% |
| 2014 | $1,180 +3.1% | $189,300 +3.7% |
| 2013 | $1,145 -27.1% | $182,500 -7.6% |
| 2012 | $1,572 +20.9% | $197,500 +2.7% |
| 2011 | $1,300 -14% | $192,400 -3% |
| 2010 | $1,511 | $198,400 +1.2% |
| 2009 | -- | $196,100 |
Find assessor info on the county website
Monthly payment
Est. payment
Payment breakdown
Explore the cost of this home by adjusting the details. Changes won't be saved.Climate risks
Neighborhood: 46356
Nearby schools
GreatSchools rating
- 7/10Lake Prairie Elementary SchoolGrades: K-4Distance: 3.1 mi
- 8/10Lowell Middle SchoolGrades: 7-8Distance: 4.7 mi
- 9/10Lowell Senior High SchoolGrades: 9-12Distance: 5 mi
Schools provided by the listing agent
- High: Lowell Senior High School
Source: NIRA as distributed by MLS GRID. This data may not be complete. We recommend contacting the local school district to confirm school assignments for this home.
- $431,7003 bd2 ba1.8k sqft15618 Wicker Blvd, Lowell, IN 46356Off Market
- $582,2005 bd3 ba3.6k sqft15618 Wicker Ave, Cedar Lake, IN 46303Off Market
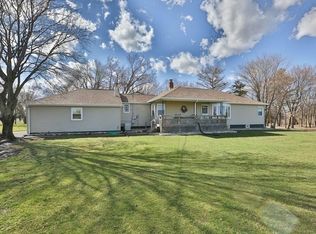
- $264,4002 bd1 ba1k sqft11414 W 157th Ave, Lowell, IN 46356Off Market
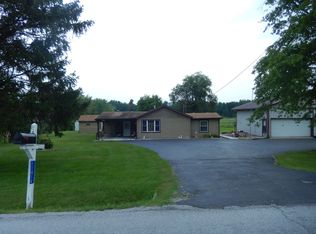
- $12,500-- bd-- ba-- sqft11414 W 157th Ave, Lowell, IN 46356Off Market
- $414,3003 bd1 ba1.4k sqft11404 W 157th Ave, Lowell, IN 46356Off Market
- $215,2002 bd1 ba768 sqft15608 Wicker Ave, Cedar Lake, IN 46303Off Market
- $22,200-- bd-- ba-- sqft15608 Wicker Ave, Cedar Lake, IN 46303Off Market
- $373,1003 bd1 ba1.3k sqft11408 W 157th Ave, Lowell, IN 46356Off Market
A local agent can set up tours, give advice and negotiate with sellers.
A local lender can help you make sure your offer is ready when you are.
Similar homes
- $389,9003 bd3 ba1.9k sqft17247 Mount St, Lowell, IN 46356For Sale
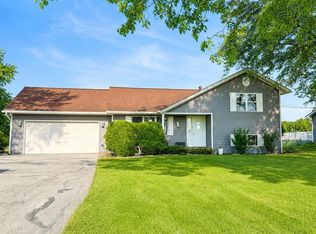 MLS ID #202626990, Kimberly Sut, Listing Leaders Executive Real Estate Group, LLC. IRMLS
 - $279,9002 bd2 ba1.2k sqft10818 W 181st Ave, Lowell, IN 46356For Sale
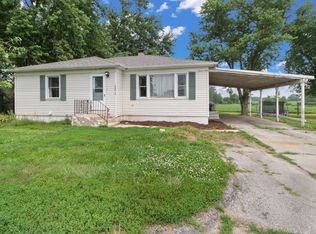
 MLS ID #842662, Cheryl Emery, McColly Real Estate. NIRA as distributed by MLS GRID
 - $424,9003 bd2 ba1.5k sqft5003 W 1050 N, Lake Village, IN 46349For Sale
 MLS ID #839116, John Schupp, SCHUPP Real Estate. NIRA as distributed by MLS GRID
 - $250,0003 bd1 ba1.1k sqft24351 Cline Ave, Lowell, IN 46356For Sale
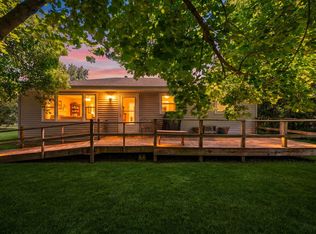 MLS ID #841260, Jana Caudill, eXp Realty, LLC. NIRA as distributed by MLS GRID
 - $450,0004 bd2 ba1.9k sqft492 S 350 W, Valparaiso, IN 46385For SaleMLS ID #838674, Lindsey Ditchcreek, Realty Executives Premier. NIRA as distributed by MLS GRID
- $395,0003 bd1 ba1.4k sqft2944 Lincoln Hwy, Chicago Heights, IL 60411ActiveMLS ID #12629405, Susan Fisher, Coldwell Banker Realty. MRED as distributed by MLS GRID
- $245,0003 bd1 ba925 sqft208 Meadow Ln, Lowell, IN 46356For SaleMLS ID #838386, Allison Lutgen, Langen Realty. NIRA as distributed by MLS GRID
- $245,5003 bd2 ba1.4k sqft210 Clinton St #A, Lowell, IN 46356For SaleMLS ID #839961, Victoria Langen, Langen Realty. NIRA as distributed by MLS GRID
- $399,9003 bd2 ba1.9k sqft9977 W 93rd Ave, Saint John, IN 46373For SaleMLS ID #840945, Meagan Skinner, Coldwell Banker Realty. NIRA as distributed by MLS GRID
- $339,0004 bd2 ba1.9k sqft10624 Bailey St, Saint John, IN 46373For SaleMLS ID #842687, Joellen Pavnica, Better Homes and Gardens Real. NIRA as distributed by MLS GRID
- $342,9003 bd2 ba1.4k sqft10691 W 116th Ave, Cedar Lake, IN 46303For SaleMLS ID #842122, Amy Kooi-Day, Better Homes and Gardens Real. NIRA as distributed by MLS GRID
- $379,9003 bd3 ba1.7k sqft490 W Us Highway 30, Valparaiso, IN 46385For SaleMLS ID #835746, Melissa Capellari, Coldwell Banker Real Estate Gr. NIRA as distributed by MLS GRID
- $649,9003 bd3 ba1.9k sqft14805 109th Ave, Dyer, IN 46311ActiveMLS ID #12677102, John Schupp, SCHUPP Real Estate. MRED as distributed by MLS GRID
- $630,0005 bd2 ba1.9k sqft3663 W Church Rd, Beecher, IL 60401Price ChangeMLS ID #12691839, Tricia Cummings, Exclusive Realtors. MRED as distributed by MLS GRID
- $392,5003 bd2 ba1.7k sqft717 Sunflower Ln, Dyer, IN 46311For SaleMLS ID #842645, Audrey Obbagy, Langen Realty. NIRA as distributed by MLS GRID
- $299,9993 bd2 ba1.1k sqft11101 W 125th Ave, Cedar Lake, IN 46303For SaleMLS ID #835021, Amy Izzo, eXp Realty, LLC. NIRA as distributed by MLS GRID
- $369,9003 bd2 ba1.8k sqft3885 W 857 N, Lake Village, IN 46349For SaleMLS ID #838702, Craig Welsh, Platinum Realty Group. NIRA as distributed by MLS GRID
- $424,9004 bd3 ba1.9k sqft889 Rustic Acres Ln, Hebron, IN 46341For SaleMLS ID #840534, Nicholas Milici, Trueblood Real Estate, LLC. NIRA as distributed by MLS GRID
- $389,9004 bd2 ba1.8k sqft183 W 128th Ave, Crown Point, IN 46307For SaleMLS ID #841229, Susan Mender, Listing Leaders MVPs. NIRA as distributed by MLS GRID
- $250,0003 bd2 ba1.4k sqft28731 S Yates Ave, Beecher, IL 60401ActiveMLS ID #12670187, Dominique Garner, Village Realty, Inc.. MRED as distributed by MLS GRID
