Be among the first to call this stunning new construction home your own! Boasting a bright, open-concept design, this residence features a spacious great room seamlessly connected to an inviting eat-in kitchen—ideal for both daily living and entertaining guests. Offering 3 bedrooms, 2 full bathrooms, and a convenient half bath, there's ample space for family and friends. The primary suite includes a private bath and a generous walk-in closet for added comfort and functionality. Schedule your private showing today!
Pending
$289,000
11409 Tierney Ave, Louisville, KY 40272
3beds
1,606sqft
Single Family Residence
Built in 2025
7,405 Square Feet Lot
$288,500 Zestimate®
$180/sqft
$-- HOA
What's special
Generous walk-in closetConvenient half bathInviting eat-in kitchenBright open-concept designSpacious great roomPrivate bathPrimary suite
- 165 days |
- 15 |
- 0 |
Zillow last checked:
Listing updated:
Listed by:
Heather L Allen 502-468-7553,
Genesis Realty LLC,
Cathy Henn
Source: Metro Search Inc. LLC DBA Apex MLS,MLS#: 1710396
Facts & features
Interior
Bedrooms & bathrooms
- Bedrooms: 3
- Bathrooms: 3
- Full bathrooms: 2
- 1/2 bathrooms: 1
Primary bedroom
- Level: First
Bedroom
- Level: Second
Bedroom
- Level: Second
Primary bathroom
- Level: First
Half bathroom
- Level: First
Full bathroom
- Level: Second
Dining area
- Level: First
Great room
- Level: First
Kitchen
- Level: First
Laundry
- Level: Second
Heating
- Forced Air, Natural Gas
Cooling
- Central Air
Features
- Basement: None
- Has fireplace: No
Interior area
- Total structure area: 1,606
- Total interior livable area: 1,606 sqft
- Finished area above ground: 1,606
- Finished area below ground: 0
Property
Parking
- Total spaces: 2
- Parking features: Attached, Entry Front
- Attached garage spaces: 2
Features
- Stories: 2
- Patio & porch: Patio
- Fencing: None
Lot
- Size: 7,405 Square Feet
Details
- Parcel number: 357900050000
Construction
Type & style
- Home type: SingleFamily
- Architectural style: Ranch
- Property subtype: Single Family Residence
Materials
- Vinyl Siding, Brick
- Foundation: Slab
- Roof: Shingle
Condition
- Year built: 2025
Utilities & green energy
- Sewer: Public Sewer
- Water: Public
- Utilities for property: Electricity Connected
Community & HOA
Community
- Subdivision: Woods Of Farnsley Moorman
HOA
- Has HOA: No
Location
- Region: Louisville
Financial & listing details
- Price per square foot: $180/sqft
- Tax assessed value: $20,000
- Annual tax amount: $228
- Date on market: 3/3/2026
- Electric utility on property: Yes
Estimated market value
$288,500
$274,000 - $303,000
$2,328/mo
Price history
| Date | Event | Price |
|---|---|---|
| 3/15/2026 | Pending sale | $289,000$180/sqft |
Source:  Metro Search Inc. LLC DBA Apex MLS #1710396 Report a problem Metro Search Inc. LLC DBA Apex MLS #1710396 Report a problem | ||
| 11/6/2025 | Price change | $289,000-3.7%$180/sqft |
Source: Metro Search Inc. LLC DBA Apex MLS #1697937 Report a problem | ||
| 9/12/2025 | Listed for sale | $300,000$187/sqft |
Source: Metro Search Inc. LLC DBA Apex MLS #1697937 Report a problem | ||
| 9/11/2025 | Listing removed | $300,000$187/sqft |
Source: Metro Search Inc. LLC DBA Apex MLS #1687155 Report a problem | ||
| 5/16/2025 | Listed for sale | $300,000+1400%$187/sqft |
Source: Metro Search Inc. LLC DBA Apex MLS #1687155 Report a problem | ||
| 3/21/2024 | Sold | $20,000-49.4%$12/sqft |
Source: Public Record Report a problem | ||
| 9/2/2022 | Listing removed | -- |
Source: Metro Search Inc. LLC DBA Apex MLS #1616205 Report a problem | ||
| 6/28/2022 | Listed for sale | $39,500$25/sqft |
Source: Metro Search Inc. LLC DBA Apex MLS #1616205 Report a problem | ||
Public tax history
| Year | Property taxes | Tax assessment |
|---|---|---|
| 2025 | $228 +50.7% | $20,000 +53.8% |
| 2024 | $151 -2.8% | $13,000 |
| 2023 | $156 -0.3% | $13,000 |
| 2022 | $156 -7.2% | $13,000 |
| 2021 | $168 +11.9% | $13,000 |
| 2020 | $150 | $13,000 |
| 2019 | $150 -36.1% | $13,000 -38.1% |
| 2018 | $235 | $21,000 |
| 2017 | $235 +12.1% | $21,000 |
| 2013 | $210 | $21,000 |
| 2011 | $210 | $21,000 |
| 2010 | $210 | $21,000 |
| 2009 | $210 | $21,000 |
| 2007 | -- | $21,000 |
| 2006 | -- | $21,000 +273% |
| 2005 | -- | $5,630 |
| 2004 | -- | $5,630 |
Find assessor info on the county website
Monthly payment
Est. payment
Payment breakdown
Explore the cost of this home by adjusting the details. Changes won't be saved.Climate risks
Neighborhood: Pleasure Ridge Park
Nearby schools
GreatSchools rating
- 4/10Johnsontown Road Elementary SchoolGrades: K-5Distance: 1.8 mi
- NARobert Frost Sixth-Grade AcademyGrades: 6Distance: 2.5 mi
- 1/10Valley Traditional High SchoolGrades: 9-12Distance: 1.4 mi
- $311,4003 bd2 ba1.4k sqft11411 Tierney Ave, Louisville, KY 40272Off Market
- $274,9003 bd2 ba1.5k sqft11407 Tierney Ave, Louisville, KY 40272Off Market
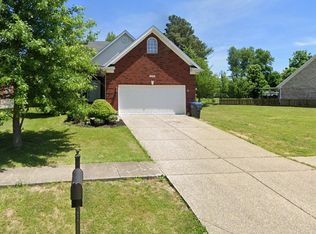
- $5,000-- bd-- ba-- sqft11413 Tierney Ave, Louisville, KY 40272Off Market
- $279,9003 bd2 ba1.4k sqft11405 Tierney Ave, Louisville, KY 40272Sold
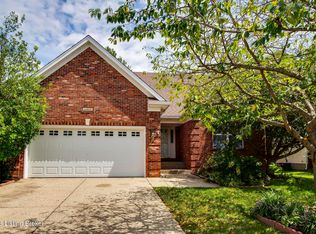
- $291,3003 bd3 ba2k sqft11403 Tierney Ave, Louisville, KY 40272Off Market
- $274,6004 bd2 ba2.3k sqft6504 Moorman Rd, Louisville, KY 40272Off Market
- $238,0003 bd2 ba1.2k sqft11415 Tierney Ave, Louisville, KY 40272Off Market
- $198,600-- bd1 ba990 sqft6500 Moorman Rd, Louisville, KY 40272Off Market
A local agent can set up tours, give advice and negotiate with sellers.
Similar homes
- $325,0003 bd3 ba2.3k sqft6407 Autumn Oak Way, Louisville, KY 40272For Sale

 MLS ID #1726101, Kimberly C Alexander, Louisville Market Realtors. Metro Search Inc. LLC DBA Apex MLS
 - $285,0003 bd3 ba2k sqft11615 Semillon Ln, Louisville, KY 40272For Sale
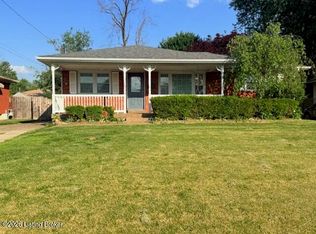 MLS ID #1716344, Sandra Ceballos, Kentucky Life Realty. Metro Search Inc. LLC DBA Apex MLS
 - $294,9004 bd3 ba2k sqft3501 Blevins Gap Rd, Louisville, KY 40272For Sale
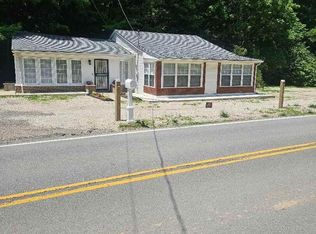 MLS ID #1718220, Ruben Mastrapa, Real Estate Unlimited. Metro Search Inc. LLC DBA Apex MLS
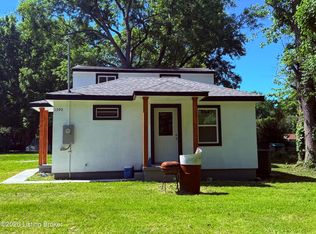
 - $230,0003 bd2 ba1.3k sqft13900 S Lyons Ave, Louisville, KY 40272For Sale
 MLS ID #1720913, Sandra Ceballos, Kentucky Life Realty. Metro Search Inc. LLC DBA Apex MLS
 - $259,0003 bd3 ba2k sqft7102 Brook Garden Pl, Louisville, KY 40258For SaleMLS ID #1724071, Joni Melloan, Melloan Real Estate. Metro Search Inc. LLC DBA Apex MLS
- $279,0003 bd2 ba1.4k sqft5421 Mount Holyoke Dr, Louisville, KY 40216For SaleMLS ID #1721519, Cathy Henn, Genesis Realty LLC. Metro Search Inc. LLC DBA Apex MLS
- $379,9004 bd3 ba2k sqft7025 Train Station Way, Louisville, KY 40272For SaleMLS ID #1725680, Bette Thieneman, BERKSHIRE HATHAWAY HomeServices, Parks & Weisberg Realtors. Metro Search Inc. LLC DBA Apex MLS
- $274,9993 bd2 ba1.8k sqft2706 Marguerite Dr, Louisville, KY 40216For SaleMLS ID #1721811, Martin L Shuck, MLSCO Realty. Metro Search Inc. LLC DBA Apex MLS
- $--3 bd3 ba2.1k sqft12630 Spring Haven Ct, Louisville, KY 40229AuctionMLS ID #1725889, Chris Barr, Barr Realty & Auction. Metro Search Inc. LLC DBA Apex MLS
- $225,0002 bd2 ba1.7k sqft11305 Ridge Lake Dr, Louisville, KY 40272For SaleMLS ID #1724305, Rebecca Abbott, Housing Associates. Metro Search Inc. LLC DBA Apex MLS
- $264,9003 bd1 ba1.1k sqft10207 Caven Ave, Louisville, KY 40229For SaleMLS ID #1724454, Martin L Shuck, MLSCO Realty. Metro Search Inc. LLC DBA Apex MLS
- $335,0003 bd2 ba1.5k sqft5925 Grandel Meadow Ct, Louisville, KY 40258For SaleMLS ID #1715794, Richard D Osorto, Brokerage: Royal Real Estate Firm. Metro Search Inc. LLC DBA Apex MLS
- $319,9003 bd3 ba2.3k sqft693 N Lakeview Dr, Louisville, KY 40229For SaleMLS ID #1717773, Bill McAllister, Century 21 Advantage Plus. Metro Search Inc. LLC DBA Apex MLS
- $299,9004 bd3 ba2.2k sqft288 Bellemeade St, Brandenburg, KY 40108For SaleMLS ID #1717551, Tammy Cole, Genesis Realty LLC. Metro Search Inc. LLC DBA Apex MLS
- $329,0003 bd3 ba1.8k sqft7200 Oakburn Dr, Louisville, KY 40258For SaleMLS ID #1718406, Marien Rodriguez Reyes, New Era Real Estate. Metro Search Inc. LLC DBA Apex MLS
- $325,0003 bd2 ba1.4k sqft1314 Dahl Rd, Louisville, KY 40213For SaleMLS ID #1724002, Tommy Lee Gailor, Russ Gailor & Associates. Metro Search Inc. LLC DBA Apex MLS
- $314,9002 bd2 ba1.6k sqft1125 Hilliard Ave, Louisville, KY 40204For SaleMLS ID #1725501, Linda M Hiter, Real Estate 3000. Metro Search Inc. LLC DBA Apex MLS
- $273,9503 bd2 ba1.3k sqft5902 Bucks Ln, Louisville, KY 40291For SaleMLS ID #1725004, Daryl A Hibbs, Real Estate Pros of Kentucky. Metro Search Inc. LLC DBA Apex MLS
- $264,9003 bd2 ba1.4k sqft1518 Deering Ln, Radcliff, KY 40160For SaleMLS ID #1719244, Billie Jo Stinson, Honey Key Realty. Metro Search Inc. LLC DBA Apex MLS
- $314,9994 bd2 ba1.8k sqft4117 Nachand Ln, Louisville, KY 40218For SaleMLS ID #1718627, Jason M West, May Team REALTORS. Metro Search Inc. LLC DBA Apex MLS
