Welcome to this stunning 3-story townhome in the highly desirable Point Breeze neighborhood of Philadelphia. Ideally located within walking distance of Center City, East Passyunk, Graduate Hospital, and University City, this home offers convenient access to popular cafes, grocery stores, parks, and local businesses. Completely renovated down to the studs in 2020, the property benefits from a tax abatement in place through December 31, 2029. Freshly painted and thoughtfully designed, the home features beautiful hardwood flooring throughout and an open-concept main level that seamlessly connects the living and dining areas to a beautifully updated kitchen. The kitchen boasts quartz countertops, energy-efficient stainless steel appliances, shaker-style cabinetry, and direct access to a private outdoor space. A convenient powder room completes the first floor. The second floor offers two generously sized bedrooms, a fully renovated hall bathroom, and a conveniently located washer and dryer. The third floor is dedicated to the luxurious primary suite, featuring abundant closet space, a spa-inspired bathroom with double vanity, glass-enclosed shower, and tile flooring. A stylish wet/wine bar at the top of the staircase adds an extra touch of sophistication. From this level, access the rooftop deck and enjoy breathtaking panoramic views of the Philadelphia skyline. The finished lower level provides versatile living space currently used as an exercise and entertainment area, along with excellent storage options. Residents enjoy close proximity to Chew Playground, Wharton Square Park, Julian Abele Park, SEPTA transportation, I-95, Philadelphia International Airport, and 30th Street Station. This exceptional home truly offers the perfect blend of modern luxury, convenience, and location. Schedule your private showing today!
For sale
$564,900
1141 S Dorrance St, Philadelphia, PA 19146
3beds
2,134sqft
:
Get pre-qualified$3,526/mo
Townhouse
Built in 1923
707 Square Feet Lot
$-- Zestimate®
$265/sqft
$-- HOA
What's special
Quartz countertopsShaker-style cabinetryRooftop deckAbundant closet spaceConvenient powder roomExcellent storage optionsLuxurious primary suite
- 5 days |
- 403 |
- 15 |
Zillow last checked:
Listing updated:
Listed by:
Eileen S Longo 215-317-3002,
RE/MAX Keystone (215) 885-8900
Source: Bright MLS,MLS#: PAPH2642516
Facts & features
Interior
Bedrooms & bathrooms
- Bedrooms: 3
- Bathrooms: 3
- Full bathrooms: 2
- 1/2 bathrooms: 1
- Main level bathrooms: 1
Rooms
- Room types: Living Room, Bedroom 2, Bedroom 3, Kitchen, Bedroom 1, Exercise Room, Laundry, Storage Room, Bathroom 1, Bathroom 2, Half Bath
Bedroom 1
- Level: Upper
- Area: 108 Square Feet
- Dimensions: 9 X 12
Bedroom 2
- Level: Upper
- Area: 132 Square Feet
- Dimensions: 11 X 12
Bedroom 3
- Features: Attached Bathroom, Bathroom - Walk-In Shower, Ceiling Fan(s), Granite Counters, Recessed Lighting, Wet Bar
- Level: Upper
- Area: 204 Square Feet
- Dimensions: 12 X 17
Bathroom 1
- Level: Upper
Bathroom 2
- Features: Bathroom - Walk-In Shower, Countertop(s) - Quartz, Flooring - Ceramic Tile
- Level: Upper
Exercise room
- Features: Basement - Finished
- Level: Lower
- Area: 231 Square Feet
- Dimensions: 11 X 21
Half bath
- Level: Main
Kitchen
- Features: Countertop(s) - Quartz, Flooring - HardWood, Kitchen - Gas Cooking, Recessed Lighting
- Level: Main
- Area: 225 Square Feet
- Dimensions: 9 X 25
Laundry
- Level: Upper
Living room
- Features: Living/Dining Room Combo, Attached Bathroom
- Level: Main
- Area: 208 Square Feet
- Dimensions: 13 X 16
Storage room
- Level: Lower
- Area: 117 Square Feet
- Dimensions: 9 X 13
Heating
- Forced Air, Natural Gas
Cooling
- Central Air, Electric
Appliances
- Included: Microwave, Built-In Range, Dishwasher, Disposal, Dryer, Oven/Range - Gas, Refrigerator, Washer, Water Heater, Gas Water Heater
- Laundry: Upper Level, Laundry Room
Features
- Additional Stairway, Bar, Bathroom - Walk-In Shower, Ceiling Fan(s), Open Floorplan, Recessed Lighting, Walk-In Closet(s)
- Flooring: Hardwood, Tile/Brick, Wood
- Windows: Replacement
- Basement: Finished
- Has fireplace: No
Interior area
- Total structure area: 2,134
- Total interior livable area: 2,134 sqft
- Finished area above ground: 1,800
- Finished area below ground: 334
Property
Parking
- Parking features: On Street, Off Street
- Has uncovered spaces: Yes
Accessibility
- Accessibility features: None
Features
- Levels: Three
- Stories: 3
- Pool features: None
Lot
- Size: 707 Square Feet
- Dimensions: 14.00 x 51.00
Details
- Additional structures: Above Grade, Below Grade
- Parcel number: 361155000
- Zoning: RSA5
- Special conditions: Standard
Construction
Type & style
- Home type: Townhouse
- Architectural style: Straight Thru
- Property subtype: Townhouse
Materials
- Masonry
- Foundation: Block
- Roof: Fiberglass,Flat
Condition
- Excellent
- New construction: No
- Year built: 1923
- Major remodel year: 2023
Utilities & green energy
- Sewer: Public Sewer
- Water: Public
- Utilities for property: Cable
Community & HOA
Community
- Subdivision: Point Breeze
HOA
- Has HOA: No
Location
- Region: Philadelphia
- Municipality: PHILADELPHIA
Financial & listing details
- Price per square foot: $265/sqft
- Tax assessed value: $171,123
- Annual tax amount: $2,395
- Date on market: 7/23/2026
- Listing agreement: Exclusive Agency
- Listing terms: Cash,Conventional
- Inclusions: Washer / Dryer / Kitchen & Wine Refrigerator All In As Is Condition With No Monetary Value
- Ownership: Fee Simple
Estimated market value
Not available
Estimated sales range
Not available
Not available
Price history
| Date | Event | Price |
|---|---|---|
| 7/23/2026 | Listed for sale | $564,900+9.7%$265/sqft |
Source:  Bright MLS #PAPH2642516 Report a problem Bright MLS #PAPH2642516 Report a problem | ||
| 5/9/2023 | Sold | $515,000$241/sqft |
Source: Bright MLS #PAPH2203108 Report a problem | ||
| 2/26/2023 | Pending sale | $515,000$241/sqft |
Source: Bright MLS #PAPH2203108 Report a problem | ||
| 2/18/2023 | Listed for sale | $515,000+22.6%$241/sqft |
Source: Bright MLS #PAPH2203108 Report a problem | ||
| 2/26/2020 | Sold | $420,000-4.3%$197/sqft |
Source: Public Record Report a problem | ||
| 9/24/2019 | Pending sale | $439,000$206/sqft |
Source: Keller Williams Real Estate #PAPH832144 Report a problem | ||
| 9/12/2019 | Listed for sale | $439,000+174.4%$206/sqft |
Source: Keller Williams Real Estate #PAPH832144 Report a problem | ||
| 11/13/2018 | Sold | $160,000-3%$75/sqft |
Source: Public Record Report a problem | ||
| 10/10/2018 | Pending sale | $164,900$77/sqft |
Source: BHHS Fox & Roach - Narberth Office #1007149810 Report a problem | ||
| 10/6/2018 | Price change | $164,900-5.7%$77/sqft |
Source: BHHS Fox & Roach - Narberth Office #1007149810 Report a problem | ||
| 9/25/2018 | Listed for sale | $174,900+12.8%$82/sqft |
Source: BHHS Fox & Roach - Narberth #1007149810 Report a problem | ||
| 4/20/2017 | Sold | $155,000+52.1%$73/sqft |
Source: Public Record Report a problem | ||
| 2/7/2017 | Listed for sale | $101,900-3%$48/sqft |
Source: Connor & Connor REO #6923401 Report a problem | ||
| 1/9/2015 | Sold | $105,000+2301.1%$49/sqft |
Source: Public Record Report a problem | ||
| 11/5/1998 | Sold | $4,373$2/sqft |
Source: Public Record Report a problem | ||
Public tax history
| Year | Property taxes | Tax assessment |
|---|---|---|
| 2025 | $7,209 +250.8% | $515,000 +16.6% |
| 2024 | $2,055 -66.8% | $441,800 |
| 2023 | $6,184 +201% | $441,800 |
| 2022 | $2,055 | -- |
| 2021 | $2,055 +7.5% | -- |
| 2018 | $1,911 | -- |
| 2017 | $1,911 +20.8% | -- |
| 2016 | $1,582 | -- |
| 2015 | $1,582 | -- |
| 2014 | $1,582 +4.5% | $113,000 +2254.2% |
| 2012 | $1,514 | $4,800 |
| 2011 | -- | $4,800 |
| 2010 | -- | $4,800 |
| 2009 | -- | $4,800 -11.8% |
| 2008 | -- | $5,440 +136.1% |
| 2007 | -- | $2,304 +7.5% |
| 2006 | -- | $2,144 |
| 2005 | -- | $2,144 |
| 2004 | -- | $2,144 +17.5% |
| 2003 | -- | $1,824 -27.8% |
| 2002 | -- | $2,528 |
| 2000 | -- | $2,528 |
| 1999 | -- | $2,528 |
Find assessor info on the county website
Monthly payment
Est. payment
Payment breakdown
Explore the cost of this home by adjusting the details. Changes won't be saved.Climate risks
Neighborhood: Point Breeze
Nearby schools
GreatSchools rating
- 7/10Edwin M Stanton SchoolGrades: PK-8Distance: 0.3 mi
- 3/10South Philadelphia High SchoolGrades: PK,9-12Distance: 1 mi
Schools provided by the listing agent
- District: Philadelphia City
Source: Bright MLS. This data may not be complete. We recommend contacting the local school district to confirm school assignments for this home.
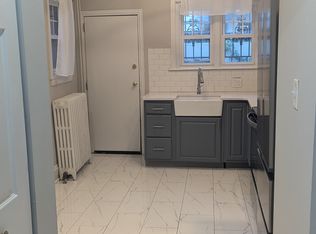
- $284,9002 bd1 ba1.1k sqft1143 S Dorrance St, Philadelphia, PA 19146Off Market
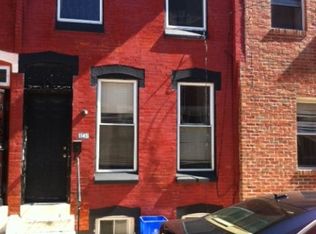
- $311,0002 bd1 ba1k sqft1139 S Dorrance St, Philadelphia, PA 19146Off Market
- $214,8003 bd1 ba970 sqft1145 Dorrance St, Philadelphia, PA 19146Off Market
- $195,6003 bd1 ba970 sqft1137 Dorrance St, Philadelphia, PA 19146Off Market
- $303,6003 bd1 ba994 sqft1147 Dorrance St, Philadelphia, PA 19146Off Market
- $---- bd-- ba-- sqft1147 S Dorrance St, Philadelphia, PA 19146Off Market
- $193,2003 bd1 ba970 sqft1135 Dorrance St, Philadelphia, PA 19146Off Market
- $192,2003 bd1 ba970 sqft1140 S Cleveland St, Philadelphia, PA 19146Off Market
A local agent can set up tours, give advice and negotiate with sellers.
A local lender can help you make sure your offer is ready when you are.
Similar homes
- $585,0003 bd2 ba2.4k sqft1152 S 15th St, Philadelphia, PA 19146For Sale

 MLS ID #PAPH2601426, Greg Damis, BHHS Fox & Roach-Center City Walnut. Bright MLS
 - $524,9903 bd2 ba2k sqft1023 S 25th St, Philadelphia, PA 19146For Sale
 MLS ID #PAPH2644808, Michael Schiffman, JG Real Estate LLC. Bright MLS
 - $549,9003 bd3 ba2.3k sqft1204 S Bucknell St, Philadelphia, PA 19146For Sale
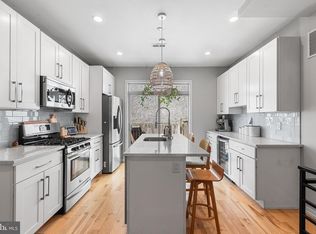 MLS ID #PAPH2610850, Nick Keenan, Compass RE. Bright MLS
 - $615,0003 bd3 ba2.6k sqft2332 Ellsworth St, Philadelphia, PA 19146For Sale
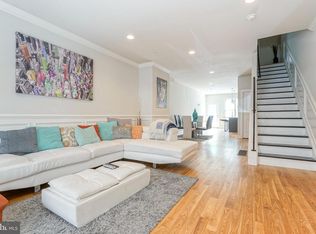 MLS ID #PAPH2601068, David Darami, KW Empower. Bright MLS
 - $453,0003 bd3 ba1.5k sqft2100 Cross St, Philadelphia, PA 19146For SaleMLS ID #PAPH2646198, Xiao Zhao, Legacy Landmark Realty LLC. Bright MLS
- $469,0003 bd3 ba2.8k sqft1443 S Colorado St, Philadelphia, PA 19146For SaleMLS ID #PAPH2622678, Michele Iannella, OCF Realty LLC - Philadelphia. Bright MLS
- $599,9993 bd3 ba2.1k sqft1108 S Front St, Philadelphia, PA 19147For SaleMLS ID #PAPH2633684, Domenic Riverso, KW Empower. Bright MLS
- $599,8503 bd4 ba2.2k sqft1203 Moore St, Philadelphia, PA 19148For SaleMLS ID #PAPH2611502, James Perdigao, RE/MAX One Realty. Bright MLS
- $580,0003 bd3 ba1.8k sqft1905 S Alder St, Philadelphia, PA 19148For SaleMLS ID #PAPH2605636, Sammy piccolo, KW Empower. Bright MLS
- $640,0003 bd4 ba2.1k sqft1718 S 18th St, Philadelphia, PA 19145For SaleMLS ID #PAPH2642950, Brian Stetler, BHHS Fox & Roach-Center City Walnut. Bright MLS
- $660,0005 bd2 ba2.6k sqft1211 S 15th St, Philadelphia, PA 19146For SaleMLS ID #PAPH2622922, Isiah Laws, Samson Properties. Bright MLS
- $440,0003 bd3 ba1.9k sqft1446 S Taylor St, Philadelphia, PA 19146For SaleMLS ID #PAPH2625418, Jim Roche, KW Empower. Bright MLS
- $559,9004 bd5 ba1.9k sqft1807 Wylie St, Philadelphia, PA 19130For SaleMLS ID #PAPH2645364, Liam Coonahan, Real of Pennsylvania. Bright MLS
- $439,0004 bd3 ba2.4k sqft1508 S Lecount St, Philadelphia, PA 19146For SaleMLS ID #PAPH2628072, Laura Thornton Bonesteel, Keller Williams Real Estate - Media. Bright MLS
- $729,9003 bd3 ba1.8k sqft1617 Fitzwater St, Philadelphia, PA 19146For SaleMLS ID #PAPH2623360, Patrick McGowan, Keller Williams Real Estate-Blue Bell. Bright MLS
- $549,9004 bd3 ba2.3k sqft1346 N Myrtlewood St, Philadelphia, PA 19121For SaleMLS ID #PAPH2628718, Michael Mazur, Compass. Bright MLS
- $429,9003 bd3 ba1.8k sqft1533 S Lambert St, Philadelphia, PA 19146For SaleMLS ID #PAPH2546446, Sam Akif, Keller Williams Main Line. Bright MLS
- $539,0003 bd4 ba1.8k sqft841 Perkiomen St, Philadelphia, PA 19130For SaleMLS ID #PAPH2642870, Ken Kwong, Central Realty Group LLC. Bright MLS
- $520,0004 bd3 ba2.3k sqft2125 S 9th St, Philadelphia, PA 19148For SaleMLS ID #PAPH2584016, Pat Hatfield, Elfant Wissahickon Realtors. Bright MLS
- $479,0003 bd2 ba1.4k sqft714 S Percy St, Philadelphia, PA 19147For SaleMLS ID #PAPH2608580, Deannah Shaheen, Compass RE. Bright MLS
