Ready to move right into today! Brand new carpet and paint throughout! Beautiful open kitchen with Silestone countertops, hardwood floors and upgraded appliances. Enjoy those winter nights in the family room next to the cozy, gas fireplace! 3 good size bedrooms upstairs plus a loft. Primary suite has big walk in closet and 5 piece bathroom. Basement has some finishing completed, no carpeting or floor coverings. Radon mitigation system installed. Relax in the private, fenced in yard with large deck. Garage has brand new Epoxy seal on the floor. Shed in backyard for extra storage. Convenient location to highways, shopping, restaurants, schools, parks and trails. Don't miss this one!
For sale
Price cut: $10.1K (10/30)
$489,900
11411 Ironton Street, Commerce City, CO 80640
5beds
2,366sqft
Single Family Residence
Built in 2005
5,200 Square Feet Lot
$-- Zestimate®
$207/sqft
$35/mo HOA
What's special
- 11 days
- 432
- 65
Zillow last checked:
Listing updated:
Listed by:
Rovena L Flores 303-204-7992 RovenaFlores@gmail.com,
Dream Real Estate
Source: REcolorado as distributed by MLS GRID,MLS#: 3052230
Facts & features
Interior
Bedrooms & bathrooms
- Bedrooms: 5
- Bathrooms: 4
- Full bathrooms: 2
- 3/4 bathrooms: 1
- 1/2 bathrooms: 1
- Main level bathrooms: 1
Bedroom
- Description: Walk In Closest, New Carpet/Paint And 5 Piece Private Bath
- Features: Primary Suite
- Level: Upper
- Area: 182 Square Feet
- Dimensions: 14 x 13
Bedroom
- Description: New Carpet And Paint
- Level: Upper
- Area: 110 Square Feet
- Dimensions: 11 x 10
Bedroom
- Description: New Carpet And Paint
- Features: Primary Suite
- Level: Upper
- Area: 132 Square Feet
- Dimensions: 11 x 12
Bedroom
- Description: No Floor Coverings
- Level: Basement
- Area: 119 Square Feet
- Dimensions: 17 x 7
Bedroom
- Description: No Floor Coverings
- Level: Basement
- Area: 272 Square Feet
- Dimensions: 16 x 17
Bathroom
- Description: New Paint
- Level: Main
- Area: 30 Square Feet
- Dimensions: 5 x 6
Bathroom
- Description: 5 Piece Bath
- Features: Primary Suite
- Level: Upper
- Area: 112 Square Feet
- Dimensions: 14 x 8
Bathroom
- Description: Guest Bath
- Level: Upper
- Area: 55 Square Feet
- Dimensions: 11 x 5
Bathroom
- Level: Basement
- Area: 56 Square Feet
- Dimensions: 7 x 8
Dining room
- Level: Main
- Area: 198 Square Feet
- Dimensions: 11 x 18
Family room
- Description: Gas Fireplace, New Carpet And Paint
- Level: Main
- Area: 225 Square Feet
- Dimensions: 15 x 15
Kitchen
- Description: Center Island, Dining Area, All Appliances Included
- Level: Main
- Area: 150 Square Feet
- Dimensions: 10 x 15
Laundry
- Description: Washer And Dryer Included
- Level: Main
- Area: 30 Square Feet
- Dimensions: 5 x 6
Living room
- Level: Main
- Area: 216 Square Feet
- Dimensions: 12 x 18
Loft
- Description: New Carpet And Paint
- Level: Upper
- Area: 90 Square Feet
- Dimensions: 10 x 9
Utility room
- Level: Basement
- Area: 80 Square Feet
- Dimensions: 8 x 10
Heating
- Forced Air
Cooling
- Central Air
Appliances
- Included: Dishwasher, Dryer, Freezer, Microwave, Range, Refrigerator, Washer
- Laundry: In Unit
Features
- Ceiling Fan(s), Five Piece Bath, Kitchen Island, Open Floorplan, Primary Suite, Radon Mitigation System, Vaulted Ceiling(s), Walk-In Closet(s)
- Windows: Double Pane Windows
- Basement: Finished,Partial
- Number of fireplaces: 1
- Fireplace features: Family Room
Interior area
- Total structure area: 2,366
- Total interior livable area: 2,366 sqft
- Finished area above ground: 1,754
- Finished area below ground: 306
Video & virtual tour
Property
Parking
- Total spaces: 2
- Parking features: Concrete
- Attached garage spaces: 2
Features
- Levels: Two
- Stories: 2
- Patio & porch: Deck, Front Porch, Patio
- Exterior features: Private Yard
- Fencing: Full
Lot
- Size: 5,200 Square Feet
- Features: Landscaped, Sprinklers In Front, Sprinklers In Rear
Details
- Parcel number: R0138031
- Zoning: SFR
- Special conditions: Standard
Construction
Type & style
- Home type: SingleFamily
- Architectural style: Contemporary
- Property subtype: Single Family Residence
Materials
- Frame, Rock, Wood Siding
- Roof: Composition
Condition
- Updated/Remodeled
- Year built: 2005
Utilities & green energy
- Electric: 110V, 220 Volts
- Sewer: Public Sewer
- Water: Public
- Utilities for property: Electricity Connected, Natural Gas Available, Natural Gas Connected
Community & HOA
Community
- Security: Carbon Monoxide Detector(s), Smoke Detector(s)
- Subdivision: River Run
HOA
- Has HOA: Yes
- Amenities included: Park, Playground
- Services included: Recycling, Trash
- HOA fee: $35 monthly
- HOA name: MSI River Run
- HOA phone: 303-420-4433
Location
- Region: Commerce City
Financial & listing details
- Price per square foot: $207/sqft
- Tax assessed value: $519,000
- Annual tax amount: $4,079
- Date on market: 10/23/2026
- Listing terms: Cash,Conventional,FHA,VA Loan
- Exclusions: Stove, Dishwasher, Microwave, Refrigerator, Washer, Dryer, Freezer (Basement).
- Ownership: Individual
- Electric utility on property: Yes
- Road surface type: Paved
Estimated market value
Not available
Estimated sales range
Not available
Not available
Price history
| Date | Event | Price |
|---|---|---|
| 10/30/2026 | Price change | $489,900-2%$207/sqft |
Source:  REcolorado as distributed by MLS GRID #3052230 Report a problem | ||
| 10/23/2026 | Listed for sale | $500,000+34.2%$211/sqft |
Source: REcolorado as distributed by MLS GRID #3052230 Report a problem | ||
| 6/19/2018 | Sold | $372,500+0.7%$157/sqft |
Source:  IRES as distributed by MLS GRID #850468 Report a problem | ||
| 6/19/2018 | Listed for sale | $370,000$156/sqft |
Source: Legacy Real Estate Group #850468 Report a problem | ||
| 5/21/2018 | Pending sale | $370,000$156/sqft |
Source: Legacy Real Estate Group #9502286 Report a problem | ||
| 5/17/2018 | Listed for sale | $370,000+103.4%$156/sqft |
Source: Legacy Real Estate Group #9502286 Report a problem | ||
| 10/21/2008 | Sold | $181,900-32.1%$77/sqft |
Source: Public Record Report a problem | ||
| 6/29/2006 | Sold | $268,000+4.3%$113/sqft |
Source: Public Record Report a problem | ||
| 12/28/2005 | Sold | $257,000+18.1%$109/sqft |
Source: Public Record Report a problem | ||
| 9/1/2005 | Sold | $217,600$92/sqft |
Source: Public Record Report a problem | ||
Public tax history
| Year | Property taxes | Tax assessment |
|---|---|---|
| 2025 | $3,922 +0.9% | $32,440 -12.8% |
| 2024 | $3,889 +11.5% | $37,210 |
| 2023 | $3,487 -3.1% | $37,210 +33.2% |
| 2022 | $3,598 | $27,940 -2.8% |
| 2021 | -- | $28,750 +7.6% |
| 2020 | $3,304 | $26,730 -0.1% |
| 2019 | $3,304 +17.3% | $26,770 +25.9% |
| 2018 | $2,818 | $21,270 |
| 2017 | $2,818 | $21,270 +22.2% |
| 2016 | -- | $17,410 |
| 2015 | $2,217 | $17,410 +17.4% |
| 2014 | -- | $14,830 |
| 2013 | -- | $14,830 +0.5% |
| 2012 | -- | $14,760 |
| 2011 | -- | $14,760 -5.9% |
| 2010 | -- | $15,690 |
| 2009 | -- | $15,690 -9.1% |
| 2008 | -- | $17,260 |
| 2007 | -- | $17,260 -1.4% |
| 2006 | -- | $17,510 +55.1% |
| 2005 | -- | $11,290 +17.7% |
| 2004 | -- | $9,590 +111.7% |
| 2003 | $227 +6485.2% | $4,530 +142.2% |
| 2002 | $3 | $1,870 |
Find assessor info on the county website
Monthly payment
Est. payment
Payment breakdown
Explore the cost of this home by adjusting the details. Changes won't be saved.Climate risks
Neighborhood: 80640
Nearby schools
Schools provided by the listing agent
- Elementary: Thimmig
- Middle: Prairie View
- High: Prairie View
- District: School District 27-J
Source: REcolorado as distributed by MLS GRID. This data may not be complete. We recommend contacting the local school district to confirm school assignments for this home.


Similar homes
- $515,0004 bd4 ba2.8k sqft10055 E 113th Avenue, Commerce City, CO 80640For Sale
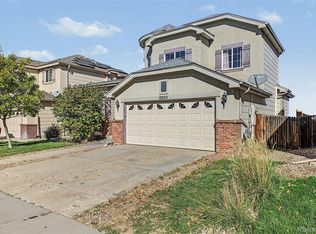
 MLS ID #7277617, Joe Chimenti, West and Main Homes Inc. REcolorado as distributed by MLS GRID
- $--3 bd2 ba1.7k sqft10832 Dayton Way, Commerce City, CO 80640Auction
 Auction.com 2
- $--4 bd3 ba2.4k sqft9617 E 112th Pl, Commerce City, CO 80640Auction
 ServiceLink Auction
- $--3 bd2 ba1.4k sqft9471 E 109th Dr, Commerce City, CO 80640Auction
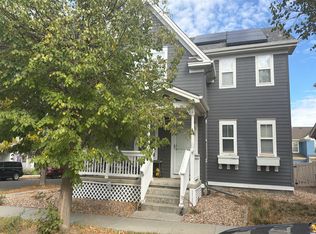 Auction.com 2
- $489,0003 bd3 ba2.1k sqft10140 E 112th Way, Commerce City, CO 80640For SaleMLS ID #2412767, Marlene Corona, Raven & Co Real Estate Advisors. REcolorado as distributed by MLS GRID
- $475,0004 bd3 ba2.9k sqft9548 E 112th Drive, Henderson, CO 80640For SaleMLS ID #9439762, EmpowerHome Team Colorado, Keller Williams Realty Northern Colorado. REcolorado as distributed by MLS GRID
- $540,0004 bd3 ba2.6k sqft11504 Oswego Street, Commerce City, CO 80640For SaleMLS ID #8862160, Jamie Perez, Opening Doors in Colorado. REcolorado as distributed by MLS GRID
- $460,9003 bd3 ba2.8k sqft9500 E 112th Drive, Henderson, CO 80640For SaleMLS ID #3995574, Stacy Buchheit, Real Broker, LLC DBA Real. REcolorado as distributed by MLS GRID
- $449,0004 bd3 ba2k sqft11441 Lima Court, Henderson, CO 80640For SaleMLS ID #8099280, Isabella Kasa, Your Castle Real Estate Inc. REcolorado as distributed by MLS GRID
- $555,0005 bd3 ba2.5k sqft10933 Belle Creek Boulevard, Henderson, CO 80640For SaleMLS ID #4074379, Taryn Young, Keller Williams DTC. REcolorado as distributed by MLS GRID
- $564,9994 bd3 ba3.2k sqft11463 E 118th Place, Commerce City, CO 80640For SaleMLS ID #3783068, Erica Dufford, Coldwell Banker Realty 24. REcolorado as distributed by MLS GRID
- $479,0003 bd2 ba2.7k sqft8603 E 105th Court, Henderson, CO 80640For SaleMLS ID #7304391, Joe Spindler, MB Spindler Inc. REcolorado as distributed by MLS GRID
- $549,5004 bd4 ba2.8k sqft9643 E 113th Ave, Commerce City, CO 80640For Sale
 MLS ID #1062097, Christine Diehl, Mountain View Realty. IRES as distributed by MLS GRID
- $550,0004 bd4 ba2.9k sqft11097 Nome Street, Commerce City, CO 80640For SaleMLS ID #7301796, Luz Lombardi, Brokers Guild Homes. REcolorado as distributed by MLS GRID
