Discover Quiet Country Living with Modern Comfort! Welcome home to 1142 S Jordans Chapel Rd in Mount Olive! This charming 3-bedroom, 2.5-bathroom ranch spans 2,152 sq. ft. of thoughtfully designed living space, seamlessly blending classic Southern charm with modern convenience. Step inside to an inviting floor plan centered around a cozy fireplace and central air conditioning. Need extra space? The versatile bonus room is ready to adapt to your lifestyle—ideal for a home office, hobby room, or personal gym. Outside, take in peaceful rural views, relax in the spacious yard, and enjoy the convenience of an attached 2-car garage. Situated just 10 minutes from I-40, this home offers serene country privacy with effortless commute access to Goldsboro, Fayetteville, Raleigh, and Wilmington.
For sale
$299,900
1142 S Jordans Chapel Road, Mount Olive, NC 28365
3beds
2,155sqft
Single Family Residence
Built in 1985
0.56 Acres Lot
$-- Zestimate®
$139/sqft
$-- HOA
What's special
Peaceful rural viewsCozy fireplaceVersatile bonus roomSpacious yardCentral air conditioningInviting floor plan
- 12 days
- 149
- 14
Likely to sell faster than
Zillow last checked:
Listing updated:
Listed by:
Lisa Dismore 919-801-1087,
Porter Group Real Estate
Source: Hive MLS,MLS#: 100612319 Originating MLS: MLS of Goldsboro
Facts & features
Interior
Bedrooms & bathrooms
- Bedrooms: 3
- Bathrooms: 3
- Full bathrooms: 2
- 1/2 bathrooms: 1
Rooms
- Room types: Master Bedroom, Bedroom 1, Bedroom 2, Bonus Room, Living Room, Family Room, Dining Room
Primary bedroom
- Level: Main
Bedroom 1
- Level: Main
Bedroom 2
- Level: Main
Bonus room
- Level: Main
Dining room
- Level: Main
Family room
- Level: Main
Kitchen
- Level: Main
Living room
- Level: Main
Heating
- Heat Pump, Electric, Forced Air
Cooling
- Central Air, Ceiling Fan(s), Heat Pump
Appliances
- Included: Electric Oven, Electric Cooktop
- Laundry: Dryer Hookup, Washer Hookup, Laundry Room
Features
- Ceiling Fan(s), Pantry
- Flooring: Carpet, Vinyl
- Basement: Crawl Space
- Has fireplace: Yes
Interior area
- Total structure area: 2,155
- Total interior livable area: 2,155 sqft
Property
Parking
- Total spaces: 2
- Parking features: Concrete, Garage
- Attached garage spaces: 2
Features
- Levels: One
- Patio & porch: Deck
- Fencing: None
- View description: None
- Frontage type: See Remarks
Lot
- Size: 0.56 Acres
- Dimensions: 131.8 x 189.55 x 131.8 x 129.5
- Features: Level
Details
- Parcel number: 01n03000005013
- Zoning: AR
- Special conditions: Standard
Construction
Type & style
- Home type: SingleFamily
- Property subtype: Single Family Residence
Materials
- Brick, Wood Frame
- Foundation: Crawl Space
- Roof: Shingle
Condition
- New construction: No
- Year built: 1985
Utilities & green energy
- Sewer: Septic Tank
- Water: County Water
- Utilities for property: Water Connected
Community & HOA
Community
- Subdivision: Not In Subdivision
HOA
- Has HOA: No
Location
- Region: Mount Olive
Financial & listing details
- Price per square foot: $139/sqft
- Tax assessed value: $212,120
- Annual tax amount: $1,557
- Date on market: 10/23/2026
- Cumulative days on market: 12 days
- Listing agreement: Exclusive Right To Sell
- Listing terms: Cash,Conventional,FHA,USDA Loan,VA Loan
Estimated market value
Not available
Estimated sales range
Not available
Not available
Price history
| Date | Event | Price |
|---|---|---|
| 10/23/2026 | Listed for sale | $299,900$139/sqft |
Source:  Hive MLS #100612319 Report a problem | ||
Public tax history
| Year | Property taxes | Tax assessment |
|---|---|---|
| 2026 | $171 | $24,000 |
| 2025 | $171 -14.2% | $24,000 |
| 2024 | $199 +3.1% | $24,000 |
| 2023 | $193 | $24,000 -73.9% |
| 2022 | $193 -68.9% | $91,800 |
| 2021 | $621 -6.7% | $91,800 |
| 2020 | $665 | $91,800 |
| 2019 | $665 | $91,800 +7.1% |
| 2018 | $665 | $85,680 |
| 2017 | -- | $85,680 |
| 2016 | -- | $85,680 |
| 2015 | $622 -0.2% | $85,680 |
| 2014 | $623 | $85,680 |
| 2013 | -- | $85,680 |
| 2011 | -- | $85,680 |
| 2002 | -- | -- |
| 2001 | -- | -- |
| 2000 | -- | -- |
Find assessor info on the county website
Monthly payment
Est. payment
Payment breakdown
Explore the cost of this home by adjusting the details. Changes won't be saved.Climate risks
Neighborhood: 28365
Nearby schools
Schools provided by the listing agent
- Elementary: Grantham
- Middle: Grantham
- High: Southern Wayne
Source: Hive MLS. This data may not be complete. We recommend contacting the local school district to confirm school assignments for this home.
- $299,9003 bd3 ba2.1k sqft1142 S Jordans Chapel Rd, Mount Olive, NC 28365For Sale
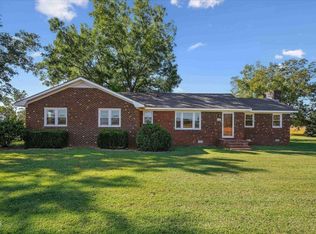
- $27,320-- bd-- ba-- sqft1113 S Jordans Chapel Rd, Mount Olive, NC 28365Off Market
- $231,3902 bd1 ba960 sqft1207 S Jordans Chapel Rd, Mount Olive, NC 28365Off Market
- $86,0003 bd2 ba1k sqft1078 S Jordans Chapel Rd, Mount Olive, NC 28365Off Market
Similar homes
- $299,9003 bd3 ba2.1k sqft1142 S Jordans Chapel Rd, Mount Olive, NC 28365For Sale
 MLS ID #10200071, Lisa Dismore. Doorify MLS
- $294,9003 bd2 ba1.9k sqft303 White Oak Bridge Road, Mount Olive, NC 28365For Sale

 MLS ID #100613577, David Kornegay, Kornegay Realty. Hive MLS
- $294,5003 bd2 ba1.6k sqft6080 Suttontown Road, Faison, NC 28341For Sale
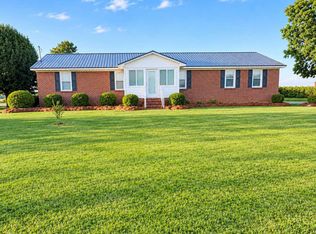 MLS ID #100613000, Susan Ayers, Clickit Realty. Hive MLS
- $299,0003 bd1 ba1.7k sqft774 Old Smith Chapel Road, Mount Olive, NC 28365For Sale
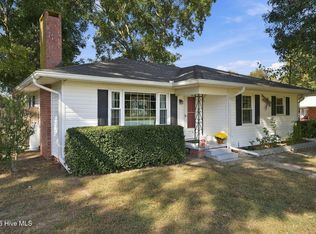 MLS ID #100608413, Ellisha Mayers, Century 21 New Beginnings. Hive MLS
- $300,0003 bd3 ba2k sqft110 Hines Dr, Four Oaks, NC 27524For Sale
 MLS ID #1239194, Brandi Hamby. Triad MLS
- $239,0003 bd3 ba2.4k sqft201 N Southerland Street, Mount Olive, NC 28365For SaleMLS ID #100609721, Ralph M Harvey, ListWithFreedom.com. Hive MLS
- $319,0003 bd2 ba2.1k sqft121 Pinecroft Drive, Dunn, NC 28334For SaleMLS ID #100613585, Michael W Thornton, Clinton Realty Co.. Hive MLS
- $265,0003 bd3 ba1.9k sqft435 Providence Church Road, Goldsboro, NC 27530For SaleMLS ID #100612445, Amy Stanley, LPT Realty. Hive MLS
- $295,0003 bd2 ba1.5k sqft352 Carr Church Rd, Clinton, NC 28328For SaleMLS ID #10182487, Megan Gregory Sorrell. Doorify MLS
- $244,0004 bd2 ba2.1k sqft306 Fayetteville St, Newton Grove, NC 28366For SaleMLS ID #10185544, Thomas Ladane Shoupe. Doorify MLS
- $275,0003 bd2 ba1.4k sqft11843 Hobbton Highway, Newton Grove, NC 28366For SaleMLS ID #100572781, Robin H Chestnutt, INNOVATE Real Estate. Hive MLS
- $295,0004 bd4 ba2.3k sqft938 Old Grantham Road, Goldsboro, NC 27530For SaleMLS ID #100606781, Ashley Armstrong, Astrong Realty & Associates. Hive MLS
- $180,0003 bd3 ba2.6k sqft120 E John Street, Mount Olive, NC 28365For SaleMLS ID #100613039, Bryce Ficken, Ficken Insurance & Realty. Hive MLS
- $330,0003 bd2 ba1.8k sqft240 Beaver Dam Road, Goldsboro, NC 27530For SaleMLS ID #100600109, Louise Garris, East Pointe Real Estate Group, Inc.. Hive MLS
- $245,0002 bd2 ba1.7k sqft411 Main Street, Newton Grove, NC 28366For SaleMLS ID #100602647, Michael W Thornton, Clinton Realty Co.. Hive MLS
- $340,0003 bd2 ba1.5k sqft7099 Meadowbrook Rd, Benson, NC 27504For SaleMLS ID #10199648, Ashley Braswell. Doorify MLS
- $229,9002 bd2 ba1.9k sqft618 N Church Street, Mount Olive, NC 28365For SaleMLS ID #100602558, Robert Phillips, The Firm NC. Hive MLS
- $239,9003 bd3 ba1.6k sqft617 N Church Street, Mount Olive, NC 28365For SaleMLS ID #100525291, David Kornegay, Kornegay Realty. Hive MLS
