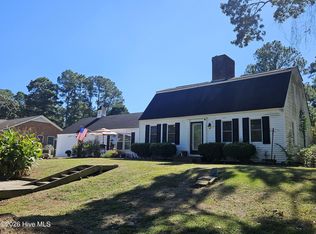
Comfortable home in heart of Newton Grove. Easily accessible to Smithfield, Goldsboro, Clinton, Fayetteville, and Raleigh. Has a large living room with fireplace along with a comfortable den that could be used as an office or formal dining room. Kitchen with built-in microwave and ample counter space and cabinets. Eat in the dining area or at large bar area. Huge laundry room with sink. Two bedrooms and 1 1/2 baths. Large walk-in pantry and closets. Large, wired barn will accommodate any projects you may have.
For sale
Price cut: $2K (10/6)
$247,000
411 Main Street, Newton Grove, NC 28366
2beds
1,776sqft
Single Family Residence
Built in 1957
0.51 Acres Lot
$241,500 Zestimate®
$139/sqft
$-- HOA
What's special
Large wired barnLarge bar areaKitchen with built-in microwaveTwo bedroomsComfortable den
- 47 days
- 265
- 5
Zillow last checked:
Listing updated:
Listed by:
Michael W Thornton 910-590-6684,
Clinton Realty Co.
Source: Hive MLS,MLS#: 100602647 Originating MLS: Cape Fear Realtors MLS, Inc.
Facts & features
Interior
Bedrooms & bathrooms
- Bedrooms: 2
- Bathrooms: 2
- Full bathrooms: 1
- 1/2 bathrooms: 1
Rooms
- Room types: Master Bedroom, Bedroom 1, Laundry, Den, Living Room
Heating
- Propane, Fireplace(s), Electric, Forced Air, Heat Pump
Cooling
- Central Air, Whole House Fan
Appliances
- Included: Built-In Microwave, Dishwasher, Electric Range
- Laundry: Laundry Room
Features
- Eat-in Kitchen
- Flooring: Carpet, Vinyl, Hardwood
- Basement: None
- Attic: Pull Down Stairs
- Has fireplace: No
Interior area
- Total structure area: 1,776
- Total interior livable area: 1,776 sqft
Property
Parking
- Parking features: Concrete, Attached Carport
- Has carport: Yes
Features
- Levels: One
- Patio & porch: Front Porch
- Fencing: None
- View description: None
- Waterfront features: None
- Frontage type: See Remarks
Lot
- Size: 0.51 Acres
Details
- Additional structures: Barn(s)
- Parcel number: 11108852002
- Zoning: r20
- Special conditions: Standard
Construction
Type & style
- Home type: SingleFamily
- Property subtype: Single Family Residence
Materials
- Brick Veneer, Wood Frame
- Foundation: Crawl Space
- Roof: Shingle
Condition
- New construction: No
- Year built: 1957
Utilities & green energy
- Sewer: Public Sewer
- Water: Public
- Utilities for property: Sewer Connected, Water Connected
Community & HOA
Community
- Subdivision: Not In Subdivision
HOA
- Has HOA: No
Location
- Region: Newton Grove
Financial & listing details
- Price per square foot: $139/sqft
- Tax assessed value: $181,350
- Annual tax amount: $1,967
- Date on market: 9/10/2026
- Cumulative days on market: 48 days
- Listing agreement: Exclusive Right To Sell
- Listing terms: Cash,Conventional,FHA
Estimated market value
$241,500
$229,000 - $254,000
$1,462/mo
Price history
| Date | Event | Price |
|---|---|---|
| 10/6/2026 | Price change | $247,000-0.8%$139/sqft |
Source:  Hive MLS #100602647 Report a problem | ||
| 9/10/2026 | Listed for sale | $249,000$140/sqft |
Source: Hive MLS #100602647 Report a problem | ||
Public tax history
| Year | Property taxes | Tax assessment |
|---|---|---|
| 2025 | $1,968 +5.9% | $181,350 |
| 2024 | $1,859 +67.6% | $181,350 +100.3% |
| 2023 | $1,109 | $90,556 |
| 2022 | $1,109 +48.5% | $90,556 |
| 2021 | $747 | $90,556 |
| 2020 | $747 | $90,556 |
| 2019 | -- | $90,556 +13% |
| 2018 | $648 | $80,171 |
| 2017 | $648 | $80,171 |
| 2016 | $648 -2.6% | $80,171 |
| 2015 | $665 | $80,171 |
| 2014 | $665 | $80,171 |
Find assessor info on the county website
Monthly payment
Est. payment
Payment breakdown
Explore the cost of this home by adjusting the details. Changes won't be saved.Climate risks
Neighborhood: 28366
Nearby schools
Schools provided by the listing agent
- Elementary: Hobbton Elementary School
- Middle: Hobbton Middle School
- High: Hobbton High School
Source: Hive MLS. This data may not be complete. We recommend contacting the local school district to confirm school assignments for this home.
Similar homes
- $275,0004 bd2 ba2.1k sqft25 Eugene Jernigan Rd, Dunn, NC 28334For Sale

 MLS ID #10174304, Jeremy Tyndall. Doorify MLS
- $250,0003 bd1 ba1.1k sqft1691 Holly Grove Rd, Benson, NC 27504For Sale
 MLS ID #10196477, Tony West. Doorify MLS
- $229,9002 bd2 ba1.9k sqft618 N Church Street, Mount Olive, NC 28365For Sale

 MLS ID #100602558, Robert Phillips, The Firm NC. Hive MLS
- $269,5003 bd2 ba2.1k sqft206 Woodland Drive, Clinton, NC 28328For Sale
 MLS ID #100607233, Gail K Gainey, Clinton Realty Co.. Hive MLS
- $242,0003 bd1 ba1.1k sqft2099 N Salemburg Hwy, Salemburg, NC 28385For SaleMLS ID #10184953, Emily Blackman Daughtridge. Doorify MLS
- $250,0003 bd2 ba1.9k sqft304 W Harnett St, Dunn, NC 28334For SaleMLS ID #10184036, Wayne Barbour. Doorify MLS
- $232,0003 bd2 ba1.5k sqft1766 McPhail Rd, Salemburg, NC 28385For SaleMLS ID #10174538, Jeremy Tyndall. Doorify MLS
- $269,9003 bd2 ba1.4k sqft803 W Morris Cir, Dunn, NC 28334For SaleMLS ID #10188766, Kelly Thompson. Doorify MLS
- $259,0003 bd2 ba1.8k sqft114 Eastover Avenue, Clinton, NC 28328For SaleMLS ID #100596515, Kelley Smith, ELC Real Estate Inc.. Hive MLS
- $295,0003 bd2 ba1.5k sqft352 Carr Church Rd, Clinton, NC 28328For SaleMLS ID #10182487, Megan Gregory Sorrell. Doorify MLS
- $225,0003 bd2 ba1.6k sqft507 Parker Drive, Clinton, NC 28328For SaleMLS ID #100595731, Christie N Hargrove, Naylor Realty. Hive MLS
- $229,9003 bd2 ba1.4k sqft203 Willow Road, Clinton, NC 28328For SaleMLS ID #100596853, Kelly B Talley, Naylor Realty. Hive MLS
- $225,5003 bd2 ba1.6k sqft612 Calhoun Street, Clinton, NC 28328For SaleMLS ID #100595564, Onyx W Martin, Onyx Real Estate Company, LLC. Hive MLS
- $265,0002 bd2 ba1k sqft812 & 814 S 5th St, Smithfield, NC 27577For SaleMLS ID #10190576, Alice Harris. Doorify MLS
- $209,9003 bd2 ba1.7k sqft102 Gainey Dr, Goldsboro, NC 27530For SaleMLS ID #10197999, Nicholas S Yarrington. Doorify MLS
- $215,0003 bd2 ba2.2k sqft3235 Us Highway 13 Highway S, Goldsboro, NC 27530For SaleMLS ID #100544955, Tammy Register, EXP Realty LLC - C. Hive MLS
- $215,0003 bd2 ba2.2k sqft3235 Us Highway 13 S, Goldsboro, NC 27530For SaleMLS ID #10136741, Tammy Register. Doorify MLS
- $330,0004 bd2 ba2.2k sqft1310 Mingo Church Rd, Dunn, NC 28334For SaleMLS ID #10199409, Thomas Ladane Shoupe. Doorify MLS
- $225,0002 bd2 ba2.6k sqft110 W Parker St, Smithfield, NC 27577For SaleMLS ID #10161148, Adam Lindsay. Doorify MLS
