This home has been completely remodeled with hard wood floors, remodeled kitchen with upgraded cabinets, SS appliances, both bathrooms have also been remodeled Large walk in closet with barn door in master bedroom, separate room in garage for laundry, has RV gate and parking with cement pavers, full length patio cover to help in the summer months, Security front door with low maintenance landscape in front and back yard. Super cute, a must see!
For sale
$390,000
11420 N 57TH Avenue N, Glendale, AZ 85304
4beds
1,424sqft
:
Get pre-qualified$2,349/mo
Single Family Residence
Built in 1974
7,139 Square Feet Lot
$-- Zestimate®
$274/sqft
$-- HOA
What's special
Ss appliancesFull length patio coverHard wood floors
- 70 days |
- 346 |
- 21 |
Zillow last checked:
Listing updated:
Listed by:
Darla Espinoza 951-990-0570,
Realty ONE Group
Source: ARMLS,MLS#: 7016708
Facts & features
Interior
Bedrooms & bathrooms
- Bedrooms: 4
- Bathrooms: 2
- Full bathrooms: 2
Heating
- Forced Air
Cooling
- Central Air
Appliances
- Included: Refrigerator, Built-in Microwave, Dishwasher, Disposal, Electric Range, Electric Oven
- Laundry: In Garage, Inside, See Remarks
Features
- Quartz Countertops, Master Downstairs, Eat-in Kitchen, 3/4 Bath Master Bdrm
- Flooring: Tile, Wood
- Windows: Single Pane, Screens
- Has basement: No
- Has fireplace: No
Interior area
- Total structure area: 1,424
- Total interior livable area: 1,424 sqft
Property
Parking
- Total spaces: 5
- Parking features: Attached, RV Access/Parking, RV Gate, Garage Door Opener, Direct Access
- Attached garage spaces: 2
- Uncovered spaces: 3
Features
- Stories: 1
- Patio & porch: Covered, Patio
- Exterior features: Other
- Spa features: None
- Fencing: Back Yard,Block
Lot
- Size: 7,139 Square Feet
- Features: Desert Front, Grass Front, Grass Back
Details
- Parcel number: 14828160
Construction
Type & style
- Home type: SingleFamily
- Property subtype: Single Family Residence
Materials
- Stone, Stucco, Wood Siding, Wood Frame, Painted
- Foundation: Slab
- Roof: Composition
Condition
- Year built: 1974
Utilities & green energy
- Sewer: Public Sewer
- Water: City Water
Community & HOA
Community
- Subdivision: WARRANTEED WEST
HOA
- Has HOA: No
- Services included: No Fees
Location
- Region: Glendale
Financial & listing details
- Price per square foot: $274/sqft
- Tax assessed value: $313,300
- Annual tax amount: $829
- Date on market: 4/20/2026
- Cumulative days on market: 69 days
- Listing terms: Conventional,FHA,VA Loan
- Ownership: Fee Simple
- Road surface type: Asphalt
Estimated market value
Not available
Estimated sales range
Not available
Not available
Price history
| Date | Event | Price |
|---|---|---|
| 7/3/2026 | Listed for sale | $390,000$274/sqft |
Source:  ARMLS #7016708 Report a problem ARMLS #7016708 Report a problem | ||
| 6/26/2026 | Pending sale | $390,000$274/sqft |
Source: ARMLS #7016708 Report a problem | ||
| 6/9/2026 | Listed for sale | $390,000$274/sqft |
Source: ARMLS #7016708 Report a problem | ||
| 5/14/2026 | Listing removed | $390,000$274/sqft |
Source: ARMLS #7016708 Report a problem | ||
| 4/28/2026 | Price change | $390,000-6.2%$274/sqft |
Source: ARMLS #7016708 Report a problem | ||
| 4/20/2026 | Listed for sale | $415,900+119%$292/sqft |
Source: ARMLS #7016708 Report a problem | ||
| 10/26/2008 | Listing removed | $189,900$133/sqft |
Source: Z57 Report a problem | ||
| 8/16/2008 | Listed for sale | $189,900+126.3%$133/sqft |
Source: Z57 Report a problem | ||
| 6/29/1998 | Sold | $83,900$59/sqft |
Source: Public Record Report a problem | ||
Public tax history
| Year | Property taxes | Tax assessment |
|---|---|---|
| 2025 | $810 +2.3% | $31,330 -6.8% |
| 2024 | $792 -2.2% | $33,620 +248.7% |
| 2023 | $809 -1.2% | $9,642 -49% |
| 2022 | $819 -8.2% | $18,900 +10.1% |
| 2021 | $893 +2.9% | $17,170 +7.2% |
| 2020 | $868 +2.4% | $16,020 +12.7% |
| 2019 | $847 | $14,210 +8.8% |
| 2018 | $847 -0.7% | $13,060 +13% |
| 2017 | $853 +7.3% | $11,560 +7.3% |
| 2016 | $795 +9.6% | $10,770 +6.3% |
| 2015 | $725 | $10,130 +59.3% |
| 2014 | -- | $6,360 +12.6% |
| 2013 | -- | $5,650 -25.4% |
| 2012 | -- | $7,570 +2.6% |
| 2011 | -- | $7,380 -22.4% |
| 2010 | -- | $9,510 -33.5% |
| 2009 | -- | $14,310 -13% |
| 2008 | -- | $16,450 +21% |
| 2007 | -- | $13,600 +45.5% |
| 2006 | -- | $9,350 |
| 2005 | -- | $9,350 +12.7% |
| 2004 | -- | $8,300 |
| 2003 | -- | $8,300 +15.3% |
| 2002 | -- | $7,200 |
Find assessor info on the county website
Monthly payment
Est. payment
Payment breakdown
Explore the cost of this home by adjusting the details. Changes won't be saved.Climate risks
Neighborhood: 85304
Nearby schools
GreatSchools rating
- 6/10Desert Palms Elementary SchoolGrades: PK-8Distance: 0.3 mi
- 5/10Ironwood High SchoolGrades: 7-12Distance: 0.9 mi
Schools provided by the listing agent
- Elementary: Copperwood School
- Middle: Copperwood School
- High: Ironwood High School
- District: Peoria Unified School District
Source: ARMLS. This data may not be complete. We recommend contacting the local school district to confirm school assignments for this home.
- $334,300-- bd2 ba1k sqft11426 N 57th Ave, Glendale, AZ 85304Off Market
- $351,200-- bd2 ba1.6k sqft11414 N 57th Ave, Glendale, AZ 85304Off Market
- $296,2003 bd2 ba1k sqft11421 N 57th Dr, Glendale, AZ 85304Off Market
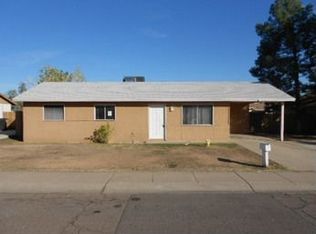
- $314,700-- bd2 ba1k sqft11427 N 57th Dr, Glendale, AZ 85304Off Market
- $438,5005 bd2 ba1.9k sqft11415 N 57th Dr, Glendale, AZ 85304Off Market
- $338,600-- bd2 ba1k sqft11432 N 57th Ave, Glendale, AZ 85304Off Market
- $342,300-- bd2 ba1.3k sqft11408 N 57th Ave, Glendale, AZ 85304Off Market
- $399,8003 bd2 ba1.8k sqft5632 W Lupine Ave, Glendale, AZ 85304Off Market
A local agent can set up tours, give advice and negotiate with sellers.
Similar homes
- $410,0003 bd2 ba1.9k sqft9221 N 48TH Drive, Glendale, AZ 85302For Sale
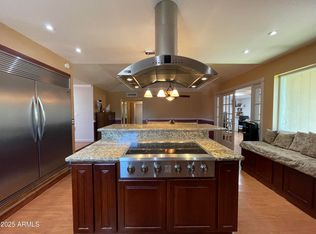 MLS ID #6943096, Larry Fisher, West USA Realty. ARMLS
 - $420,0003 bd2 ba1.3k sqft3935 W Willow Avenue, Phoenix, AZ 85029For Sale
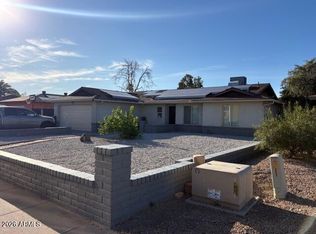 MLS ID #7015638, Senad Smjecanin, HomeSmart. ARMLS
 - $372,9003 bd2 ba1.3k sqft4001 W Villa Rita Drive, Glendale, AZ 85308For Sale
 MLS ID #7008120, Jeraldine Andrick, West USA Realty. ARMLS
 - $399,9953 bd2 ba1.8k sqft3555 W ACOMA Drive, Phoenix, AZ 85053For Sale
 MLS ID #7032406, Stephanie Moser, Resident Realty. ARMLS
 - $427,0003 bd2 ba1.6k sqft6375 W ADOBE Drive, Glendale, AZ 85308For SaleMLS ID #7049306, Debbie Williams, Delex Realty. ARMLS
- $399,9993 bd3 ba1.7k sqft20038 N 49TH Lane, Glendale, AZ 85308For SaleMLS ID #7025995, Stephanie Henley, HomeSmart. ARMLS
- $355,0003 bd2 ba1.7k sqft3727 W BANFF Lane, Phoenix, AZ 85053For SaleMLS ID #7022993, Brian Negru, HomeSmart. ARMLS
- $395,0004 bd2 ba1.7k sqft3725 W KEIM Drive, Phoenix, AZ 85019For SaleMLS ID #6992121, Thiang Nun Mawi, Better Homes & Gardens Real Estate SJ Fowler. ARMLS
- $360,0003 bd2 ba1.8k sqft8409 N 31ST Lane, Phoenix, AZ 85051For SaleMLS ID #7046339, Luis Nguyen, Realty ONE Group. ARMLS
- $440,0004 bd2 ba1.3k sqft5454 W ROANOKE Avenue, Phoenix, AZ 85035For SaleMLS ID #7055965, Ruben Luna, eXp Realty. ARMLS
- $389,9002 bd2 ba1k sqft1238 E KERRY Lane, Phoenix, AZ 85024For SaleMLS ID #7057865, Kathleen Flinn, Coldwell Banker Realty. ARMLS
- $420,0004 bd2 ba1.6k sqft8214 W SELLS Drive, Phoenix, AZ 85033For SaleMLS ID #6972102, Jose O Diaz, Planet Realty. ARMLS
- $399,9903 bd2 ba1.5k sqft107 W LIBBY Street, Phoenix, AZ 85023For SaleMLS ID #7029305, Natallia Bor, BOR Realty. ARMLS
- $415,0003 bd2 ba1.4k sqft8928 W FARGO Drive, Peoria, AZ 85382For SaleMLS ID #7051131, Jamil Abdulzahra Alshmailawi, West USA Realty. ARMLS
- $479,0004 bd2 ba1.9k sqft4020 W SWEETWATER Avenue, Phoenix, AZ 85029For SaleMLS ID #7014627, Douglas Smith, Precision Real Estate. ARMLS
- $419,0003 bd2 ba1.5k sqft2022 W TOWNLEY Avenue, Phoenix, AZ 85021For SaleMLS ID #7030866, Sharon E Rankin, Realty USA Southwest. ARMLS
- $364,0002 bd1 ba888 sqft4212 W VISTA Avenue, Phoenix, AZ 85051For SaleMLS ID #7046600, Colleen Luckey, HomeSmart. ARMLS
- $459,9005 bd2 ba2k sqft3317 W LAUREL Lane, Phoenix, AZ 85029For SaleMLS ID #7026501, Nicole Moreno, West USA Realty. ARMLS
- $460,0003 bd2 ba1.5k sqft3164 W MEADOW Drive, Phoenix, AZ 85053For SaleMLS ID #7041548, Art Soltero, HomeSmart. ARMLS
- $399,0003 bd2 ba1.4k sqft14008 N 37TH Place, Phoenix, AZ 85032For SaleMLS ID #7042013, Nicole Dees, Realty ONE Group. ARMLS
