Located Arrowhead Ranch near Arrowhead Mall, dining and shopping. 3 Bd/ 2 bath home with Living Room and Family Room. New paint and carpet. Very clean and well maintained. Backyard has a bordered grass area. Easy access to the 101.
Corner lot. No sign on property.
For sale
$436,000
6375 W ADOBE Drive, Glendale, AZ 85308
3beds
1,667sqft
:
Get pre-qualified$2,706/mo
Single Family Residence
Built in 1998
5,500 Square Feet Lot
$-- Zestimate®
$262/sqft
$81/mo HOA
What's special
- 22 days |
- 574 |
- 29 |
Zillow last checked:
Listing updated:
Listed by:
Debbie Williams 602-430-7215,
Delex Realty
Source: ARMLS,MLS#: 7049306
Facts & features
Interior
Bedrooms & bathrooms
- Bedrooms: 3
- Bathrooms: 2
- Full bathrooms: 2
Heating
- Natural Gas
Cooling
- Central Air, Ceiling Fan(s), Programmable Thmstat
Appliances
- Included: Refrigerator, Built-in Microwave, Dishwasher, Disposal, Electric Oven, Electric Cooktop
- Laundry: Inside
Features
- Double Vanity, Eat-in Kitchen, No Interior Steps, Vaulted Ceiling(s), Kitchen Island, Full Bth Master Bdrm, Separate Shwr & Tub, Laminate Counters
- Flooring: Carpet, Tile
- Windows: Screens
- Has basement: No
- Has fireplace: No
Interior area
- Total structure area: 1,667
- Total interior livable area: 1,667 sqft
Property
Parking
- Total spaces: 4
- Parking features: Garage Door Opener, Attch'd Gar Cabinets
- Garage spaces: 2
- Uncovered spaces: 2
Features
- Stories: 1
- Patio & porch: Covered, Patio
- Spa features: None
- Fencing: Back Yard,Block
Lot
- Size: 5,500 Square Feet
- Features: Sprinklers In Rear, Sprinklers In Front, Corner Lot, Desert Front, Gravel/Stone Front, Gravel/Stone Back, Grass Back, Auto Timer H2O Front, Auto Timer H2O Back
Details
- Parcel number: 20028227
Construction
Type & style
- Home type: SingleFamily
- Architectural style: Contemporary
- Property subtype: Single Family Residence
Materials
- Stucco, Wood Frame, Painted
- Roof: Tile
Condition
- Year built: 1998
Details
- Builder name: Continental Homes
Utilities & green energy
- Sewer: Public Sewer
- Water: City Water
Community & HOA
Community
- Features: Playground, Biking/Walking Path
- Subdivision: HIGHLANDS AT ARROWHEAD RANCH 2
HOA
- Has HOA: Yes
- Services included: Maintenance Grounds
- HOA fee: $244 quarterly
- HOA name: Highlands Arrowhead
- HOA phone: 623-298-3312
Location
- Region: Glendale
Financial & listing details
- Price per square foot: $262/sqft
- Tax assessed value: $376,500
- Annual tax amount: $2,216
- Date on market: 7/5/2026
- Listing terms: Cash,Conventional,FHA
- Ownership: Fee Simple
- Road surface type: Asphalt
Estimated market value
Not available
Estimated sales range
Not available
Not available
Price history
| Date | Event | Price |
|---|---|---|
| 7/5/2026 | Listed for sale | $436,000+277.9%$262/sqft |
Source:  ARMLS #7049306 Report a problem ARMLS #7049306 Report a problem | ||
| 4/14/2014 | Listing removed | $1,175$1/sqft |
Source: US Preferred Realty #5099564 Report a problem | ||
| 4/12/2014 | Listed for rent | $1,175$1/sqft |
Source: US Preferred Realty #5099564 Report a problem | ||
| 3/7/2013 | Listing removed | $1,175$1/sqft |
Source: US Preferred Realty Inc #4892900 Report a problem | ||
| 3/1/2013 | Price change | $1,175-1.3%$1/sqft |
Source: US Preferred Realty Inc #4892900 Report a problem | ||
| 2/20/2013 | Listed for rent | $1,190+3.5%$1/sqft |
Source: US Preferred Realty Inc #4892900 Report a problem | ||
| 7/11/2011 | Listing removed | $1,150$1/sqft |
Source: US Preferred Realty Inc #4611477 Report a problem | ||
| 7/7/2011 | Listed for rent | $1,150$1/sqft |
Source: US Preferred Realty Inc #4611477 Report a problem | ||
| 4/15/1998 | Sold | $115,380$69/sqft |
Source: Public Record Report a problem | ||
Public tax history
| Year | Property taxes | Tax assessment |
|---|---|---|
| 2025 | $2,174 +0.6% | $37,650 -3.5% |
| 2024 | $2,160 +0.8% | $39,010 +87% |
| 2023 | $2,142 +0.7% | $20,865 -19.7% |
| 2022 | $2,127 -2.2% | $25,980 +7.5% |
| 2021 | $2,175 +2.4% | $24,170 +8.3% |
| 2020 | $2,123 +2.3% | $22,320 +6.1% |
| 2019 | $2,075 | $21,030 +6.8% |
| 2018 | $2,075 +2.7% | $19,700 +9.3% |
| 2017 | $2,021 +13.4% | $18,030 +2.7% |
| 2016 | $1,782 +5.2% | $17,560 +4.3% |
| 2015 | $1,694 | $16,830 +25.1% |
| 2014 | -- | $13,450 +9.6% |
| 2013 | -- | $12,270 -6% |
| 2012 | -- | $13,050 -3% |
| 2011 | -- | $13,460 -17% |
| 2010 | -- | $16,220 -18.7% |
| 2009 | -- | $19,950 -15.8% |
| 2008 | -- | $23,700 +9.5% |
| 2007 | -- | $21,650 +58% |
| 2006 | -- | $13,700 |
| 2005 | -- | $13,700 +18.1% |
| 2004 | -- | $11,600 |
| 2003 | -- | $11,600 +13.7% |
| 2002 | -- | $10,200 |
Find assessor info on the county website
Monthly payment
Est. payment
Payment breakdown
Explore the cost of this home by adjusting the details. Changes won't be saved.Climate risks
Neighborhood: Arrowhead Ranch
Nearby schools
GreatSchools rating
- 7/10Highland Lakes SchoolGrades: PK-8Distance: 0.6 mi
- 6/10Deer Valley High SchoolGrades: 7-12Distance: 1.8 mi
Schools provided by the listing agent
- Elementary: Highland Lakes School
- Middle: Highland Lakes School
- High: Deer Valley High School
- District: Deer Valley Unified District
Source: ARMLS. This data may not be complete. We recommend contacting the local school district to confirm school assignments for this home.
- $458,7003 bd2 ba1.6k sqft6371 W Adobe Dr, Glendale, AZ 85308Off Market

- $509,6004 bd2 ba1.9k sqft6367 W Adobe Dr, Glendale, AZ 85308Off Market

- $456,700-- bd2 ba1.9k sqft6407 W Adobe Dr, Glendale, AZ 85308Off Market
- $519,600-- bd2 ba2.3k sqft6384 W Matilda Ln, Glendale, AZ 85308Off Market
- $486,7004 bd2 ba1.8k sqft6378 W Matilda Ln, Glendale, AZ 85308Off Market
- $539,5003 bd2 ba1.6k sqft6363 W Adobe Dr, Glendale, AZ 85308Off Market
- $434,0003 bd2 ba1.6k sqft6411 W Adobe Dr, Glendale, AZ 85308Off Market
- $475,600-- bd2 ba1.6k sqft6402 W Matilda Ln, Glendale, AZ 85308Off Market
A local agent can set up tours, give advice and negotiate with sellers.
Similar homes
- $446,0003 bd3 ba1.8k sqft5003 W WIKIEUP Lane, Glendale, AZ 85308For Sale
 MLS ID #7049565, Elwood Livingston, HomeSmart. ARMLS
 - $449,0003 bd3 ba1.5k sqft4939 W TONTO Road, Glendale, AZ 85308For Sale
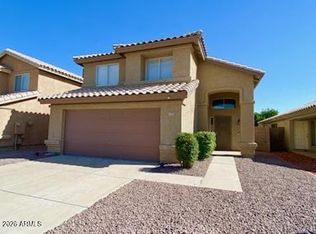 MLS ID #7052252, John T Dean, Realty ONE Group. ARMLS
 - $539,9003 bd2 ba1.6k sqft6324 W IRMA Lane, Glendale, AZ 85308For Sale
 MLS ID #7009736, Jared A English, Congress Realty, Inc.. ARMLS
 - $399,9993 bd3 ba1.7k sqft20038 N 49TH Lane, Glendale, AZ 85308For Sale
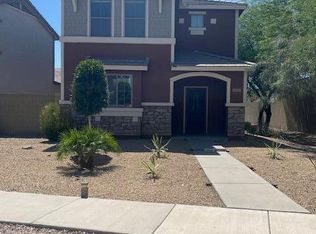 MLS ID #7025995, Stephanie Henley, HomeSmart. ARMLS
 - $435,0013 bd2 ba1.8k sqft19878 N 90TH Avenue, Peoria, AZ 85382For SaleMLS ID #7041106, Allyson A Allan, West USA Realty. ARMLS
- $359,9003 bd3 ba1.3k sqft4750 W ESCUDA Drive, Glendale, AZ 85308For SaleMLS ID #7038589, Joseph W Cohan, IRS/International Realty Services, Inc.. ARMLS
- $409,0003 bd2 ba1.4k sqft8877 W MORNINGSIDE Drive, Peoria, AZ 85382For SaleMLS ID #7049165, Vera Oliveira, HomeSmart. ARMLS
- $415,0003 bd2 ba1.4k sqft8928 W FARGO Drive, Peoria, AZ 85382For SaleMLS ID #7051131, Jamil Abdulzahra Alshmailawi, West USA Realty. ARMLS
- $372,9003 bd2 ba1.3k sqft4001 W Villa Rita Drive, Glendale, AZ 85308For SaleMLS ID #7008120, Jeraldine Andrick, West USA Realty. ARMLS
- $470,0003 bd2 ba1.5k sqft3164 W MEADOW Drive, Phoenix, AZ 85053For SaleMLS ID #7041548, Art Soltero, HomeSmart. ARMLS
- $425,0003 bd2 ba1.9k sqft8461 W MCRAE Way, Peoria, AZ 85382For SaleMLS ID #6948046, Antonia T Weinstein, West USA Realty. ARMLS
- $444,9992 bd2 ba1.5k sqft9115 W ESCUDA Drive, Peoria, AZ 85382For SaleMLS ID #7041065, Allyson A Allan, West USA Realty. ARMLS
- $421,3003 bd2 ba1.6k sqft4020 W Camino Vivaz --, Glendale, AZ 85310For SaleMLS ID #7038556, Jenny Jie Sun Mou, Gold Trust Realty. ARMLS
- $390,0004 bd2 ba1.4k sqft11420 N 57TH Avenue N, Glendale, AZ 85304For SaleMLS ID #7016708, Darla Espinoza, Realty ONE Group. ARMLS
- $454,9004 bd2 ba1.6k sqft10781 W ROBIN Lane W, Peoria, AZ 85373For SaleMLS ID #7041104, John Klettlinger, Realty ONE Group. ARMLS
- $584,0003 bd2 ba1.8k sqft4121 W YUKON Drive, Glendale, AZ 85308For SaleMLS ID #7040776, Tony Lymangrover, HomeSmart. ARMLS
- $399,0003 bd2 ba1.3k sqft3210 W LOUISE Drive, Phoenix, AZ 85027For SaleMLS ID #7020657, Lee G Meling, HomeSmart. ARMLS
- $420,0003 bd2 ba1.3k sqft3935 W Willow Avenue, Phoenix, AZ 85029For SaleMLS ID #7015638, Senad Smjecanin, HomeSmart. ARMLS
- $399,9903 bd2 ba1.5k sqft107 W LIBBY Street, Phoenix, AZ 85023For SaleMLS ID #7029305, Natallia Bor, BOR Realty. ARMLS
- $480,0004 bd3 ba2k sqft6510 W CHISUM Trail, Phoenix, AZ 85083For SaleMLS ID #7018856, Dale B Chandler, West USA Realty. ARMLS
