Welcome to your new home! This beautiful, well-maintained two-story residence in the charming Arrowhead Villas community is move-in ready.
Ideally located just minutes from the 101 freeway, this home provides easy access to the entire Valley, Arrowhead Town Center, and the Peoria Sports Complex. The spacious and bright open layout features three bedrooms plus a flex room that can serve as an office or a fourth bedroom. The stylish kitchen is equipped with granite countertops and a center island, and all appliances are included with the home.
Upstairs, you will find three generous bedrooms, including a primary suite with a walk-in closet and dual sinks. For your convenience, the laundry room--complete with a front-load washing machine--is also located on the second floor. The property sits on one of the larger lots in the community and features a private backyard with a low-maintenance blend of synthetic grass and gravel. There's also a large breed doggie door that leads to the backyard.
**The Ring Door Bell does not convey. The owners will be replacing it with a regular Door Bell**
For sale
Price cut: $17K (6/22)
$399,999
20038 N 49TH Lane, Glendale, AZ 85308
3beds
1,747sqft
:
Get pre-qualified$2,552/mo
Single Family Residence
Built in 2007
4,860 Square Feet Lot
$-- Zestimate®
$229/sqft
$143/mo HOA
What's special
Center islandBeautiful well-maintained two-story residencePrivate backyardGranite countertopsStylish kitchenFront-load washing machine
- 86 days |
- 230 |
- 9 |
Zillow last checked:
Listing updated:
Listed by:
Stephanie Henley 602-332-5863,
HomeSmart
Source: ARMLS,MLS#: 7025995
Facts & features
Interior
Bedrooms & bathrooms
- Bedrooms: 3
- Bathrooms: 3
- Full bathrooms: 2
- 1/2 bathrooms: 1
Primary bedroom
- Description: Upstairs
Bedroom 2
- Description: Upstairs
Bedroom 3
- Description: Upstairs
Office
- Description: Downstairs
Other
- Description: Laundry, upstairs
Heating
- Electric
Cooling
- Central Air, Ceiling Fan(s)
Appliances
- Included: Dryer, Washer, Refrigerator, Built-in Microwave, Dishwasher, Disposal, Electric Range, Electric Oven, Built-In Electric Oven
- Laundry: Upper Level
Features
- Granite Counters, Double Vanity, Upstairs, Eat-in Kitchen, Kitchen Island, Pantry, Full Bth Master Bdrm
- Flooring: Laminate, Tile
- Has basement: No
- Has fireplace: No
Interior area
- Total structure area: 1,747
- Total interior livable area: 1,747 sqft
Property
Parking
- Total spaces: 2
- Parking features: Garage Door Opener, Direct Access
- Garage spaces: 2
Features
- Stories: 2
- Exterior features: Private Yard
- Spa features: None
- Fencing: Back Yard,Block
Lot
- Size: 4,860 Square Feet
- Features: Desert Front, Gravel/Stone Front, Synthetic Grass Back
Details
- Parcel number: 20630799
Construction
Type & style
- Home type: SingleFamily
- Architectural style: Other
- Property subtype: Single Family Residence
Materials
- Stucco, Wood Frame
- Foundation: Block
- Roof: Tile
Condition
- Year built: 2007
Details
- Builder name: DR Horton
Utilities & green energy
- Sewer: Public Sewer
- Water: City Water
Community & HOA
Community
- Features: Playground
- Subdivision: ARROWHEAD VILLAS
HOA
- Has HOA: Yes
- Services included: Maintenance Grounds
- HOA fee: $143 monthly
- HOA name: Arrowhead Villas HOA
- HOA phone: 602-957-9191
Location
- Region: Glendale
Financial & listing details
- Price per square foot: $229/sqft
- Tax assessed value: $355,100
- Annual tax amount: $1,812
- Date on market: 5/5/2026
- Cumulative days on market: 84 days
- Listing terms: Cash,Conventional,FHA,VA Loan
- Ownership: Fee Simple
- Road surface type: Paved
Estimated market value
Not available
Estimated sales range
Not available
Not available
Price history
| Date | Event | Price |
|---|---|---|
| 6/22/2026 | Price change | $399,999-4.1%$229/sqft |
Source:  ARMLS #7025995 Report a problem ARMLS #7025995 Report a problem | ||
| 5/9/2026 | Listed for sale | $417,000-3.7%$239/sqft |
Source: ARMLS #7025995 Report a problem | ||
| 2/24/2022 | Sold | $433,000+0.9%$248/sqft |
Source: ARMLS #6338183 Report a problem | ||
| 2/1/2022 | Pending sale | $429,000$246/sqft |
Source: ARMLS #6338183 Report a problem | ||
| 1/6/2022 | Listed for sale | $429,000+53.2%$246/sqft |
Source: ARMLS #6338183 Report a problem | ||
| 8/25/2020 | Sold | $280,000+1.8%$160/sqft |
Source: ARMLS #6101261 Report a problem | ||
| 7/10/2020 | Listed for sale | $275,000+12.2%$157/sqft |
Source: West USA Realty #6101261 Report a problem | ||
| 12/21/2018 | Sold | $245,000$140/sqft |
Source: ARMLS #5785404 Report a problem | ||
| 11/6/2018 | Pending sale | $245,000$140/sqft |
Source: Opendoor Homes #5785404 Report a problem | ||
| 9/27/2018 | Price change | $245,000-0.8%$140/sqft |
Source: Opendoor #5785404 Report a problem | ||
| 9/6/2018 | Price change | $247,000-0.8%$141/sqft |
Source: Opendoor #5785404 Report a problem | ||
| 8/23/2018 | Price change | $249,000-0.4%$143/sqft |
Source: Opendoor #5785404 Report a problem | ||
| 8/9/2018 | Price change | $250,000-0.4%$143/sqft |
Source: Opendoor #5785404 Report a problem | ||
| 7/26/2018 | Price change | $251,000-0.4%$144/sqft |
Source: Opendoor #5785404 Report a problem | ||
| 7/13/2018 | Price change | $252,000-0.4%$144/sqft |
Source: Opendoor #5785404 Report a problem | ||
| 6/26/2018 | Listed for sale | $253,000+1.9%$145/sqft |
Source: Opendoor Homes #5785404 Report a problem | ||
| 6/12/2018 | Sold | $248,400+7.6%$142/sqft |
Source: Public Record Report a problem | ||
| 12/31/2007 | Sold | $230,763$132/sqft |
Source: Public Record Report a problem | ||
Public tax history
| Year | Property taxes | Tax assessment |
|---|---|---|
| 2025 | $1,551 +19.5% | $35,510 -0.9% |
| 2024 | $1,298 +1.6% | $35,850 +156.8% |
| 2023 | $1,277 +1.8% | $13,959 -40% |
| 2022 | $1,254 -2.5% | $23,250 +9.5% |
| 2021 | $1,286 +3.2% | $21,230 +1.5% |
| 2020 | $1,246 -11.4% | $20,920 +4% |
| 2019 | $1,406 | $20,120 +7.8% |
| 2018 | $1,406 +21.1% | $18,660 +15% |
| 2017 | $1,161 +18.7% | $16,230 +5.9% |
| 2016 | $978 -3.3% | $15,330 +1% |
| 2015 | $1,011 | $15,180 +35.8% |
| 2014 | -- | $11,180 +36.7% |
| 2013 | -- | $8,180 -14.2% |
| 2012 | -- | $9,530 -6.1% |
| 2011 | -- | $10,150 -23% |
| 2010 | -- | $13,180 -25.2% |
| 2009 | -- | $17,610 +94.8% |
| 2008 | -- | $9,040 |
Find assessor info on the county website
Monthly payment
Est. payment
Payment breakdown
Explore the cost of this home by adjusting the details. Changes won't be saved.Climate risks
Neighborhood: Deer Valley
Nearby schools
GreatSchools rating
- 7/10Mountain Shadows Elementary SchoolGrades: PK-6Distance: 0.6 mi
- 6/10Deer Valley High SchoolGrades: 7-12Distance: 1.1 mi
- 4/10Desert Sky Middle SchoolGrades: 7-8Distance: 1.4 mi
Schools provided by the listing agent
- Elementary: Mountain Shadows Elementary School
- Middle: Desert Sky Middle School
- High: Deer Valley High School
- District: Deer Valley Unified District
Source: ARMLS. This data may not be complete. We recommend contacting the local school district to confirm school assignments for this home.
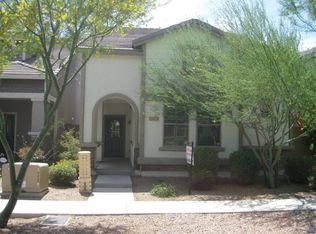
- $330,2003 bd2 ba1.3k sqft20034 N 49th Ln, Glendale, AZ 85308Off Market
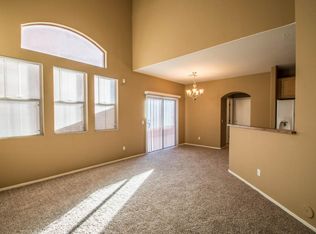
- $326,8003 bd2 ba1.2k sqft20030 N 49th Ln, Glendale, AZ 85308Off Market
- $354,4003 bd2 ba1.3k sqft20026 N 49th Ln, Glendale, AZ 85308Off Market
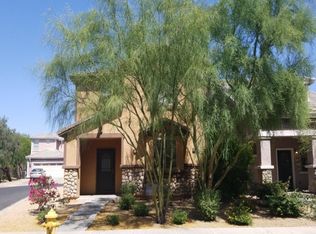
- $377,5003 bd2 ba1.7k sqft20031 N 50th Ave, Glendale, AZ 85308Off Market
- $377,7003 bd2 ba1.7k sqft20022 N 49th Ln, Glendale, AZ 85308Off Market
- $369,5003 bd2 ba1.7k sqft20039 N 49th Ln, Glendale, AZ 85308Off Market
- $345,0004 bd3 ba2.2k sqft20035 N 49th Ln, Glendale, AZ 85308Sold
- $323,8002 bd3 ba1.1k sqft20033 N North 49th Dr, Glendale, AZ 85308Off Market
A local agent can set up tours, give advice and negotiate with sellers.
Similar homes
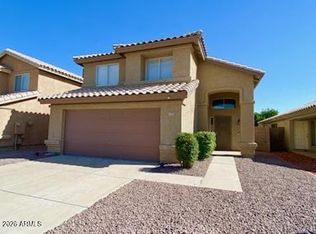
- $449,0003 bd3 ba1.5k sqft4939 W TONTO Road, Glendale, AZ 85308For Sale
 MLS ID #7052252, John T Dean, Realty ONE Group. ARMLS
 - $427,0003 bd2 ba1.6k sqft6375 W ADOBE Drive, Glendale, AZ 85308For Sale
 MLS ID #7049306, Debbie Williams, Delex Realty. ARMLS
 - $372,9003 bd2 ba1.3k sqft4001 W Villa Rita Drive, Glendale, AZ 85308For Sale
 MLS ID #7008120, Jeraldine Andrick, West USA Realty. ARMLS
 - $399,9903 bd2 ba1.5k sqft107 W LIBBY Street, Phoenix, AZ 85023For Sale
 MLS ID #7029305, Natallia Bor, BOR Realty. ARMLS
 - $421,3003 bd2 ba1.6k sqft4020 W Camino Vivaz --, Glendale, AZ 85310For SaleMLS ID #7038556, Jenny Jie Sun Mou, Gold Trust Realty. ARMLS
- $420,0003 bd2 ba1.3k sqft3935 W Willow Avenue, Phoenix, AZ 85029For SaleMLS ID #7015638, Senad Smjecanin, HomeSmart. ARMLS
- $355,0003 bd2 ba1.7k sqft3727 W BANFF Lane, Phoenix, AZ 85053For SaleMLS ID #7022993, Brian Negru, HomeSmart. ARMLS
- $408,0003 bd2 ba1.4k sqft8877 W MORNINGSIDE Drive, Peoria, AZ 85382For SaleMLS ID #7049165, Vera Oliveira, HomeSmart. ARMLS
- $385,0003 bd2 ba1.5k sqft15209 W Bola Drive, Surprise, AZ 85374For SaleMLS ID #7059344, Adam Hamilton, HomeSmart. ARMLS
- $460,0003 bd2 ba1.5k sqft3164 W MEADOW Drive, Phoenix, AZ 85053For SaleMLS ID #7041548, Art Soltero, HomeSmart. ARMLS
- $415,0003 bd2 ba1.4k sqft8928 W FARGO Drive, Peoria, AZ 85382For SaleMLS ID #7051131, Jamil Abdulzahra Alshmailawi, West USA Realty. ARMLS
- $539,9003 bd2 ba1.6k sqft6324 W IRMA Lane, Glendale, AZ 85308For SaleMLS ID #7009736, Jared A English, Congress Realty, Inc.. ARMLS
- $419,0003 bd2 ba1.5k sqft2022 W TOWNLEY Avenue, Phoenix, AZ 85021For SaleMLS ID #7030866, Sharon E Rankin, Realty USA Southwest. ARMLS
- $445,0004 bd3 ba2.2k sqft5354 W CHISUM Trail W, Phoenix, AZ 85083For SaleMLS ID #6990762, Mitchell S Bullock, FDR Real Estate. ARMLS
- $428,0003 bd2 ba1.6k sqft19320 N 110TH Lane, Peoria, AZ 85373For SaleMLS ID #7048655, Thomas Halder, Award Realty. ARMLS
- $359,9002 bd2 ba1.2k sqft7401 W Arrowhead Clubhouse Drive #1001, Glendale, AZ 85308For SaleMLS ID #7007673, Veronica Mills, Provident Partners Realty. ARMLS
- $424,9004 bd3 ba1.9k sqft2631 E VISTA Drive, Phoenix, AZ 85032For SaleMLS ID #7053185, Eric Sanders, Sell Now Arizona. ARMLS
- $--3 bd2 ba1.7k sqft7225 W Tuckey Ln, Glendale, AZ 85303AuctionAuction.com 2
- $480,0004 bd3 ba2k sqft6510 W CHISUM Trail, Phoenix, AZ 85083For SaleMLS ID #7018856, Dale B Chandler, West USA Realty. ARMLS
- $520,0003 bd3 ba2.3k sqft3419 W VIA MONTOYA Drive, Phoenix, AZ 85027For SaleMLS ID #7039671, Mounty West, RE/MAX Fine Properties. ARMLS
