The single-story Champlain plan boasts an open, inviting central layout, with a spacious great room overlooking a dining area and a kitchen with a center island and built-in pantry. The primary suite is adjacent, showcasing a walk-in closet and private bath with dual vanities and a walk-in shower. Two secondary bedrooms each offer a walk-in closet. You’ll also find a private study in this plan. 2-bay garage included.
Pending
Price cut: $40K (7/29)
$349,900
11422 Youngquist Dr, Mont Belvieu, TX 77535
3beds
1,786sqft
Single Family Residence
Built in 2026
10,402 Square Feet Lot
$347,600 Zestimate®
$196/sqft
$46/mo HOA
What's special
Spacious great roomPrivate studyBuilt-in pantryPrimary suiteOpen inviting central layout
- 93 days |
- 106 |
- 5 |
Zillow last checked:
Listing updated:
Listed by:
Jared Turner 713-222-7000,
Century Communities
Source: HAR,MLS#: 51559312
Facts & features
Interior
Bedrooms & bathrooms
- Bedrooms: 3
- Bathrooms: 2
- Full bathrooms: 2
Rooms
- Room types: Family Room, Utility Room
Primary bedroom
- Level: First
- Area: 169
- Dimensions: 13'-2" X 13'-3"
Bedroom
- Level: First
- Area: 110
- Dimensions: 11'-3" x 10'-1
Bedroom
- Level: First
- Area: 121
- Dimensions: 11'-3" x 11'-0"
Other
- Level: First
- Area: 120
- Dimensions: 10'-5" x 12'-7"
Heating
- Natural Gas
Cooling
- Ceiling Fan(s), Electric
Appliances
- Included: ENERGY STAR Qualified Appliances, Water Heater, Disposal, Gas Oven, Microwave, Gas Range, Dishwasher
- Laundry: Electric Dryer Hookup, Washer Hookup
Features
- Formal Entry/Foyer, High Ceilings, Prewired for Alarm System, All Bedrooms Down, En-Suite Bath, Primary Bed - 1st Floor, Walk-In Closet(s)
- Flooring: Carpet, Vinyl
- Windows: Insulated/Low-E windows
- Number of fireplaces: 1
- Fireplace features: Gas Log
Interior area
- Total structure area: 1,786
- Total interior livable area: 1,786 sqft
Property
Parking
- Total spaces: 2
- Parking features: Attached
- Attached garage spaces: 2
Features
- Stories: 1
- Fencing: Back Yard
Lot
- Size: 10,402 Square Feet
- Features: Subdivided, 0 Up To 1/4 Acre
Details
- Parcel number: 67308
Construction
Type & style
- Home type: SingleFamily
- Architectural style: Ranch
- Property subtype: Single Family Residence
Materials
- Batts Insulation, Blown-In Insulation, Brick, Cement Siding
- Foundation: Slab
- Roof: Composition
Condition
- New construction: Yes
- Year built: 2026
Details
- Builder name: Anglia Homes LP
Utilities & green energy
- Sewer: Public Sewer
- Water: Public
Green energy
- Energy efficient items: Attic Vents, Thermostat, HVAC, Exposure/Shade
Community & HOA
Community
- Security: Prewired for Alarm System
- Subdivision: Country Creek
HOA
- Has HOA: Yes
- HOA fee: $550 annually
Location
- Region: Mont Belvieu
Financial & listing details
- Price per square foot: $196/sqft
- Annual tax amount: $358
- Date on market: 5/15/2026
- Listing terms: Cash,Conventional,FHA,Texas Veterans Land Board,USDA Loan,VA Loan
- Road surface type: Concrete, Curbs
Estimated market value
$347,600
$330,000 - $365,000
$2,623/mo
Price history
| Date | Event | Price |
|---|---|---|
| 8/11/2026 | Pending sale | $349,900$196/sqft |
Source:  HAR #51559312 Report a problem HAR #51559312 Report a problem | ||
| 7/29/2026 | Price change | $349,900-10.3%$196/sqft |
Source: HAR #51559312 Report a problem | ||
| 4/22/2026 | Listed for sale | $389,900$218/sqft |
Source:  Century Communities Report a problem Century Communities Report a problem | ||
Public tax history
Tax history is unavailable.
Monthly payment
Est. payment
Payment breakdown
Explore the cost of this home by adjusting the details. Changes won't be saved.Climate risks
Neighborhood: 77535
Nearby schools
GreatSchools rating
- 9/10Barbers Hill Int SouthGrades: 4-6Distance: 3.2 mi
- NAAlternative SchoolGrades: 7-12Distance: 3.2 mi
- 9/10Barbers Hill High SchoolGrades: 9-12Distance: 2.8 mi
Schools provided by the listing agent
- Elementary: Barbers Hill North Elementary School
- Middle: Barbers Hill North Middle School
- High: Barbers Hill High School
Source: HAR. This data may not be complete. We recommend contacting the local school district to confirm school assignments for this home.
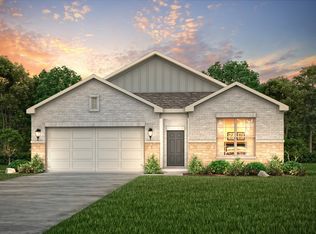
- $390,2004 bd3 ba2k sqft11418 Youngquist Dr, Mont Belvieu, TX 77535Off Market
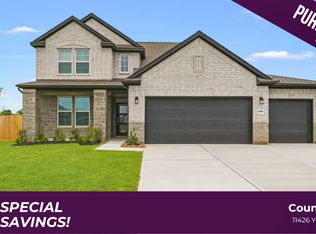
- $434,9003 bd3 ba2.4k sqft11426 Youngquist Dr, Mont Belvieu, TX 77535Off Market
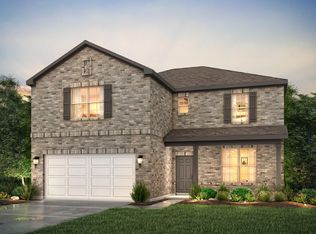
- $469,9004 bd4 ba3k sqft11414 Youngquist Dr, Mont Belvieu, TX 77535New Construction
- $457,500-- bd-- ba1.9k sqft13303 Owens Pl, Mont Belvieu, TX 77535Off Market
- $387,800-- bd-- ba1.9k sqft11410 Youngquist Dr, Mont Belvieu, TX 77535Off Market
- $384,5004 bd3 ba2k sqft13307 Owens Pl, Mont Belvieu, TX 77535Off Market
- $449,9004 bd4 ba3k sqft11502 Youngquist Dr, Mont Belvieu, TX 77535New Construction
- $392,900-- bd-- ba1.6k sqft11406 Youngquist Dr, Mont Belvieu, TX 77535Off Market
A local agent can set up tours, give advice and negotiate with sellers.
Similar homes
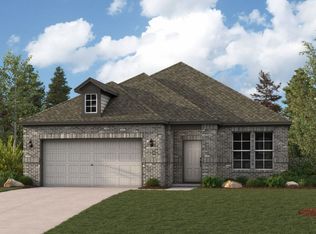
- from $338,9003 bd2 ba1.7k sqftCHAMPLAIN Plan, Country Creek, Mont Belvieu, TX 77535New Construction
 Century Communities
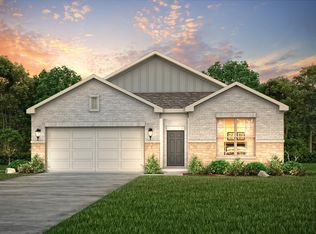
 - $399,9004 bd3 ba2k sqft11014 Youngquist Dr, Mont Belvieu, TX 77535New Construction
 HAR
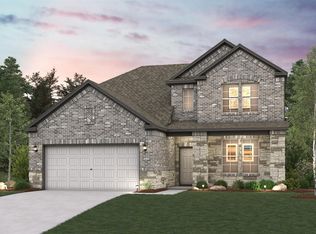
HAR - $434,9004 bd3 ba2.4k sqft11003 Youngquist Dr, Mont Belvieu, TX 77535New Construction
 HAR
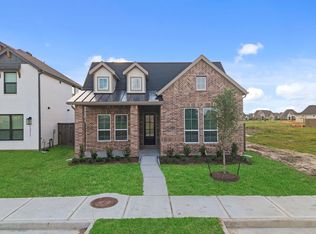
HAR - $348,0003 bd2 ba1.7k sqft12115 Wild Bend Dr, Mont Belvieu, TX 77523New Construction
 HAR
HAR - $468,9003 bd2 ba2.1k sqft11903 Old Fashion Circle Mont, Belvieu, TX 77535New ConstructionHAR
- $381,0003 bd2 ba1.9k sqft11902 Salty Bend Dr, Mont Belvieu, TX 77580New ConstructionMLS ID #51640402, Katie Craig, Chesmar Homes. HAR
- $362,0003 bd2 ba1.9k sqft11914 N Pavillion Dr, Mont Belvieu, TX 77523New ConstructionHAR
- $394,9903 bd2 ba2k sqft14818 Buffalo Head Ave, Mont Belvieu, TX 77523New ConstructionHAR
- $332,9903 bd2 ba1.6k sqft11803 Benes Dr, Mont Belvieu, TX 77523New ConstructionHAR
- $319,9004 bd3 ba2k sqft456 Lampasas Trl, Dayton, TX 77535For SaleMLS ID #20996884, Karina Garcia Molina, JLA Realty. HAR
- $388,0003 bd3 ba2.1k sqft11828 S Pavillion Dr, Mont Belvieu, TX 77523New ConstructionMLS ID #89544190, Katie Craig, Chesmar Homes. HAR
- from $381,5005 bd4 ba2.5k sqftSabine Plan, River Ranch, Dayton, TX 77535New ConstructionEmpire Homes
- $359,9903 bd3 ba2k sqft14822 Mission Ave, Mont Belvieu, TX 77523New ConstructionMLS ID #27433964, Jared Turner, Ashton Woods. HAR
- $324,9903 bd3 ba1.8k sqft74 Leon Way, Dayton, TX 77535New ConstructionHAR
- $324,9904 bd3 ba2k sqft2525 N Heritage Dr, Dayton, TX 77535New ConstructionHAR
- from $320,9904 bd2 ba1.7k sqftGaven Plan, River Ranch Meadows, Dayton, TX 77535New ConstructionDR Horton
- $274,9004 bd3 ba2k sqft420 Long Branch Dr, Dayton, TX 77535New ConstructionHAR
- $324,9905 bd3 ba2.5k sqft2462 N Heritage Dr, Dayton, TX 77535New ConstructionHAR
- $474,7904 bd2 ba2.3k sqft12822 Old Fashion Cir, Mont Belvieu, TX 77535New ConstructionHAR
- $450,2615 bd3 ba2.5k sqft12406 Old Fashion Circle Mont, Belvieu, TX 77535New ConstructionHAR
