Framed by peaceful water views, this Sandstone home with a Transitional elevation offers a refined yet relaxed living experience within Brightmore, a vibrant 55+ community designed for connection and active living. The interior layout is both welcoming and functional, with open living spaces that feel bright and airy throughout the day. The kitchen anchors the home with off-white quartz countertops accented by soft gray veining, abundant soft-close cabinetry, a central island ideal for casual gatherings, and stainless steel Whirlpool ENERGY STAR appliances. Luxury vinyl plank flooring enhances the main living areas, while ceramic tile finishes the bathrooms and plush carpeting creates comfortable bedroom retreats. The owner’s suite enjoys water views and features dual sinks and a well-appointed shower with tile extending to the ceiling. A separate study adds flexibility for working from home or pursuing personal interests. The covered lanai overlooks the water, providing a calm outdoor space to enjoy Florida’s mornings and sunsets. Residents of Brightmore enjoy an exceptional amenity experience, including a resort-style campus with multiple pools, a fully equipped fitness center, pickleball courts, an on-site restaurant and bar, and a dedicated activities and lifestyle director who curates a robust calendar of social, fitness, and recreational opportunities, all conveniently close to shopping, dining, and everyday necessities. ***Photos, renderings and plans are for illustrative purposes only and should never be relied upon and may vary from the actual home. Pricing, dimensions and features can change at any time without notice or obligation. The photos may be from a furnished model home and not the home offered for sale.
New construction
$528,828
11423 BOUNDLESS TERRACE, VENICE, FL 34293
2beds
1,916sqft
Single Family Residence
Built in 2026
5,265 Square Feet Lot
$-- Zestimate®
$276/sqft
$494/mo HOA
What's special
Peaceful water viewsAbundant soft-close cabinetry
- 185 days
- 108
- 8
Zillow last checked:
Listing updated:
Listed by:
Marcia Toalson 941-367-4524,
MATTAMY REAL ESTATE SERVICES 215-630-6577
Source: Stellar MLS,MLS#: TB8495725 Originating MLS: Suncoast Tampa
Originating MLS: Suncoast Tampa
Facts & features
Interior
Bedrooms & bathrooms
- Bedrooms: 2
- Bathrooms: 3
- Full bathrooms: 2
- 1/2 bathrooms: 1
Primary bedroom
- Features: Built-In Shower Bench, Dual Sinks, En Suite Bathroom, Exhaust Fan, Shower No Tub, Water Closet/Priv Toilet, Window/Skylight in Bath, Walk-In Closet(s)
- Level: First
- Area: 203 Square Feet
- Dimensions: 14.5x14
Bedroom 2
- Features: Walk-In Closet(s)
- Level: First
- Area: 137.5 Square Feet
- Dimensions: 11x12.5
Balcony porch lanai
- Level: First
- Area: 140 Square Feet
- Dimensions: 14x10
Den
- Level: First
- Area: 121 Square Feet
- Dimensions: 11x11
Dinette
- Level: First
- Area: 204 Square Feet
- Dimensions: 12x17
Great room
- Level: First
- Area: 248 Square Feet
- Dimensions: 16x15.5
Kitchen
- Features: Breakfast Bar, Pantry
- Level: First
- Area: 161.5 Square Feet
- Dimensions: 9.5x17
Heating
- Central, Electric
Cooling
- Central Air
Appliances
- Included: Dishwasher, Disposal, Dryer, Electric Water Heater, Microwave, Range, Refrigerator, Washer
- Laundry: Inside, Laundry Room
Features
- Eating Space In Kitchen, High Ceilings, In Wall Pest System, Open Floorplan, Pest Guard System, Primary Bedroom Main Floor, Solid Surface Counters, Thermostat, Tray Ceiling(s)
- Flooring: Carpet, Tile
- Doors: Sliding Doors
- Windows: Hurricane Shutters/Windows
- Has fireplace: No
Interior area
- Total structure area: 2,656
- Total interior livable area: 1,916 sqft
Video & virtual tour
Property
Parking
- Total spaces: 2
- Parking features: Garage Door Opener
- Attached garage spaces: 2
- Details: Garage Dimensions: 20x24
Features
- Levels: One
- Stories: 1
- Patio & porch: Covered, Rear Porch
- Exterior features: Irrigation System, Rain Gutters, Sidewalk
- Has view: Yes
- View description: Water, Pond
- Has water view: Yes
- Water view: Water,Pond
Lot
- Size: 5,265 Square Feet
- Features: Level, Sidewalk
- Residential vegetation: Trees/Landscaped
Details
- Parcel number: 0799150226
- Zoning: V
- Special conditions: None
Construction
Type & style
- Home type: SingleFamily
- Architectural style: Contemporary,Other
- Property subtype: Single Family Residence
Materials
- Block, Stucco
- Foundation: Slab
- Roof: Concrete,Tile
Condition
- Completed
- New construction: Yes
- Year built: 2026
Details
- Builder model: Sandstone Transitional 3
- Builder name: Mattamy Homes
Utilities & green energy
- Sewer: Public Sewer
- Water: Public
- Utilities for property: BB/HS Internet Available, Cable Available, Electricity Connected, Phone Available, Public, Sewer Connected, Street Lights, Underground Utilities, Water Connected
Green energy
- Energy efficient items: Appliances, Construction, Insulation, Lighting, Thermostat
- Indoor air quality: No/Low VOC Paint/Finish
- Construction elements: Recycled Materials
- Water conservation: Irrigation-Reclaimed Water, Fl. Friendly/Native Landscape
Community & HOA
Community
- Features: Clubhouse, Fitness Center, Gated Community - No Guard, Irrigation-Reclaimed Water, Park, Pool, Restaurant, Sidewalks
- Security: Gated Community, Smoke Detector(s)
- Pet fee: $0 monthly
- Senior community: Yes
- Subdivision: BRIGHTMORE AT WELLEN PARK
HOA
- Has HOA: Yes
- Amenities included: Clubhouse, Fence Restrictions, Fitness Center, Gated, Maintenance, Park, Pickleball Court(s), Pool, Spa/Hot Tub, Trail(s)
- Services included: Community Pool, Maintenance Grounds, Pool Maintenance, Recreational Facilities
- HOA fee: $494 monthly
- HOA name: Heidi Hodder
- HOA phone: 407-941-2409
Location
- Region: Venice
Financial & listing details
- Price per square foot: $276/sqft
- Tax assessed value: $99,900
- Annual tax amount: $3,127
- Date on market: 4/9/2026
- Cumulative days on market: 88 days
- Listing terms: Cash,Conventional,FHA,VA Loan
- Ownership: Fee Simple
- Total actual rent: 0
- Electric utility on property: Yes
- Road surface type: Paved
Estimated market value
Not available
Estimated sales range
Not available
Not available
Price history
| Date | Event | Price |
|---|---|---|
| 9/3/2026 | Listed for sale | $528,828$276/sqft |
Source:  Stellar MLS #TB8495725 Report a problem Stellar MLS #TB8495725 Report a problem | ||
| 5/29/2026 | Pending sale | $528,828$276/sqft |
Source: Stellar MLS #TB8495725 Report a problem | ||
| 5/5/2026 | Price change | $528,828-0.2%$276/sqft |
Source: Stellar MLS #TB8495725 Report a problem | ||
| 4/21/2026 | Price change | $529,665-1.5%$276/sqft |
Source: Stellar MLS #TB8495725 Report a problem | ||
| 4/9/2026 | Listed for sale | $537,665$281/sqft |
Source: Stellar MLS #TB8495725 Report a problem | ||
Public tax history
| Year | Property taxes | Tax assessment |
|---|---|---|
| 2025 | $3,127 -6.8% | $99,900 +55.2% |
| 2024 | $3,356 +35.8% | $64,350 +10% |
| 2023 | $2,472 | $58,500 |
| 2022 | -- | -- |
Find assessor info on the county website
Monthly payment
Est. payment
Payment breakdown
Explore the cost of this home by adjusting the details. Changes won't be saved.Climate risks
Neighborhood: 34293
Nearby schools
Schools provided by the listing agent
- Elementary: Taylor Ranch Elementary
- Middle: Venice Area Middle
- High: Venice Senior High
Source: Stellar MLS. This data may not be complete. We recommend contacting the local school district to confirm school assignments for this home.

Similar homes
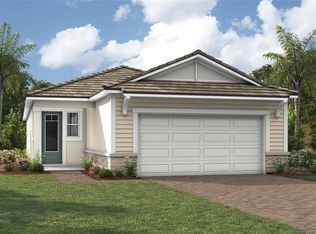
- $524,7942 bd2 ba1.6k sqft11399 BOUNDLESS TERRACE, VENICE, FL 34293New Construction

 MLS ID #TB8538623, Marcia Toalson, MATTAMY REAL ESTATE SERVICES. Stellar MLS
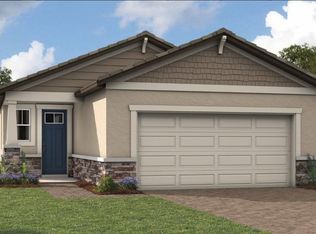
 - $422,0002 bd2 ba1.5k sqft11283 BOUNDLESS TERRACE, VENICE, FL 34293For Sale
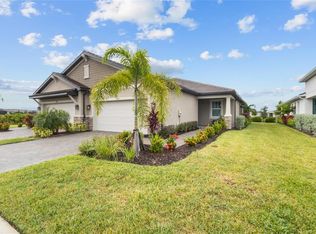 MLS ID #N6144914, Anna Hutchins, NEXTHOME SUNCOAST. Stellar MLS
 - $474,0782 bd2 ba1.6k sqft11187 LIVEWELL COURT, VENICE, FL 34293New Construction
 MLS ID #TB8453028, Marcia Toalson, MATTAMY REAL ESTATE SERVICES. Stellar MLS
 - $522,5003 bd2 ba1.8k sqft18839 DAYSPRING PLACE, VENICE, FL 34293For Sale
 MLS ID #A4697668, Mary Jo Lobrutto, EPIQUE REALTY INC.. Stellar MLS
 - $603,4893 bd3 ba2.2k sqft18501 VISTA PARK, VENICE, FL 34293New ConstructionMLS ID #TB8540290, Marcia Toalson, MATTAMY REAL ESTATE SERVICES. Stellar MLS
- $564,6943 bd2 ba2k sqft11789 SEALIGHT STREET, VENICE, FL 34293New ConstructionMLS ID #TB8480044, Marcia Toalson, MATTAMY REAL ESTATE SERVICES. Stellar MLS
- $424,8282 bd2 ba1.7k sqft18476 GREEN GARDEN COURT, VENICE, FL 34293New ConstructionMLS ID #TB8517432, Marcia Toalson, MATTAMY REAL ESTATE SERVICES. Stellar MLS
- $749,9003 bd3 ba2.4k sqft11627 MYAKKA BLUE DRIVE, VENICE, FL 34293For SaleMLS ID #A4708381, Katie Swain, LPT REALTY, LLC. Stellar MLS
- $656,4253 bd3 ba2.1k sqft18311 CHROMATA DRIVE, VENICE, FL 34293New ConstructionMLS ID #TB8542576, Marcia Toalson, MATTAMY REAL ESTATE SERVICES. Stellar MLS
- $421,2753 bd2 ba1.5k sqft11740 BOUNDLESS TERRACE, VENICE, FL 34293New ConstructionMLS ID #TB8538532, Marcia Toalson, MATTAMY REAL ESTATE SERVICES. Stellar MLS
- $599,0003 bd3 ba1.8k sqft17420 JADESTONE COURT, VENICE, FL 34293For SaleMLS ID #C7529624, Hari Pallempati, WATERSEDGE REALTY GROUP, LLC. Stellar MLS
- $619,9003 bd3 ba2k sqft17275 LUMINOUS AVENUE, VENICE, FL 34293For SaleMLS ID #O6440727, Steven Koleno, BEYCOME OF FLORIDA LLC. Stellar MLS
- $475,0002 bd2 ba1.6k sqft12650 PALATKA DRIVE, VENICE, FL 34293For SaleMLS ID #N6144262, Liz Slavik, MICHAEL SAUNDERS & COMPANY. Stellar MLS
- $428,6743 bd2 ba1.7k sqft11922 MANDALA COURT, VENICE, FL 34293New ConstructionMLS ID #TB8517506, Marcia Toalson, MATTAMY REAL ESTATE SERVICES. Stellar MLS
- $450,0003 bd2 ba1.7k sqft12371 HEARTS EASE ST, VENICE, FL 34293For SaleMLS ID #A4700489, Cesar Ramirez Rodriguez, LPT REALTY, LLC. Stellar MLS
- $420,0002 bd2 ba1.4k sqft12458 SOMATIC COURT, VENICE, FL 34293For SaleMLS ID #N6144638, Jennifer Elliott, MICHAEL SAUNDERS & COMPANY. Stellar MLS
- $319,9002 bd2 ba1.4k sqft20406 GALILEO PLACE, VENICE, FL 34293For SaleMLS ID #N6144037, Billie Farley, EXIT KING REALTY. Stellar MLS
- $387,5022 bd2 ba1.5k sqft11916 MANDALA COURT, VENICE, FL 34293New ConstructionMLS ID #TB8517525, Marcia Toalson, MATTAMY REAL ESTATE SERVICES. Stellar MLS
