Architectural Masterpiece with Unobstructed Lake & Ski Mountain Views. Set within Soaring Hawk at Hideout, this architecturally refined mountain residence captures sweeping, unobstructed views of the Jordanelle Reservoir, surrounding mountain ranges, and world-class ski resorts. Designed to fully embrace its setting, expansive walls of glass frame the landscape from the great room, kitchen, and primary suite, creating a seamless connection between indoor living and the outdoors. Spanning approximately 3,979 sq ft, the home offers 5 bedrooms and 5.5 bathrooms with 10-foot ceilings and a clean, open-concept layout. The design balances modern simplicity with livability, ideal for both refined entertaining and everyday comfort. The kitchen is appointed with premium Miele appliances and custom white oak cabinetry with a sophisticated wash finish. Spa-inspired bathrooms feature sleek TOTO fixtures, while custom closets and built-ins elevate functionality throughout. Engineered well beyond conventional construction, the home features a fully integrated climate and wellness system designed for performance at altitude, including multi-zone HVAC, ERV fresh air exchange, UVC air purification, and hospital-grade filtration. Warmboard radiant floor heating with 13 zones provides quiet, consistent comfort. A high-performance building envelope with ZIP System sheathing and a ventilated cold roof design enhances energy efficiency, durability, and long-term protection in mountain conditions. The exterior presents a refined modern mountain aesthetic, combining standing seam metal roofing with a curated mix of wood, stone, and aluminum siding. Positioned on a premium corner lot with a gentle slope and full landscaping, the property offers privacy and easy year-round access. Located just minutes from Park City, Deer Valley Resort, and Jordanelle Reservoir, this is a rare blend of architecture, performance, and setting.
New construction
$3,950,000
11425 N Soaring Hawk Ln, Kamas, UT 84036
5beds
4,248sqft
Single Family Residence
Built in 2026
8,276 Square Feet Lot
$3,859,700 Zestimate®
$930/sqft
$133/mo HOA
What's special
Erv fresh air exchangeSleek toto fixturesUvc air purificationHospital-grade filtrationStanding seam metal roofingFull landscapingCustom closets and built-ins
- 105 days
- 200
- 14
Zillow last checked:
Listing updated:
Listed by:
Tara Vaught 435-631-1276,
Berkshire Hathaway HomeServices Utah Properties (Saddleview)
Source: UtahRealEstate.com,MLS#: 2155717
Facts & features
Interior
Bedrooms & bathrooms
- Bedrooms: 5
- Bathrooms: 6
- Full bathrooms: 5
- 1/2 bathrooms: 1
- Partial bathrooms: 1
- Main level bedrooms: 1
Rooms
- Room types: Master Bathroom, Den/Office
Primary bedroom
- Level: First,Second
Heating
- Gas Radiant
Cooling
- Central Air
Appliances
- Included: Dryer, Gas Grill/BBQ, Microwave, Refrigerator, Washer, Water Softener Owned, Disposal, Double Oven
Features
- Walk-In Closet(s)
- Flooring: Hardwood, Tile
- Doors: Sliding Doors
- Windows: Double Pane Windows
- Basement: None,Walk-Out Access
- Number of fireplaces: 2
Interior area
- Total structure area: 4,248
- Total interior livable area: 4,248 sqft
- Finished area above ground: 4,248
Video & virtual tour
Property
Parking
- Total spaces: 2
- Parking features: Covered
- Garage spaces: 2
Features
- Stories: 2
- Patio & porch: Patio, Open Patio
- Exterior features: Entry (Foyer)
- Has view: Yes
- View description: Lake, Mountain(s), Valley
- Has water view: Yes
- Water view: Lake
Lot
- Size: 8,276 Square Feet
- Features: Corner Lot, Gentle Sloping
- Topography: Terrain Grad Slope
- Residential vegetation: Landscaping: Full
Details
- Parcel number: 0000210557
- Zoning description: Single-Family
Construction
Type & style
- Home type: SingleFamily
- Property subtype: Single Family Residence
Materials
- Frame, Metal Siding, Other
- Roof: Metal
Condition
- Und. Const.
- New construction: Yes
- Year built: 2026
Utilities & green energy
- Utilities for property: Natural Gas Connected, Electricity Connected, Sewer Connected, Sewer Not Connected, Water Connected, Sewer: Not Connected
Green energy
- Green verification: ENERGY STAR Certified Homes
Community & HOA
Community
- Subdivision: Soaring Hawk Subdivision
HOA
- Has HOA: Yes
- HOA fee: $400 quarterly
- HOA name: Teri Hoenstine
- HOA phone: 435-940-1020
Location
- Region: Kamas
Financial & listing details
- Price per square foot: $930/sqft
- Annual tax amount: $4,740
- Date on market: 5/6/2026
- Listing terms: Cash,Conventional
- Inclusions: Dryer, Gas Grill/BBQ, Microwave, Refrigerator, Washer, Water Softener: Own
- Acres allowed for irrigation: 0
- Electric utility on property: Yes
Estimated market value
$3,859,700
$3.67M - $4.05M
Not available
Price history
| Date | Event | Price |
|---|---|---|
| 7/1/2026 | Listed for sale | $3,950,000$930/sqft |
Source:  UtahRealEstate.com #2155717 Report a problem UtahRealEstate.com #2155717 Report a problem | ||
| 5/8/2026 | Listing removed | $3,950,000$930/sqft |
Source: UtahRealEstate.com #2155717 Report a problem | ||
| 5/6/2026 | Listed for sale | $3,950,000$930/sqft |
Source: UtahRealEstate.com #2155717 Report a problem | ||
Public tax history
Tax history is unavailable.
Monthly payment
Est. payment
Payment breakdown
Explore the cost of this home by adjusting the details. Changes won't be saved.Climate risks
Neighborhood: Hideout
Nearby schools
Schools provided by the listing agent
- Elementary: Midway
- Middle: Rocky Mountain
- High: Wasatch
- District: Wasatch
Source: UtahRealEstate.com. This data may not be complete. We recommend contacting the local school district to confirm school assignments for this home.
- $--8,276 sqft11425 N Soaring Hawk Ln #12, Hideout, UT 84036Sold
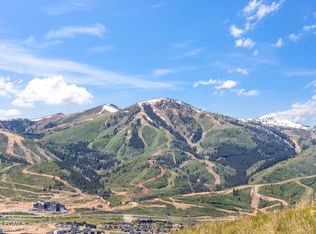
- $3,950,0005 bd6 ba4.2k sqft11425 N Soaring Hawk Ln, Heber City, UT 84032New Construction

- $2,707,6005 bd6 ba3.5k sqft11418 N Soaring Hawk Ln, Hideout, UT 84036Off Market
- $2,196,3003 bd4 ba3k sqft11428 N Soaring Hawk Ln, Hideout, UT 84036Off Market
Similar homes
- $3,950,0005 bd6 ba4.2k sqft11425 N Soaring Hawk Ln, Heber City, UT 84032New Construction
 MLS ID #12601818, Tara Vaught, BHHS Utah Properties - SV. PCBR
 - $3,600,0003 bd4 ba4.2k sqft11547 N Soaring Hawk Ln, Kamas, UT 84036For Sale
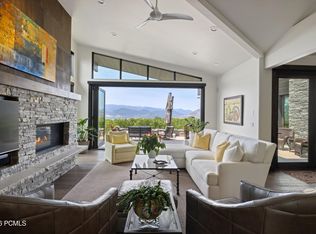 MLS ID #12603048, Onie Bolduc, Christie's Int. RE VUE. PCBR
 - $3,480,0004 bd5 ba3.8k sqft11343 N Soaring Hawk Ln #5, Kamas, UT 84036For Sale

 MLS ID #2183486, Sheri Lipman Jacobs, Engel & Volkers Park City. UtahRealEstate.com
 - $3,480,0004 bd5 ba3.8k sqft11343 N Soaring Hawk Ln, Hideout, UT 84036For Sale
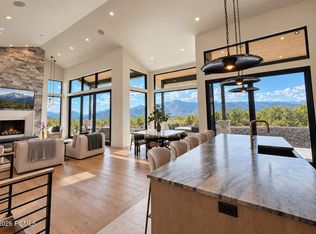 MLS ID #12604090, Sheri Jacobs, Engel & Volkers Park City. PCBR
 - $3,250,0005 bd6 ba4.2k sqft11479 N Fox Hollow Ct, Hideout, UT 84036New ConstructionMLS ID #12602683, E. Bryce Anderson, Intermountain Properties. PCBR
- $3,300,0005 bd6 ba4.1k sqft11321 N Soaring Hawk Ln, Hideout, UT 84036New ConstructionMLS ID #12601458, Michael Hatz, Engel & Volkers Park City. PCBR
- $3,300,0005 bd6 ba4.1k sqft11321 N Soaring Hawk Ln #3, Kamas, UT 84036For SaleMLS ID #2149869, Michael Hatz, Engel & Volkers Park City. UtahRealEstate.com
- $3,349,0004 bd5 ba3.7k sqft11386 N White Tail Ct #26, Kamas, UT 84036New ConstructionMLS ID #2180601, Blake Rustand, KW Park City Keller Williams Real Estate. UtahRealEstate.com
- $4,945,0005 bd6 ba4.6k sqft693 E Longview Dr, Hideout, UT 84036New ConstructionMLS ID #12604314, Jodi Ann Silva, BHHS Utah Properties - SV. PCBR
- $4,150,0005 bd5 ba5.9k sqft11002 N Golden Eagle Rd #58, Hideout, UT 84036New ConstructionMLS ID #2164343, Travis Nokes, Discover Realty LLC. UtahRealEstate.com
- $4,795,0004 bd6 ba5.1k sqft11546 N Fox Hollow Ct, Hideout, UT 84036New ConstructionMLS ID #12602636, Jenni Hogan, Windermere RE Utah - Park City. PCBR
- $4,600,0004 bd5 ba4.8k sqft1120 E Lasso Trl, Hideout, UT 84036New ConstructionMLS ID #12603477, Makenzie Kink, BHHS Utah Properties - SV. PCBR
- $4,750,0004 bd6 ba5.3k sqft10496 Forevermore Ct #8A, Hideout, UT 84036New ConstructionMLS ID #2184041, Sheri Lipman Jacobs, Engel & Volkers Park City. UtahRealEstate.com
- $4,750,0004 bd6 ba5.3k sqft10496 N Forevermore Ct, Kamas, UT 84036New ConstructionMLS ID #12604126, Sheri Jacobs, Engel & Volkers Park City. PCBR
- $4,845,0004 bd6 ba5.3k sqft11004 N Wrangler Cir, Hideout, UT 84036New ConstructionMLS ID #12601733, Chloe Martino, Engel & Volkers Park City. PCBR
- $3,700,0004 bd4 ba5.1k sqft957 Wasatch View Dr, Kamas, UT 84036For SaleMLS ID #12602679, Nancy Tallman, Summit Sotheby's International Realty. PCBR
- $2,300,0004 bd5 ba3.7k sqft1295 Lasso Trl, Hideout, UT 84036For SaleMLS ID #2182765, Trevor Rose, Summit Sotheby's International Realty. UtahRealEstate.com
- $4,430,0004 bd5 ba5k sqft6924 E Macallan Ln #67, Kamas, UT 84036For SaleMLS ID #2178215, Michael Swan, Summit Sotheby's International Realty. UtahRealEstate.com
- $2,300,0004 bd5 ba3.7k sqft1295 E Lasso Trl, Hideout, UT 84036New ConstructionMLS ID #12604027, Trevor Rose, Summit Sotheby's International Realty. PCBR
