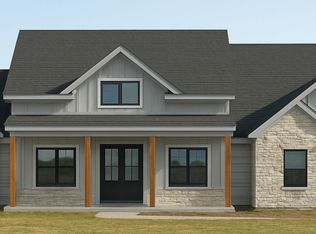
Luxury living in a peaceful neighborhood on a spacious 1-acre lot. This stunning new construction by H&S Enterprises offers 4 bedrooms, 4 bathrooms, a 3-car garage, an outdoor kitchen, and an oversized covered patio designed for entertaining and everyday comfort. You'll appreciate the exceptional craftsmanship and high-end finishes throughout, including spray foam insulation, custom cabinetry, vaulted and beamed ceilings, and beautiful stone fireplaces both indoors and out. The thoughtfully designed floor plan features an oversized primary suite, walk-in pantry, mudroom, designated dining room, and flex space ideal for an office or game room. Early buyers will have the opportunity to personalize selections and finishes. Estimated completion: late August 2026.
New construction
$674,000
1143 Hayes St, Tahoka, TX 79373
4beds
3,207sqft
:
Get pre-qualified$5,230/mo
Single Family Residence, Residential
Built in 2026
1 Acres Lot
$662,100 Zestimate®
$210/sqft
$-- HOA
What's special
Outdoor kitchenHigh-end finishesDesignated dining roomThoughtfully designed floor planVaulted and beamed ceilingsSpray foam insulationExceptional craftsmanship
- 71 days |
- 320 |
- 22 |
Zillow last checked:
Listing updated:
Listed by:
Kendra Martin TREC #0716335 806-268-2419,
Lyons Realty
Source: LBMLS,MLS#: 202607225
Facts & features
Interior
Bedrooms & bathrooms
- Bedrooms: 4
- Bathrooms: 4
- Full bathrooms: 3
- 1/2 bathrooms: 1
Heating
- Central, Electric
Cooling
- Central Air, Electric
Appliances
- Included: Electric Oven, Gas Range, Microwave, Range Hood
- Laundry: Electric Dryer Hookup, Laundry Room, Sink, Washer Hookup
Features
- Beamed Ceilings, Bookcases, Breakfast Bar, Built-in Features, Cathedral Ceiling(s), Ceiling Fan(s), Chandelier, Double Vanity, Entrance Foyer, His and Hers Closets, Kitchen Island, Natural Woodwork, Pantry, Master Downstairs, Recessed Lighting, Soaking Tub, Solid Surface Counters, Vaulted Ceiling(s), Walk-In Closet(s)
- Flooring: Carpet, Ceramic Tile, Vinyl
- Doors: Sliding Doors
- Windows: Double Pane Windows, Insulated Windows
- Has basement: No
- Number of fireplaces: 2
- Fireplace features: Double Sided, Gas
Interior area
- Total structure area: 3,207
- Total interior livable area: 3,207 sqft
- Finished area above ground: 3,207
Property
Parking
- Total spaces: 3
- Parking features: Attached, Garage
- Attached garage spaces: 3
Features
- Patio & porch: Front Porch, Rear Porch
- Exterior features: Outdoor Kitchen
Lot
- Size: 1 Acres
Details
- Parcel number: 252646
- Zoning description: Single Family
- Other equipment: Call Listing Agent
Construction
Type & style
- Home type: SingleFamily
- Architectural style: Contemporary
- Property subtype: Single Family Residence, Residential
Materials
- Brick, Stone
- Foundation: Slab
- Roof: Composition
Condition
- Under Construction
- New construction: Yes
- Year built: 2026
Utilities & green energy
- Sewer: Septic Tank
- Water: Well
- Utilities for property: Electricity Available, Natural Gas Available
Community & HOA
Community
- Security: None
HOA
- Has HOA: No
Location
- Region: Tahoka
Financial & listing details
- Price per square foot: $210/sqft
- Annual tax amount: $9,000
- Date on market: 5/28/2026
- Cumulative days on market: 501 days
- Listing terms: Cash,Conventional,FHA,VA Loan
- Electric utility on property: Yes
- Road surface type: Paved
Estimated market value
$662,100
$629,000 - $695,000
$3,807/mo
Price history
| Date | Event | Price |
|---|---|---|
| 5/28/2026 | Listed for sale | $674,000$210/sqft |
Source:  LBMLS #202607225 Report a problem LBMLS #202607225 Report a problem | ||
Public tax history
Tax history is unavailable.
Monthly payment
Est. payment
Payment breakdown
Explore the cost of this home by adjusting the details. Changes won't be saved.Climate risks
Neighborhood: 79373
Nearby schools
GreatSchools rating
- 9/10NEW HOME ELGrades: PK-5Distance: 1.4 mi
- 8/10New Home SchoolGrades: 6-12Distance: 1.5 mi
Schools provided by the listing agent
- Elementary: New Home
- Middle: New Home
- High: New Home
Source: LBMLS. This data may not be complete. We recommend contacting the local school district to confirm school assignments for this home.
- $--4 bd4 ba2.8k sqft1155 E Hayes St, New Home, TX 79383Sold
- $55,0001 acre1151 E Hayes St, New Home, TX 79383Lot/Land
- $55,0001 acre1155 E Field St, New Home, TX 79383Lot/Land
- $55,0001 acre1147 E Hayes St, New Home, TX 79383Lot/Land
- $55,0001 acre1146 E Hayes St, New Home, TX 79383Lot/Land
- $55,0001 acre1151 E Field St, New Home, TX 79383Lot/Land
- $55,0001 acre1154 E Field St, New Home, TX 79383Lot/Land
- $55,0001 acreE Hayes St, New Home, TX 79383Lot/Land
A local agent can set up tours, give advice and negotiate with sellers.
Similar homes
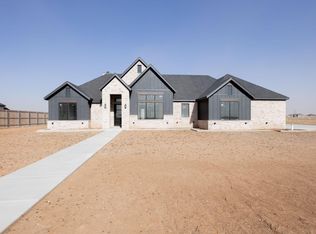
- $643,2754 bd4 ba2.8k sqft1087 Deuce Of Hearts, Tahoka, TX 79373New Construction
 MLS ID #202609638, Kristen Wright, Wright Realty and Design. LBMLS
 - $725,0004 bd4 ba3.4k sqft1136 Cotton Creek Rd, New Home, TX 79383New Construction
 MLS ID #202601667, Hunter Weishuhn, Our Texas Real Estate Group. LBMLS
 - $825,0004 bd4 ba2.4k sqft705 Cotton Creek Farms Cir, Tahoka, TX 79373For Sale
 MLS ID #202609784, Stacey Rogers, Keller Williams Realty. LBMLS

 - $678,8004 bd4 ba2.9k sqft1075 Deuce Of Hearts, Tahoka, TX 79373New Construction
 MLS ID #202609635, Kristen Wright, Wright Realty and Design. LBMLS
 - $743,0004 bd3 ba3k sqft1111 Cooper Dr, Tahoka, TX 79373For SaleMLS ID #202605566, Judi Fillingim, Keller Williams Realty. LBMLS
- $750,0004 bd3 ba3.5k sqft1280 County Road 11 Rd, Tahoka, TX 79373For SaleMLS ID #202605693, Sasha Austin, Perched Real Estate Company. LBMLS
- $565,0004 bd4 ba2.6k sqft1150 E Hayes, New Home, TX 79383New ConstructionMLS ID #202607397, Amy Cox, ALL Real Estate, LLC. LBMLS
- $620,0004 bd3 ba3k sqft752 Fm 1730, New Home, TX 79383For SaleMLS ID #202604567, Aubrey Hines, Keller Williams Realty. LBMLS
- $695,0004 bd4 ba3.2k sqft1051 Hawk Ln, New Home, TX 79381For SaleMLS ID #202610097, Cole Whisenhunt, Keller Williams Realty. LBMLS
- $725,0004 bd3 ba2.8k sqft3501 County Road 7660, Lubbock, TX 79423For SaleMLS ID #202611031, Stuart Bartley, Taylor Reid Realty. LBMLS
- $675,0004 bd3 ba3k sqft1041 Kitty Ln, New Home, TX 79383New ConstructionMLS ID #202609247, Cole Whisenhunt, Keller Williams Realty. LBMLS
- $695,0003 bd3 ba2.7k sqft592 County Road 1, Tahoka, TX 79373For SaleMLS ID #202609685, Misti Bray, Platinum West Realty. LBMLS
- $617,9994 bd3 ba2.5k sqft309 Juniper, New Home, TX 79383New ConstructionMLS ID #202604305, Katie Billingsley, Fairway Commercial Advisors. LBMLS
- $555,0004 bd3 ba2.3k sqft542 Nora Rd, Tahoka, TX 79373For SaleMLS ID #202606013, Leticia Davila, eXp Realty LLC. LBMLS
- $599,0004 bd3 ba2.8k sqft1154 E Hayes St, New Home, TX 79383New ConstructionMLS ID #202609391, Cole Whisenhunt, Keller Williams Realty. LBMLS
- $699,5004 bd4 ba3.2k sqft1050 Ridgeway Rd, New Home, TX 79383New ConstructionMLS ID #202603271, Cole Whisenhunt, Keller Williams Realty. LBMLS
- $692,5004 bd3 ba3k sqft1052 Ridgeway Rd, New Home, TX 79381New ConstructionMLS ID #202603272, Cole Whisenhunt, Keller Williams Realty. LBMLS
- $724,0004 bd4 ba3.1k sqft309 Maple Dr, New Home, TX 79381New ConstructionMLS ID #202607657, Lee McClure, Keller Williams Realty. LBMLS
- $584,5004 bd3 ba2.4k sqft305 Maple Ave, New Home, TX 79381New ConstructionMLS ID #202607400, Hillary Martin, Avenue Real Estate. LBMLS
- $645,0004 bd4 ba3.7k sqft15906 County Road 2150, Lubbock, TX 79423For SaleMLS ID #202609007, Amy Cox, ALL Real Estate, LLC. LBMLS
