**Estimated complete date is January of 2027 and ready to view now** Located in The Palms sub division within New Home ISD, this 3,205-square-foot residence features 4 bedrooms and 3.5 bathrooms on a CORNER LOT with ease to build and access a large shop. The open-concept floor plan includes cathedral ceilings and custom millwork throughout. The kitchen is equipped with DOUBLE ISLANDS, a formal dining area, and an oversized working pantry. Additional features include a secluded bonus room suitable for a media center, kids play room or home office, a primary suite, a 3-car garage, and a covered patio. This property includes the fence in the price unlike most new construction in the area. This is the shortest drive to South Lubbock amenities and still in New Home ISD.
New construction
$675,000
1050 Ridgeway Rd, New Home, TX 79383
4beds
3,205sqft
Single Family Residence, Residential
Built in 2026
1 Acres Lot
$673,000 Zestimate®
$211/sqft
$21/mo HOA
What's special
Open-concept floor planFormal dining areaCustom millwork throughoutCovered patioCorner lotCathedral ceilingsPrimary suite
- 8 days
- 32
- 0
Likely to sell faster than
Zillow last checked:
Listing updated:
Listed by:
Cole Whisenhunt TREC #0641534 806-438-7987,
Keller Williams Realty
Source: LBMLS,MLS#: 202615275
Facts & features
Interior
Bedrooms & bathrooms
- Bedrooms: 4
- Bathrooms: 4
- Full bathrooms: 3
- 1/2 bathrooms: 1
Heating
- Central
Cooling
- Central Air, Electric
Appliances
- Laundry: Laundry Room
Features
- Cathedral Ceiling(s), Kitchen Island
- Flooring: Vinyl
- Windows: Double Pane Windows
- Number of fireplaces: 1
- Fireplace features: Gas
Interior area
- Total structure area: 3,205
- Total interior livable area: 3,205 sqft
- Finished area above ground: 3,205
Property
Parking
- Total spaces: 3
- Parking features: Attached, Garage
- Attached garage spaces: 3
Features
- Patio & porch: Covered, Patio, Porch
- Exterior features: Private Yard
- Fencing: Back Yard,Fenced,Wood
Lot
- Size: 1 Acres
Details
- Parcel number: TBD
Construction
Type & style
- Home type: SingleFamily
- Architectural style: Traditional
- Property subtype: Single Family Residence, Residential
Materials
- Brick
- Foundation: Slab
- Roof: Composition
Condition
- Under Construction
- New construction: Yes
- Year built: 2026
Utilities & green energy
- Sewer: Septic Tank
- Water: Private
- Utilities for property: Electricity Available, Natural Gas Available
Community & HOA
Community
- Security: None
HOA
- Has HOA: Yes
- HOA fee: $250 annually
Location
- Region: New Home
Financial & listing details
- Price per square foot: $211/sqft
- Date on market: 11/13/2026
- Cumulative days on market: 607 days
- Listing terms: Cash,Conventional,FHA,VA Loan
- Electric utility on property: Yes
- Road surface type: Paved
Estimated market value
$673,000
$639,000 - $707,000
$3,636/mo
Price history
| Date | Event | Price |
|---|---|---|
| 11/13/2026 | Listed for sale | $675,000-3.5%$211/sqft |
Source:  LBMLS #202615275 Report a problem | ||
| 11/1/2026 | Listing removed | $699,500$218/sqft |
Source: LBMLS #202603271 Report a problem | ||
| 3/12/2026 | Listed for sale | $699,500$218/sqft |
Source: LBMLS #202603271 Report a problem | ||
Public tax history
Tax history is unavailable.
Monthly payment
Est. payment
Payment breakdown
Explore the cost of this home by adjusting the details. Changes won't be saved.Climate risks
Neighborhood: 79383
Nearby schools
Schools provided by the listing agent
- Elementary: New Home
- Middle: New Home
- High: New Home
Source: LBMLS. This data may not be complete. We recommend contacting the local school district to confirm school assignments for this home.

Similar homes
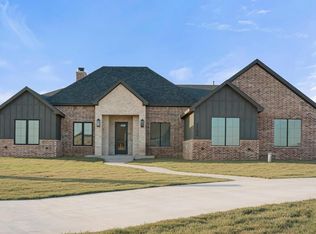
- $699,0004 bd3 ba2.9k sqft303 Juniper, New Home, TX 79383New Construction
 MLS ID #202613653, Katie Billingsley, Fairway Commercial Advisors. LBMLS
- $639,0004 bd3 ba2.5k sqft309 Juniper, New Home, TX 79383New Construction
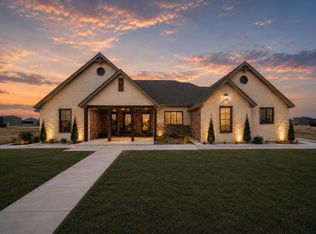 MLS ID #202613655, Katie Billingsley, Fairway Commercial Advisors. LBMLS
- $665,0004 bd3 ba3k sqft1052 Ridgeway Rd, New Home, TX 79381New Construction
 MLS ID #202615274, Cole Whisenhunt, Keller Williams Realty. LBMLS
- $674,0004 bd4 ba3.2k sqft1143 Hayes St, Tahoka, TX 79373New Construction
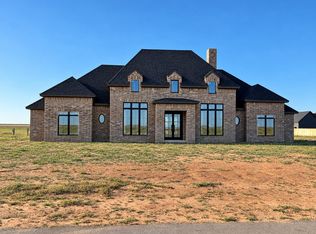 MLS ID #202607225, Kendra Martin, Lyons Realty. LBMLS
