Nestled on a full acre in the highly sought-after New Home ISD, this exceptional property was designed for making memories--from backyard birthdays and summer pool days to holiday gatherings with everyone under one roof. Inside the 4-bedroom, 3-bath main home, you'll find a bright, open-concept layout where the living, dining, and kitchen spaces flow effortlessly together. Modern finishes are balanced by warm, inviting touches, creating a home that feels both current and comfortable. The spacious kitchen is the heart of it all, while a dedicated office offers the perfect place to work from home or tackle homework after school. The isolated primary suite provides a private retreat with room to unwind at the end of the day. Step outside and the possibilities only get better. Cool off in the pool, challenge friends on the putting green, or enjoy the expansive yard with plenty of room for kids, pets, and outdoor games. The incredible barn is more than just extra storage--it features a full kitchen and full bathroom, making it the ultimate space for entertaining, hosting celebrations, game days, or welcoming overnight guests. This is more than a home--it's the kind of property where family traditions are made, friends always want to gather, and there's room for everyone to enjoy country living at its best.
For sale
Price cut: $10K (9/1)
$815,000
705 Cotton Creek Farms Cir, Tahoka, TX 79373
4beds
2,478sqft
Single Family Residence, Residential
Built in 2021
1.01 Acres Lot
$779,600 Zestimate®
$329/sqft
$-- HOA
What's special
Dedicated officeSpacious kitchenBright open-concept layoutPutting green
- 13 days
- 339
- 29
Likely to sell faster than
Zillow last checked:
Listing updated:
Listed by:
Stacey Rogers TREC #0588927 806-368-1066,
Keller Williams Realty,
Gary Gates TREC #0693137 806-781-6849,
Keller Williams Realty
Source: LBMLS,MLS#: 202611582
Facts & features
Interior
Bedrooms & bathrooms
- Bedrooms: 4
- Bathrooms: 4
- Full bathrooms: 4
Primary bedroom
- Area: 249.9 Square Feet
- Dimensions: 14.70 x 17.00
Bedroom 2
- Area: 122.21 Square Feet
- Dimensions: 11.11 x 11.00
Bedroom 3
- Area: 112.32 Square Feet
- Dimensions: 11.11 x 10.11
Bedroom 4
- Area: 121 Square Feet
- Dimensions: 11.00 x 11.00
Dining room
- Area: 124.12 Square Feet
- Dimensions: 10.70 x 11.60
Kitchen
- Area: 223.47 Square Feet
- Dimensions: 11.70 x 19.10
Living room
- Area: 305.6 Square Feet
- Dimensions: 16.00 x 19.10
Office
- Area: 66.83 Square Feet
- Dimensions: 9.40 x 7.11
Heating
- Central
Cooling
- Central Air, Gas
Appliances
- Included: Dishwasher, Disposal, Gas Range, Microwave, Range, Refrigerator
- Laundry: Laundry Room
Features
- Bookcases, Ceiling Fan(s), Crown Molding, Double Vanity, High Ceilings, Kitchen Island, Open Floorplan, Pantry, Walk-In Closet(s)
- Flooring: Tile
- Number of fireplaces: 2
- Fireplace features: Living Room, Outside, Wood Burning
Interior area
- Total structure area: 2,478
- Total interior livable area: 2,478 sqft
- Finished area above ground: 2,478
Property
Parking
- Total spaces: 2
- Parking features: Attached, Garage
- Attached garage spaces: 2
Features
- Patio & porch: Patio
- Exterior features: Private Yard
- Has private pool: Yes
- Pool features: Gas Heat, Heated, In Ground, Pool Cover
- Fencing: Wood
Lot
- Size: 1.01 Acres
- Features: Sprinklers In Front, Sprinklers In Rear
Details
- Additional structures: Workshop
- Parcel number: 62317
- Zoning description: Single Family
- Special conditions: Standard
Construction
Type & style
- Home type: SingleFamily
- Architectural style: Traditional
- Property subtype: Single Family Residence, Residential
Materials
- Stone, Wood Siding
- Foundation: Slab
- Roof: Composition
Condition
- New construction: No
- Year built: 2021
Utilities & green energy
- Sewer: Septic Tank
- Water: Well
Community & HOA
Community
- Security: None
HOA
- Has HOA: No
Location
- Region: Tahoka
Financial & listing details
- Price per square foot: $329/sqft
- Annual tax amount: $10,900
- Date on market: 8/19/2026
- Cumulative days on market: 47 days
- Listing terms: Cash,Conventional,FHA,VA Loan
- Road surface type: Paved
Estimated market value
$779,600
$741,000 - $819,000
$3,030/mo
Price history
| Date | Event | Price |
|---|---|---|
| 9/1/2026 | Price change | $815,000-1.2%$329/sqft |
Source:  LBMLS #202611582 Report a problem LBMLS #202611582 Report a problem | ||
| 7/16/2026 | Listed for sale | $825,000+50.3%$333/sqft |
Source: LBMLS #202609784 Report a problem | ||
| 8/22/2024 | Sold | -- |
Source: LBMLS #202410602 Report a problem | ||
| 7/26/2024 | Pending sale | $549,000$222/sqft |
Source: LBMLS #202410602 Report a problem | ||
| 7/23/2024 | Listed for sale | $549,000$222/sqft |
Source: LBMLS #202410602 Report a problem | ||
Public tax history
Tax history is unavailable.
Monthly payment
Est. payment
Payment breakdown
Explore the cost of this home by adjusting the details. Changes won't be saved.Climate risks
Neighborhood: 79373
Nearby schools
Schools provided by the listing agent
- Elementary: New Home
- Middle: New Home
- High: New Home
Source: LBMLS. This data may not be complete. We recommend contacting the local school district to confirm school assignments for this home.

Similar homes
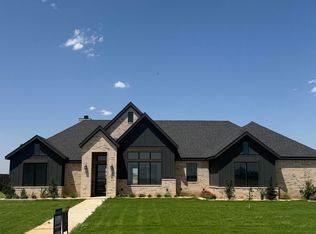
- $743,0004 bd3 ba3k sqft1111 Cooper Dr, Tahoka, TX 79373For Sale
 MLS ID #202605566, Judi Fillingim, Keller Williams Realty. LBMLS
 - $643,2754 bd4 ba2.8k sqft1087 Deuce Of Hearts, Tahoka, TX 79373New Construction
 MLS ID #202609638, Kristen Wright, Wright Realty and Design. LBMLS
 - $850,0004 bd3 ba2.6k sqft16415 County Road 2040, Lubbock, TX 79423For Sale
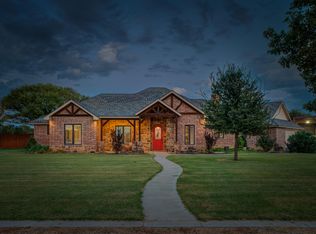 MLS ID #202612110, Stacey Rogers, Keller Williams Realty. LBMLS
 - $674,0004 bd4 ba3.2k sqft1143 Hayes St, Tahoka, TX 79373New Construction
 MLS ID #202607225, Kendra Martin, Lyons Realty. LBMLS
