Welcome to this beautifully maintained home located in the gated enclave of Liberty Square at Union Park. This well-appointed 3-bedroom, 2 bath residence offers over 1,700 square feet of flexible living space with a desirable split bedroom floor plan that provides both privacy and functionality with bedroom 2 designed to be a bedroom or an office. The open concept layout creates a seamless flow between the great room, kitchen and dining areas, those spaces used for all the gatherings. The kitchen always seems to be the heart of the home, with this lovely bright kitchen offering granite countertops, stainless steel appliances, large island and a walk-in pantry perfect for all your storage needs. Wainscoting surrounds the dining room walls for that added touch of elegance when desired, or for a more casual approach eating at the island always works. Tile can be found throughout the main areas with carpet in the bedrooms. The primary bedroom with generous room to relax opens into a well-appointed ensuite bath with walk in shower, dual sinks, with granite countertops, linen closet and separate water closet. This functional layout adds a surprise, walk through the bath and enter into a large closet with added closet system and a door that opens into the laundry room. How convenient! The dining room and great room both offer sliding glass doors onto your screened, enclosed lanai and fenced backyard. Additional features include solar tubes in the laundry room and front secondary bedroom which opens into the second bath. The 2-car garage has an epoxy painted floor for ease of maintenance. Residents of Liberty Square at Union Park can appreciate the low maintenance lifestyle with lawn care, cable, and internet included, along with access to resort style amenities such as pools, fitness center, and parks. With schools, shopping, dining and health care all within close proximity, this home completes the package for enjoying all Wesley Chapel has to offer.
Pending
$385,000
1143 PIPESTONE PLACE, WESLEY CHAPEL, FL 33543
3beds
1,722sqft
Single Family Residence
Built in 2018
6,178 Square Feet Lot
$381,900 Zestimate®
$224/sqft
$216/mo HOA
What's special
Large islandGranite countertopsScreened enclosed lanaiWell-appointed ensuite bathCarpet in the bedroomsFenced backyardOpen concept layout
- 29 days
- 280
- 18
Likely to sell faster than
Zillow last checked:
Listing updated:
Listed by:
Brenna Eddins 813-469-3450,
WELCOME HOME FLORIDA REALTY LLC 813-469-3450
Source: Stellar MLS,MLS#: TB8557135 Originating MLS: Suncoast Tampa
Facts & features
Interior
Bedrooms & bathrooms
- Bedrooms: 3
- Bathrooms: 2
- Full bathrooms: 2
Rooms
- Room types: Breakfast Room Separate, Family Room, Utility Room
Primary bedroom
- Features: En Suite Bathroom, Walk-In Closet(s)
- Level: First
- Area: 195 Square Feet
- Dimensions: 13x15
Bedroom 2
- Features: Built-in Closet
- Level: First
- Area: 120 Square Feet
- Dimensions: 10x12
Bedroom 3
- Features: Ceiling Fan(s), Built-in Closet
- Level: First
- Area: 132 Square Feet
- Dimensions: 12x11
Primary bathroom
- Features: Granite Counters, Linen Closet
- Level: First
- Area: 120 Square Feet
- Dimensions: 10x12
Dining room
- Features: No Closet
- Level: First
- Area: 165 Square Feet
- Dimensions: 11x15
Great room
- Features: No Closet
- Level: First
- Area: 270 Square Feet
- Dimensions: 15x18
Kitchen
- Features: Pantry, Walk-In Closet(s)
- Level: First
- Area: 130 Square Feet
- Dimensions: 10x13
Heating
- Electric
Cooling
- Central Air
Appliances
- Included: Dishwasher, Disposal, Dryer, Electric Water Heater, Microwave, Range, Refrigerator, Washer
- Laundry: Electric Dryer Hookup, Inside, Laundry Room
Features
- Ceiling Fan(s), Chair Rail, Crown Molding, Kitchen/Family Room Combo, Primary Bedroom Main Floor, Smart Home, Split Bedroom, Stone Counters, Walk-In Closet(s)
- Flooring: Carpet, Ceramic Tile
- Doors: Sliding Doors, Sliding Doors
- Windows: Window Treatments
- Has fireplace: No
Interior area
- Total structure area: 2,328
- Total interior livable area: 1,722 sqft
Video & virtual tour
Property
Parking
- Total spaces: 2
- Parking features: Garage - Attached
- Attached garage spaces: 2
- Details: Garage Dimensions: 20X20
Features
- Levels: One
- Stories: 1
- Exterior features: Irrigation System, Sidewalk, Smart Lock(s)
Lot
- Size: 6,178 Square Feet
Details
- Parcel number: 202635010.0001.00007.0
- Zoning: MPUD
- Special conditions: None
Construction
Type & style
- Home type: SingleFamily
- Property subtype: Single Family Residence
Materials
- Block
- Foundation: Slab
- Roof: Shingle
Condition
- New construction: No
- Year built: 2018
Utilities & green energy
- Sewer: Public Sewer
- Water: Public
- Utilities for property: BB/HS Internet Available, Cable Available, Electricity Connected, Public, Sewer Connected, Sprinkler Meter, Street Lights, Underground Utilities, Water Connected
Community & HOA
Community
- Features: Community Mailbox, Deed Restrictions, Gated Community - No Guard, Sidewalks
- Security: Gated Community, Security System, Smoke Detector(s)
- Pet fee: $0 monthly
- Subdivision: UNION PARK PH 6A 6B 6C
HOA
- Has HOA: Yes
- Amenities included: Clubhouse, Fitness Center, Gated, Maintenance, Playground, Pool
- Services included: Maintenance Grounds
- HOA fee: $216 monthly
- HOA name: Colette Fuller
- HOA phone: 813-565-4663
- Second HOA name: Union Park
Location
- Region: Wesley Chapel
Financial & listing details
- Price per square foot: $224/sqft
- Tax assessed value: $336,773
- Annual tax amount: $3,095
- Date on market: 10/15/2026
- Cumulative days on market: 30 days
- Listing terms: Cash,Conventional,FHA,VA Loan
- Ownership: Fee Simple
- Total actual rent: 0
- Electric utility on property: Yes
- Road surface type: Asphalt
Estimated market value
$381,900
$363,000 - $401,000
$2,420/mo
Price history
| Date | Event | Price |
|---|---|---|
| 10/21/2026 | Pending sale | $385,000$224/sqft |
Source:  Stellar MLS #TB8557135 Report a problem | ||
| 10/15/2026 | Listed for sale | $385,000+52.4%$224/sqft |
Source: Stellar MLS #TB8557135 Report a problem | ||
| 6/4/2019 | Sold | $252,560$147/sqft |
Source: Public Record Report a problem | ||
Public tax history
| Year | Property taxes | Tax assessment |
|---|---|---|
| 2025 | $3,095 +2.5% | $162,460 +2.9% |
| 2024 | $3,021 +0.2% | $157,890 |
| 2023 | $3,014 +18.8% | $157,890 +3% |
| 2022 | $2,538 +2.3% | $153,300 +6.1% |
| 2021 | $2,480 +8.8% | $144,510 +1.4% |
| 2020 | $2,280 -61% | $142,522 -35.5% |
| 2019 | $5,841 | $221,017 +11827.5% |
| 2018 | $5,841 | $1,853 |
Find assessor info on the county website
Monthly payment
Est. payment
Payment breakdown
Explore the cost of this home by adjusting the details. Changes won't be saved.Climate risks
Neighborhood: 33543
Nearby schools
Schools provided by the listing agent
- Elementary: Double Branch Elementary
- Middle: John Long Middle-PO
- High: Wiregrass Ranch High-PO
Source: Stellar MLS. This data may not be complete. We recommend contacting the local school district to confirm school assignments for this home.
- $405,0003 bd2 ba1.8k sqft1135 Pipestone Pl, Wesley Chapel, FL 33543Sold
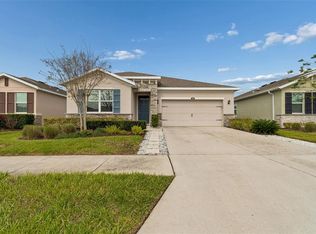
- $395,1004 bd2 ba2k sqft1177 Pipestone Pl, Wesley Chapel, FL 33543Off Market
- $423,800-- bd2 ba1.8k sqft1165 Pipestone Pl, Wesley Chapel, FL 33543Off Market
- $435,500-- bd2 ba2k sqft1223 Pipestone Pl, Wesley Chapel, FL 33543Off Market
Similar homes
- $384,9004 bd3 ba2.3k sqft4250 WARWICK HILLS DRIVE, WESLEY CHAPEL, FL 33543For Sale
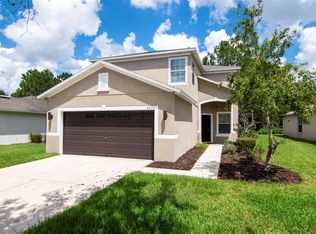
 MLS ID #TB8548449, Conner McBride, EXP REALTY LLC. Stellar MLS
- $399,0003 bd2 ba1.5k sqft20773 GREAT LAUREL AVENUE, TAMPA, FL 33647For Sale
 MLS ID #TB8564387, Michael Beckwith, KELLER WILLIAMS TAMPA CENTRAL. Stellar MLS
- $339,0003 bd2 ba1.5k sqft32976 WINDELSTRAW DRIVE, WESLEY CHAPEL, FL 33545For Sale
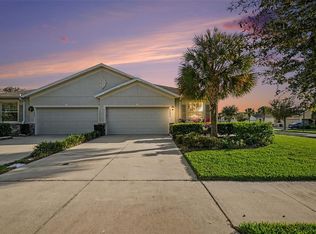 MLS ID #TB8563029, Tami Taylor, EXP REALTY LLC. Stellar MLS
- $384,9004 bd2 ba2.2k sqft6382 BRADFORD WOODS DRIVE, ZEPHYRHILLS, FL 33542For Sale
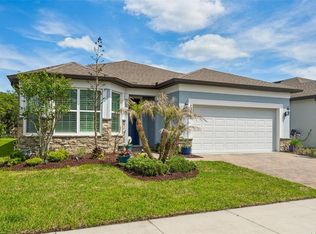 MLS ID #TB8562676, Christina Barone, SIGNATURE REALTY ASSOCIATES. Stellar MLS
- $449,9003 bd3 ba2.1k sqft8088 OLIVE BROOK DRIVE, WESLEY CHAPEL, FL 33545For SaleMLS ID #TB8564898, Christina Barone, SIGNATURE REALTY ASSOCIATES. Stellar MLS
- $386,0003 bd3 ba1.9k sqft5674 CHORLEYWOOD LANE, WESLEY CHAPEL, FL 33545For SaleMLS ID #TB8553003, Jules Sestito, EXP REALTY LLC. Stellar MLS
- $379,9003 bd3 ba2k sqft4531 ALMADA LANE SE, WESLEY CHAPEL, FL 33543For SaleMLS ID #TB8499537, Austin Williams, ALIGN RIGHT REALTY LLC. Stellar MLS
- $369,9003 bd2 ba1.6k sqft12336 PALM RIDGE DRIVE, SAN ANTONIO, FL 33576For SaleMLS ID #L4966244, Adam Hotchkiss, KELLER WILLIAMS REALTY. Stellar MLS
- $399,9004 bd3 ba2.2k sqft37868 BEACON BRICK DRIVE, ZEPHYRHILLS, FL 33540For SaleMLS ID #TB8560825, Tina Nash, SET YOUR RATE REAL ESTATE. Stellar MLS
- $389,9003 bd3 ba2.2k sqft5401 LOOKOUT PASS, WESLEY CHAPEL, FL 33544For SaleMLS ID #TB8507880, Maureen Wrage, BONOMO REALTY LLC. Stellar MLS
- $399,9003 bd3 ba2.1k sqft2882 AUTUMN ROCK DRIVE, ZEPHYRHILLS, FL 33540For SaleMLS ID #TB8546892, Tony Baroni, KELLER WILLIAMS SUBURBAN TAMPA. Stellar MLS
- $394,9004 bd3 ba1.9k sqft35683 BUTTONWEED TRAIL, ZEPHYRHILLS, FL 33541For SaleMLS ID #TB8558362, Erica Shireman, KELLER WILLIAMS TAMPA CENTRAL. Stellar MLS
- $540,0004 bd3 ba2.4k sqft4346 O ROURKE COURT, WESLEY CHAPEL, FL 33543For SaleMLS ID #TB8540574, Adam Mazur, FOUNDATION REALTY GROUP. Stellar MLS
- $460,0004 bd3 ba2.1k sqft34311 EVERGREEN HILL COURT, WESLEY CHAPEL, FL 33545For SaleMLS ID #TB8564604, Chas Brown, REAL BROKER, LLC. Stellar MLS
- $419,9004 bd2 ba1.9k sqft5229 ALGERINE PLACE, WESLEY CHAPEL, FL 33544For SaleMLS ID #TB8562836, Christina Paolillo, CHARLES RUTENBERG REALTY INC. Stellar MLS
- $470,0002 bd2 ba1.8k sqft4170 BARLETTA COURT, WESLEY CHAPEL, FL 33543For SaleMLS ID #TB8494520, Jean Dana, COLDWELL BANKER REALTY. Stellar MLS
- $484,9004 bd3 ba2k sqft32332 ROSEPINE BOULEVARD, WESLEY CHAPEL, FL 33543For SaleMLS ID #TB8513162, Michele Curtin, SHELLS FLORIDA REALTY. Stellar MLS
- $430,0005 bd3 ba2.3k sqft20443 AUTUMN FERN AVENUE, TAMPA, FL 33647For SaleMLS ID #TB8556401, Eric West, MARK SPAIN REAL ESTATE. Stellar MLS
- $349,0003 bd3 ba1.7k sqft4868 WANDERING WAY, WESLEY CHAPEL, FL 33544For SaleMLS ID #TB8560792, Terri Cobb, LPT REALTY, LLC. Stellar MLS
- $365,0003 bd2 ba1.6k sqft37083 GOFFAUX LOOP, ZEPHYRHILLS, FL 33541For SaleMLS ID #TB8563127, Selina Woodbury, ORCHARD BROKERAGE, LLC. Stellar MLS
