Under Construction. Welcome to The Cove at Nona Sound, a new construction luxury townhome community tucked off of Narcoossee Rd. This ideal location provides quick access to the shopping, dining & entertainment that Lake Nona is known for, while feeling away from it all. Enjoy community amenities, no CDD, and maintenance-free living in your beautiful new Lake Nona townhome. This modern exterior townhome located walking distance from the community amenities, features 3 bedrooms, 2 full bathrooms, a powder room, and a 2-car rear-facing garage. The first floor is designed with entertaining in mind, offering an open-concept kitchen, café, and gathering room that flow together effortlessly. The chef-inspired kitchen is a highlight, featuring a large center island, a spacious storage pantry, Tilden White cabinetry, a decorative tile backsplash, quartz countertops, and Whirlpool stainless-steel appliances, including a refrigerator and vented microwave. The first-floor powder room adds an extra layer of convenience for guests. The entire first floor, including the kitchen, café, gathering room, and powder room, is finished with elegant wood-look luxury vinyl plank for both style and easy maintenance. At the end of the day, retreat to your private oasis on the second floor. The Owner’s Suite offers a spacious walk-in closet and a luxurious en suite bathroom with a double-sink, quartz-topped vanity and a glass-enclosed shower. Two additional bedrooms, a secondary bathroom, and a linen closet for added storage are located on the opposite side of the floor, ensuring privacy and plenty of space. You’ll also find the laundry room on the second floor, complete with a brand-new Whirlpool washer and dryer. Soft, stain-resistant Shaw brand carpet adds comfort to the stairs and bedrooms, creating a cozy atmosphere throughout. In the bathrooms and laundry room, you’ll find beautiful tile. For the finishing touch, 2” faux wood blinds add a touch of privacy. With thoughtful design, high-end finishes, and a focus on everyday convenience, the Julep townhome is a perfect blend of style and practicality, offering a truly elevated living experience.
Pending
$451,390
11430 Nona Sound St, Orlando, FL 32832
3beds
1,770sqft
:
Get pre-qualified$3,244/mo
Townhouse
Built in 2026
2,626 Square Feet Lot
$449,900 Zestimate®
$255/sqft
$255/mo HOA
What's special
Large center islandQuartz countertopsModern exterior townhomeChef-inspired kitchenSpacious storage pantryTilden white cabinetryPowder room
- 80 days |
- 3 |
- 0 |
Zillow last checked:
Listing updated:
Listed by:
Adrienne Escott 407-250-9131,
PULTE REALTY OF NORTH FLORIDA LLC 407-250-9131
Source: Stellar MLS,MLS#: O6405389 Originating MLS: Orlando Regional
Originating MLS: Orlando Regional
Facts & features
Interior
Bedrooms & bathrooms
- Bedrooms: 3
- Bathrooms: 3
- Full bathrooms: 2
- 1/2 bathrooms: 1
Primary bedroom
- Features: Walk-In Closet(s)
- Level: Second
- Area: 169 Square Feet
- Dimensions: 13x13
Bedroom 2
- Features: Built-in Closet
- Level: Second
- Area: 100 Square Feet
- Dimensions: 10x10
Bedroom 3
- Features: Built-in Closet
- Level: Second
- Area: 100 Square Feet
- Dimensions: 10x10
Bedroom 4
- Features: Built-in Closet
- Level: Second
- Area: 100 Square Feet
- Dimensions: 10x10
Primary bathroom
- Features: Linen Closet
- Level: Second
- Area: 55 Square Feet
- Dimensions: 11x5
Bathroom 2
- Features: Stone Counters, Tub With Shower, Linen Closet
- Level: Second
- Area: 60 Square Feet
- Dimensions: 12x5
Dinette
- Level: First
- Area: 135 Square Feet
- Dimensions: 15x9
Great room
- Level: First
- Area: 228 Square Feet
- Dimensions: 12x19
Kitchen
- Features: Kitchen Island, Pantry
- Level: First
- Area: 169 Square Feet
- Dimensions: 13x13
Laundry
- Level: Second
- Area: 48 Square Feet
- Dimensions: 8x6
Heating
- Central, Electric, Heat Pump
Cooling
- Central Air
Appliances
- Included: Dishwasher, Disposal, Dryer, Electric Water Heater, Microwave, Range, Refrigerator, Washer
- Laundry: Inside, Laundry Room, Upper Level
Features
- Eating Space In Kitchen, In Wall Pest System, Kitchen/Family Room Combo, Open Floorplan, Pest Guard System, PrimaryBedroom Upstairs, Smart Home, Stone Counters, Thermostat, Walk-In Closet(s)
- Flooring: Carpet, Epoxy, Luxury Vinyl, Tile
- Windows: Blinds
- Has fireplace: No
- Common walls with other units/homes: End Unit
Interior area
- Total structure area: 1,770
- Total interior livable area: 1,770 sqft
Video & virtual tour
Property
Parking
- Total spaces: 2
- Parking features: Driveway, Garage Door Opener, Garage Faces Rear
- Garage spaces: 2
- Has uncovered spaces: Yes
- Details: Garage Dimensions: 19x20
Features
- Levels: Two
- Stories: 2
- Exterior features: Irrigation System, Lighting, Rain Gutters, Sidewalk, Sprinkler Metered
- Pool features: Deck, Gunite, In Ground, Lighting, Outside Bath Access, Tile
- Has view: Yes
- View description: Pond
- Has water view: Yes
- Water view: Pond
Lot
- Size: 2,626 Square Feet
- Dimensions: 26 x 101
- Features: Cleared, Level, Sidewalk, Above Flood Plain
- Residential vegetation: Trees/Landscaped
Details
- Parcel number: 332431161000650
- Zoning: ORL-PD
- Special conditions: None
Construction
Type & style
- Home type: Townhouse
- Architectural style: Coastal
- Property subtype: Townhouse
Materials
- HardiPlank Type, Wood Frame
- Foundation: Slab
- Roof: Shingle
Condition
- Under Construction
- New construction: Yes
- Year built: 2026
Details
- Builder model: Julep
- Builder name: Pulte
- Warranty included: Yes
Utilities & green energy
- Sewer: Public Sewer
- Water: Public
- Utilities for property: Cable Available, Electricity Connected, Public, Sewer Connected, Sprinkler Meter, Sprinkler Recycled, Street Lights, Underground Utilities, Water Connected
Green energy
- Energy efficient items: Appliances, HVAC, Lighting, Roof, Thermostat, Water Heater, Windows
- Water conservation: Drip Irrigation, Irrig. System-Drip/Microheads, Fl. Friendly/Native Landscape
Community & HOA
Community
- Features: Community Mailbox, Gated Community - No Guard, Park, Playground, Pool, Sidewalks
- Security: Gated Community, Security Gate, Smoke Detector(s), Fire Resistant Exterior, Fire/Smoke Detection Integration
- Pet fee: $0 monthly
- Subdivision: THE COVE AT NONA SOUND
HOA
- Has HOA: Yes
- Amenities included: Gated, Park, Playground, Pool, Tennis Court(s), Vehicle Restrictions
- Services included: Cable TV, Common Area Taxes, Community Pool, Internet, Maintenance Grounds, Manager, Pool Maintenance, Recreational Facilities
- HOA fee: $255 monthly
- HOA name: Brian Quillen
Location
- Region: Orlando
Financial & listing details
- Price per square foot: $255/sqft
- Annual tax amount: $538
- Date on market: 5/6/2026
- Cumulative days on market: 23 days
- Listing terms: Cash,Conventional,FHA,VA Loan
- Ownership: Fee Simple
- Total actual rent: 0
- Electric utility on property: Yes
- Road surface type: Paved
Estimated market value
$449,900
$427,000 - $472,000
$2,584/mo
Price history
| Date | Event | Price |
|---|---|---|
| 5/12/2026 | Pending sale | $451,390$255/sqft |
Source:  Stellar MLS #O6405389 Report a problem Stellar MLS #O6405389 Report a problem | ||
| 5/2/2026 | Listed for sale | $451,390$255/sqft |
Source:  Pulte Report a problem Pulte Report a problem | ||
Public tax history
Tax history is unavailable.
Monthly payment
Est. payment
Payment breakdown
Explore the cost of this home by adjusting the details. Changes won't be saved.Climate risks
Neighborhood: Southeastern Oaks
Nearby schools
GreatSchools rating
- 9/10Eagle Creek ElementaryGrades: PK-5Distance: 1.2 mi
- 9/10Luminary MiddleGrades: 6-8Distance: 1.9 mi
- 7/10Lake Nona High SchoolGrades: 9-12Distance: 2.6 mi
Schools provided by the listing agent
- High: Lake Nona High
Source: Stellar MLS. This data may not be complete. We recommend contacting the local school district to confirm school assignments for this home.
- $399,0003 bd3 ba1.6k sqft11438 Nona Sound St, Orlando, FL 32832New Construction
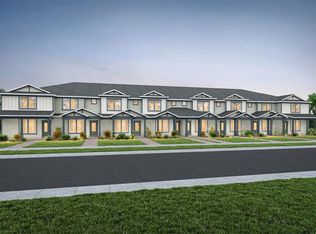
- $450,0003 bd3 ba1.7k sqft11422 Nona Sound St, Orlando, FL 32832Sold
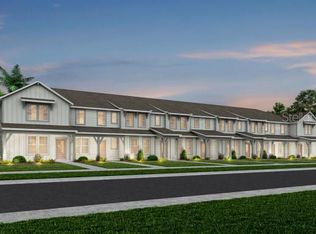
- $399,0003 bd3 ba1.6k sqft11446 Nona Sound St, Orlando, FL 32832New Construction
- $399,0003 bd3 ba1.6k sqft11454 Nona Sound St, Orlando, FL 32832New Construction
- $412,4903 bd3 ba1.6k sqft11406 Nona Sound St, Orlando, FL 32832Pending
- $424,4903 bd3 ba1.6k sqft11462 Nona Sound St, Orlando, FL 32832New Construction
- $2,9503 bd3 ba1.6k sqft11398 Nona Sound St, Orlando, FL 32832For Rent
- $415,5903 bd3 ba1.6k sqft11470 Nona Sound St, Orlando, FL 32832Pending
A local agent can set up tours, give advice and negotiate with sellers.
A local lender can help you make sure your offer is ready when you are.
Similar homes
- $424,4903 bd3 ba1.6k sqft11462 Nona Sound St, Orlando, FL 32832New Construction
 Stellar MLS
 - $426,9903 bd3 ba1.6k sqft11478 Nona Sound St, Orlando, FL 32832New ConstructionStellar MLS
- $434,9903 bd3 ba1.7k sqft11365 Nona Sound St, Orlando, FL 32832New Construction
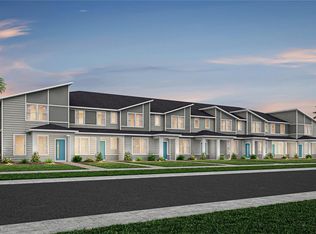 Stellar MLS
 - $399,0003 bd3 ba1.6k sqft11438 Nona Sound St, Orlando, FL 32832New ConstructionStellar MLS
- $399,0003 bd3 ba1.6k sqft11446 Nona Sound St, Orlando, FL 32832New ConstructionStellar MLS
- $399,0003 bd3 ba1.6k sqft11454 Nona Sound St, Orlando, FL 32832New ConstructionStellar MLS
- $435,0003 bd3 ba1.6k sqft14514 Orchid Island Dr, Orlando, FL 32827For SaleMLS ID #O6350091, Mike Perez, EXP REALTY LLC. Stellar MLS
- $400,0004 bd4 ba2.2k sqft10554 Green Ivy Ln, Orlando, FL 32832For SaleMLS ID #O6395155, Jared Jones, PA, EXP REALTY LLC. Stellar MLS
- $440,0002 bd2 ba1.6k sqft7227 Nemours Pkwy, Orlando, FL 32827For SaleMLS ID #O6412368, Chad Vaughan, REAL BROKER, LLC. Stellar MLS
- $448,0002 bd2 ba1.6k sqft10009 Pearson Ave, Orlando, FL 32827For SaleMLS ID #O6398768, Lissette Sanchez, EXP REALTY LLC. Stellar MLS
- $489,0003 bd3 ba2k sqft8048 Scagel St, Orlando, FL 32832For SaleMLS ID #O6341145, Lissette Sanchez, EXP REALTY LLC. Stellar MLS
- $449,9903 bd3 ba1.7k sqft10626 Evening Star St, Orlando, FL 32829New ConstructionStellar MLS
- $474,8903 bd3 ba1.7k sqft10674 Evening Star St, Orlando, FL 32829New ConstructionStellar MLS
- $469,9004 bd2 ba1.8k sqft5456 Carrara Ct, Saint Cloud, FL 34771For SaleMLS ID #S5152788, Michelle Geberth, WEICHERT REALTORS HALLMARK PRO. Stellar MLS
- $625,9904 bd3 ba2k sqft18863 Rawson St, Orlando, FL 32827For SaleMLS ID #S5154325, Andrea Munoz, MOSAIC PARTNERS GROUP. Stellar MLS
- $434,9003 bd3 ba1.7k sqft3040 Park Vale Rd, Saint Cloud, FL 34771For SaleMLS ID #O6384218, Natsue Siqueira, FLORIDA REALTY INVESTMENTS. Stellar MLS
- $550,0003 bd2 ba2.1k sqft11341 Satire St, Orlando, FL 32832For SaleMLS ID #GC539963, Kristine Wendig, BOSSHARDT REALTY SERVICES LLC. Stellar MLS
- $447,0004 bd2 ba2k sqft5106 Appenine Loop W, Saint Cloud, FL 34771For SaleMLS ID #S5143048, Maria Fernan Castro, PA, LA ROSA REALTY KISSIMMEE. Stellar MLS
- $480,0004 bd3 ba1.8k sqft10148 Hadley St, Orlando, FL 32829New ConstructionMLS ID #O6416365, Ben Laube, EXP REALTY LLC. Stellar MLS
- $438,9853 bd2 ba1.5k sqft1884 Horsetail Dr, Saint Cloud, FL 34771New ConstructionStellar MLS
