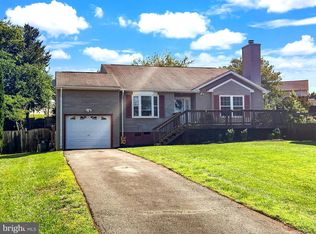
Charming 3BR/2BA bungalow just minutes from historic downtown, full of character, potential, and opportunity! Nestled on a spacious lot with mature trees, this home offers a welcoming setting with a large private rear yard perfect for gardening, entertaining, outdoor living, or future expansion possibilities. Relax on the inviting front porch or unwind on the rear patio while enjoying the peaceful surroundings. Inside, you’ll find beautiful hardwood floors throughout and a bright living room filled with natural light. The updated eat-in kitchen features granite countertops, updated cabinetry, abundant storage, and plenty of prep space for everyday living and gatherings. The flexible floor plan includes a main-level bedroom with access to a full bath, along with convenient main-level laundry. Upstairs offers additional bedrooms, a full bathroom, and a spacious sitting room that could serve as a home office, playroom, hobby space, or future primary suite retreat. Kitchen and bathrooms were renovated in 2019, providing a great foundation to build upon. Solidly built with tons of charm and endless potential for someone ready to add their own finishing touches and make it shine again. A wonderful opportunity for homeowners, investors, or buyers looking for a property with possibilities in a convenient location close to shopping, dining, and all that downtown has to offer.
For sale
Price cut: $16K (6/27)
$309,000
11439 Sperryville Pike, Culpeper, VA 22701
3beds
1,754sqft
:
Get pre-qualifiedN/A
Single Family Residence
Built in 1946
0.35 Acres Lot
$308,700 Zestimate®
$176/sqft
$-- HOA
What's special
Rear patioSpacious sitting roomConvenient main-level laundryBeautiful hardwood floors throughoutGranite countertopsUpdated cabinetryInviting front porch
- 66 days |
- 2,598 |
- 146 |
Likely to sell faster than
Zillow last checked:
Listing updated:
Listed by:
Kelly Duckett-Corbin 540-219-1358,
RE/MAX Gateway 7036525777,
Listing Team: Duckett Corbin Team
Source: Bright MLS,MLS#: VACU2013618
Facts & features
Interior
Bedrooms & bathrooms
- Bedrooms: 3
- Bathrooms: 2
- Full bathrooms: 2
- Main level bathrooms: 2
- Main level bedrooms: 2
Rooms
- Room types: Living Room, Primary Bedroom, Sitting Room, Bedroom 2, Bedroom 3, Kitchen, Laundry, Bathroom 2, Primary Bathroom
Primary bedroom
- Features: Attached Bathroom, Flooring - Carpet
- Level: Main
Bedroom 2
- Features: Flooring - HardWood
- Level: Main
Bedroom 3
- Features: Flooring - HardWood
- Level: Upper
Primary bathroom
- Features: Flooring - Ceramic Tile
- Level: Main
Bathroom 2
- Level: Main
Kitchen
- Features: Flooring - HardWood, Granite Counters, Dining Area, Kitchen - Electric Cooking, Eat-in Kitchen
- Level: Main
Laundry
- Features: Flooring - Luxury Vinyl Plank
- Level: Main
Living room
- Features: Flooring - HardWood
- Level: Main
Sitting room
- Features: Flooring - HardWood
- Level: Upper
Heating
- Heat Pump, Electric
Cooling
- Central Air, Heat Pump, Electric
Appliances
- Included: Microwave, Dishwasher, Oven/Range - Electric, Refrigerator, Water Heater, Electric Water Heater
- Laundry: Main Level, Laundry Room
Features
- Bathroom - Tub Shower, Breakfast Area, Combination Kitchen/Dining, Entry Level Bedroom, Floor Plan - Traditional, Eat-in Kitchen, Kitchen - Table Space, Primary Bath(s), Upgraded Countertops, Dry Wall, Paneled Walls
- Flooring: Hardwood, Carpet, Ceramic Tile, Luxury Vinyl, Wood
- Basement: Connecting Stairway,Partial,Unfinished
- Has fireplace: No
Interior area
- Total structure area: 1,754
- Total interior livable area: 1,754 sqft
- Finished area above ground: 1,754
- Finished area below ground: 0
Property
Parking
- Total spaces: 1
- Parking features: Gravel, Detached Carport, Driveway
- Carport spaces: 1
- Has uncovered spaces: Yes
Accessibility
- Accessibility features: None
Features
- Levels: One and One Half
- Stories: 1.5
- Patio & porch: Patio, Porch
- Pool features: None
- Frontage type: Road Frontage
Lot
- Size: 0.35 Acres
- Features: Backs to Trees, Front Yard, Rear Yard
Details
- Additional structures: Above Grade, Below Grade
- Parcel number: 40 6
- Zoning: R1
- Special conditions: Standard
Construction
Type & style
- Home type: SingleFamily
- Architectural style: Bungalow
- Property subtype: Single Family Residence
Materials
- Brick
- Foundation: Block
- Roof: Asphalt
Condition
- New construction: No
- Year built: 1946
- Major remodel year: 2019
Utilities & green energy
- Sewer: Septic = # of BR
- Water: Well
- Utilities for property: Cable
Community & HOA
Community
- Subdivision: None Available
HOA
- Has HOA: No
Location
- Region: Culpeper
Financial & listing details
- Price per square foot: $176/sqft
- Tax assessed value: $340,100
- Annual tax amount: $1,462
- Date on market: 5/21/2026
- Listing agreement: Exclusive Right To Sell
- Listing terms: Conventional,Cash
- Ownership: Fee Simple
Estimated market value
$308,700
$293,000 - $324,000
$2,319/mo
Price history
| Date | Event | Price |
|---|---|---|
| 6/27/2026 | Price change | $309,000-4.9%$176/sqft |
Source:  Bright MLS #VACU2013618 Report a problem Bright MLS #VACU2013618 Report a problem | ||
| 5/30/2026 | Price change | $325,000-5.8%$185/sqft |
Source: Bright MLS #VACU2013618 Report a problem | ||
| 5/21/2026 | Listed for sale | $345,000+53.3%$197/sqft |
Source: Bright MLS #VACU2013618 Report a problem | ||
| 2/4/2020 | Sold | $225,000-2.1%$128/sqft |
Source: Public Record Report a problem | ||
| 11/15/2019 | Listed for sale | $229,900+108.4%$131/sqft |
Source: United Real Estate Premier, Inc. #VACU140022 Report a problem | ||
| 8/1/2019 | Sold | $110,300$63/sqft |
Source: Public Record Report a problem | ||
Public tax history
| Year | Property taxes | Tax assessment |
|---|---|---|
| 2024 | $1,369 +2.2% | $291,300 |
| 2023 | $1,340 +9.4% | $291,300 +30.8% |
| 2022 | $1,225 | $222,700 |
| 2021 | $1,225 | $222,700 +2.8% |
| 2020 | -- | $216,600 +69.7% |
| 2019 | -- | $127,600 +15.7% |
| 2018 | -- | $110,300 |
| 2017 | -- | $110,300 |
| 2016 | -- | $110,300 +17.6% |
| 2015 | -- | $93,800 +2.1% |
| 2014 | $763 | $91,900 -9.3% |
| 2012 | -- | $101,300 +8.6% |
| 2011 | -- | $93,300 -26.4% |
| 2010 | -- | $126,800 |
| 2009 | -- | $126,800 -0.3% |
| 2008 | -- | $127,200 |
| 2006 | -- | $127,200 +44.1% |
| 2005 | -- | $88,300 |
| 2004 | -- | $88,300 |
| 2003 | -- | $88,300 +26.9% |
| 2002 | -- | $69,600 |
| 2001 | -- | $69,600 |
Find assessor info on the county website
Monthly payment
Est. payment
Payment breakdown
Explore the cost of this home by adjusting the details. Changes won't be saved.Climate risks
Neighborhood: 22701
Nearby schools
GreatSchools rating
- 4/10Yowell Elementary SchoolGrades: PK-5Distance: 1.2 mi
- 4/10Culpeper Middle SchoolGrades: 6-8Distance: 2.8 mi
- 4/10Culpeper County High SchoolGrades: 9-12Distance: 2.7 mi
Schools provided by the listing agent
- District: Culpeper County Public Schools
Source: Bright MLS. This data may not be complete. We recommend contacting the local school district to confirm school assignments for this home.
- $186,9003 bd1 ba1.2k sqft11427 Sperryville Pike, Culpeper, VA 22701Off Market
- $263,3002 bd1 ba885 sqft11419 Sperryville Pike, Culpeper, VA 22701Off Market
- $297,4003 bd1 ba1.1k sqft11411 Sperryville Pike, Culpeper, VA 22701Off Market
- $3,100-- bd-- ba-- sqft11439 Sperryville Pike, Culpeper, VA 22701Off Market
- $379,4002 bd2 ba2.1k sqft11407 Sperryville Pike, Culpeper, VA 22701Off Market
- $336,3003 bd1 ba1.1k sqft11434 Sperryville Pike, Culpeper, VA 22701Off Market
- $334,0003 bd1 ba975 sqft11395 Sperryville Pike, Culpeper, VA 22701Off Market
- $431,7003 bd3 ba1.8k sqft5087 General Ap Hill Ave, Culpeper, VA 22701Off Market
A local agent can set up tours, give advice and negotiate with sellers.
Similar homes
- $379,9993 bd2 ba1k sqft303 W Park Ave, Culpeper, VA 22701For Sale

 MLS ID #VACU2014408, Christine Lambdin, CENTURY 21 New Millennium. Bright MLS
 - $389,9004 bd2 ba1.2k sqft9595 Roys Ln, Culpeper, VA 22701For Sale
 MLS ID #VACU2014372, Nolan Rigg, EXP Realty, LLC. Bright MLS
 - $349,9003 bd1 ba1k sqft18318 Fox Mountain Ln, Culpeper, VA 22701For Sale
 MLS ID #VACU2013838, Kelly Duckett-Corbin, RE/MAX Gateway. Bright MLS
 - $359,0003 bd2 ba1.3k sqft1409 N Thomas Way, Culpeper, VA 22701For Sale
 MLS ID #VACU2014058, Krystle Smith, CENTURY 21 New Millennium. Bright MLS
 - $304,9003 bd2 ba1.3k sqft1804 Picadilly Circus, Culpeper, VA 22701For SaleMLS ID #VACU2014200, Sarah Keddie, Coldwell Banker Elite. Bright MLS
- $379,9003 bd2 ba1.1k sqft400 Laurel St, Culpeper, VA 22701For SaleMLS ID #VACU2014192, Philip L Thornton IV, Long & Foster Real Estate, Inc.. Bright MLS
- $450,0003 bd2 ba2.2k sqft13349 Brock Ln, Culpeper, VA 22701For SaleMLS ID #VACU2013256, Keith Snider, LPT Realty, LLC. Bright MLS
- $399,9993 bd2 ba1.3k sqft15073 Richmond Rd, Culpeper, VA 22701For SaleMLS ID #VACU2013522, Keri Shull, EXP Realty, LLC. Bright MLS
- $450,0003 bd3 ba1.8k sqft2309 Maplewood Dr, Culpeper, VA 22701For SaleMLS ID #VACU2014384, Stacy Martin, Keller Williams Realty/Lee Beaver & Assoc.. Bright MLS
- $439,0003 bd3 ba1.7k sqft909 Hendrick St, Culpeper, VA 22701For SaleMLS ID #VACU2013520, Vicki Jenkins, CENTURY 21 New Millennium. Bright MLS
- $445,0003 bd2 ba1.4k sqft13420 Chestnut Fork Rd, Culpeper, VA 22701For SaleMLS ID #VACU2013688, Christie Peck, Samson Properties. Bright MLS
- $439,9004 bd3 ba2k sqft1085 Virginia Ave, Culpeper, VA 22701For SaleMLS ID #VACU2013888, Janet Holden, CENTURY 21 New Millennium. Bright MLS
- $415,0004 bd2 ba1.7k sqft1010 Nottingham St, Culpeper, VA 22701For SaleMLS ID #VACU2014064, Vicki Jenkins, CENTURY 21 New Millennium. Bright MLS
- $459,0004 bd3 ba1.6k sqft8346 White Shop Rd, Culpeper, VA 22701For SaleMLS ID #VACU2014100, Stanley Dull, The Wiley Companies, Inc.. Bright MLS
- $330,0003 bd4 ba1.9k sqftFairview Village, Culpeper, VA 22701For SaleMLS ID #VACU2012984, Pearl Heglar, Samson Properties. Bright MLS
- $409,9003 bd3 ba1.7k sqft2043 Cranberry Ln, Culpeper, VA 22701For SaleMLS ID #VACU2014410, Roberto Valencia, Samson Properties. Bright MLS
- $419,9003 bd3 ba1.4k sqft616 Second, Culpeper, VA 22701New ConstructionMLS ID #VACU2013046, Tish Smyth, Piedmont Fine Properties. Bright MLS
- $424,9004 bd2 ba2.6k sqft1121 Jackson St, Culpeper, VA 22701For SaleMLS ID #VACU2014210, Ali Tripp, TTR Sotheby's International Realty. Bright MLS
- $269,0003 bd2 ba1.3k sqft471 Tryme Rd, Reva, VA 22735For SaleMLS ID #VAMA2002844, Kristen adams, The Hogan Group Real Estate. Bright MLS
- $284,0003 bd1 ba1.5k sqft219 Skyview Ln, Aroda, VA 22709For SaleMLS ID #VAMA2002830, Norman Domingo, XRealty.NET LLC. Bright MLS
