Tucked in on a quiet cul-de-sac in Palmera Ridge, this 5-bed, 3-bath retreat at 1144 Cathedral Oaks feels like a breath of fresh air the moment you pull in. Inside, expansive ceilings create an airy, open feel, while a thoughtful split floor plan gives everyone room to spread out. Sleek quartz counters and rich tile flow through the living spaces and plush carpet warms the bedrooms. The primary suite delivers a true escape with its soaking tub and separate walk-in shower. Step outside to a sprawling backyard blanketed in lush green grass, ready for gatherings or simply unwinding under open sky. At 2,356 square feet, every inch of this meticulously maintained home reflects genuine pride of ownership. Beyond the front door, life gets even better: steps away from Tarvin Elementary, cool off in one of two community pools, or hit the hiking trails and amenity center park just around the corner. This is the kind of home that turns a house hunt into a homecoming. Come experience it in person and picture your next chapter here. Buyer to verify all info.
Active
Price cut: $25.1K (7/29)
$499,900
1144 Cathedral Oaks Dr, Leander, TX 78641
5beds
2,356sqft
:
Get pre-qualified$3,625/mo
Single Family Residence
Built in 2023
7,405 Square Feet Lot
$-- Zestimate®
$212/sqft
$50/mo HOA
What's special
Thoughtful split floor planSleek quartz countersQuiet cul-de-sac
- 17 days |
- 379 |
- 27 |
Likely to sell faster than
Zillow last checked:
Listing updated:
Listed by:
Jennifer Berbas 512-655-9248,
Bramlett Partners (512) 850-5717
Source: Unlock MLS,MLS#: 2017866
Facts & features
Interior
Bedrooms & bathrooms
- Bedrooms: 5
- Bathrooms: 3
- Full bathrooms: 3
- Main level bedrooms: 5
Primary bedroom
- Features: Ceiling Fan(s), Full Bath, High Ceilings
- Level: Main
Bedroom
- Features: Shared Bath
- Level: Main
Bedroom
- Features: Full Bath, Shared Bath
- Level: Main
Bedroom
- Features: Full Bath, High Ceilings
- Level: Main
Bedroom
- Features: High Ceilings
- Level: Main
Primary bathroom
- Features: Quartz Counters, Double Vanity, Soaking Tub, High Ceilings, Walk-In Closet(s), Walk-in Shower
- Level: Main
Bathroom
- Features: Quartz Counters
- Level: Main
Bathroom
- Features: Full Bath
- Level: Main
Kitchen
- Features: Kitchen Island, Quartz Counters, High Ceilings, Open to Family Room, Pantry, Recessed Lighting
- Level: Main
Living room
- Features: Ceiling Fan(s), High Ceilings, Recessed Lighting, Smart Thermostat
- Level: Main
Heating
- Central, Natural Gas
Cooling
- Central Air, Electric
Appliances
- Included: Built-In Oven(s), Dishwasher, Disposal, Gas Cooktop, Microwave, Vented Exhaust Fan
Features
- See Remarks, Ceiling Fan(s), High Ceilings, Quartz Counters, Double Vanity, Electric Dryer Hookup, High Speed Internet, Kitchen Island, No Interior Steps, Open Floorplan, Pantry, Primary Bedroom on Main, Smart Thermostat, Study/Home Office, Walk-In Closet(s), Washer Hookup
- Flooring: Carpet, Tile
- Windows: Double Pane Windows
- Number of fireplaces: 1
- Fireplace features: Gas Log, Living Room, Zero Clearance
Interior area
- Total interior livable area: 2,356 sqft
Video & virtual tour
Property
Parking
- Total spaces: 2
- Parking features: Attached
- Attached garage spaces: 2
Accessibility
- Accessibility features: None
Features
- Levels: One
- Stories: 1
- Patio & porch: Covered, Front Porch, Patio
- Exterior features: Gutters Partial, Pest Tubes in Walls, Private Yard
- Pool features: None
- Fencing: Back Yard, Stone, Wood
- Has view: Yes
- View description: None
- Waterfront features: None
Lot
- Size: 7,405 Square Feet
- Dimensions: 50 x 151
- Features: Back Yard, Cul-De-Sac, Front Yard, Sprinkler - Automatic, Trees-Medium (20 Ft - 40 Ft)
Details
- Additional structures: None
- Parcel number: 17W403035R0006
- Special conditions: Standard
Construction
Type & style
- Home type: SingleFamily
- Property subtype: Single Family Residence
Materials
- Foundation: Slab
- Roof: Composition, Shingle
Condition
- Resale
- New construction: No
- Year built: 2023
Details
- Builder name: Coventry Homes
Utilities & green energy
- Sewer: Public Sewer
- Water: Public
- Utilities for property: Underground Utilities
Community & HOA
Community
- Features: Clubhouse, Playground, Pool
- Subdivision: Palmera Ridge
HOA
- Has HOA: Yes
- Services included: Common Area Maintenance
- HOA fee: $150 quarterly
- HOA name: Palmera Ridge HOA
Location
- Region: Leander
Financial & listing details
- Price per square foot: $212/sqft
- Annual tax amount: $12,006
- Date on market: 7/16/2026
- Listing terms: Cash,Conventional,FHA,VA Loan
Estimated market value
Not available
Estimated sales range
Not available
Not available
Price history
| Date | Event | Price |
|---|---|---|
| 7/29/2026 | Listed for sale | $499,900-4.8%$212/sqft |
Source:  Unlock MLS #2017866 Report a problem Unlock MLS #2017866 Report a problem | ||
| 7/25/2026 | Contingent | $525,000$223/sqft |
Source: Unlock MLS #2017866 Report a problem | ||
| 7/16/2026 | Listed for sale | $525,000$223/sqft |
Source: Unlock MLS #2017866 Report a problem | ||
| 12/15/2023 | Sold | -- |
Source: Agent Provided Report a problem | ||
| 11/8/2023 | Price change | $525,000-8.7%$223/sqft |
Source: Unlock MLS #3520140 Report a problem | ||
| 10/20/2023 | Price change | $575,000-4%$244/sqft |
Source: Unlock MLS #3520140 Report a problem | ||
| 10/16/2023 | Price change | $599,000-2.5%$254/sqft |
Source: Unlock MLS #3520140 Report a problem | ||
| 10/12/2023 | Price change | $614,197+0.2%$261/sqft |
Source: Unlock MLS #3520140 Report a problem | ||
| 10/10/2023 | Price change | $612,748+0.7%$260/sqft |
Source: Unlock MLS #3520140 Report a problem | ||
| 9/7/2023 | Price change | $608,748+0.3%$258/sqft |
Source: Unlock MLS #3520140 Report a problem | ||
| 8/11/2023 | Price change | $606,748+0.5%$258/sqft |
Source: Unlock MLS #3520140 Report a problem | ||
| 7/21/2023 | Price change | $603,748+0.8%$256/sqft |
Source: Unlock MLS #3520140 Report a problem | ||
| 6/9/2023 | Listed for sale | $598,748-15.7%$254/sqft |
Source: Coventry Homes Report a problem | ||
| 2/25/2022 | Listing removed | -- |
Source: Coventry Homes Report a problem | ||
| 2/18/2022 | Price change | $709,935-1.4%$301/sqft |
Source: Coventry Homes Report a problem | ||
| 2/2/2022 | Listed for sale | $719,935$306/sqft |
Source: Coventry Homes Report a problem | ||
Public tax history
Tax history is unavailable.
Monthly payment
Est. payment
Payment breakdown
Explore the cost of this home by adjusting the details. Changes won't be saved.Climate risks
Neighborhood: 78641
Nearby schools
GreatSchools rating
- 10/10Tarvin Elementary SchoolGrades: PK-5Distance: 0.1 mi
- 8/10Knox Wiley Middle SchoolGrades: 6-8Distance: 2.3 mi
- 6/10Glenn High SchoolGrades: 9-12Distance: 3.4 mi
Schools provided by the listing agent
- Elementary: Tarvin
- Middle: Knox Wiley
- High: Glenn
- District: Leander ISD
Source: Unlock MLS. This data may not be complete. We recommend contacting the local school district to confirm school assignments for this home.
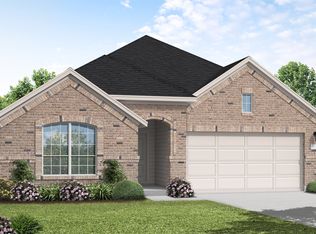
- $470,5003 bd2 ba2k sqft1140 Cathedral Oaks Dr, Leander, TX 78641Off Market
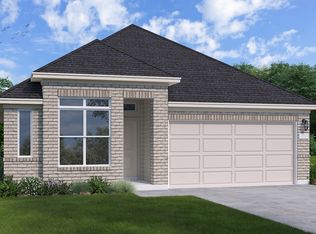
- $462,7004 bd3 ba2.1k sqft1200 Cathedral Oaks Dr, Leander, TX 78641Off Market
- $549,4004 bd-- ba2.3k sqft1313 Golden Celebration Bnd, Leander, TX 78641Off Market
- $468,3004 bd3 ba2.1k sqft1136 Cathedral Oaks Dr, Leander, TX 78641Off Market

- $572,9004 bd-- ba3.1k sqft1208 Cathedral Oaks Dr, Leander, TX 78641Off Market
- $623,0004 bd-- ba2.9k sqft1149 Cathedral Oaks Dr, Leander, TX 78641Off Market
- $564,5004 bd-- ba2.5k sqft1141 Cathedral Oaks Dr, Leander, TX 78641Off Market
- $511,1004 bd-- ba2.3k sqft1132 Cathedral Oaks Dr, Leander, TX 78641Off Market
A local agent can set up tours, give advice and negotiate with sellers.
A local lender can help you make sure your offer is ready when you are.
Similar homes
- $560,0004 bd4 ba2.7k sqft2208 Bonavista Way, Leander, TX 78641Active

 MLS ID #7911467, LJ John, Hart of Texas. Unlock MLS
 - $529,8005 bd3 ba2.5k sqft2017 Palmera Ridge Blvd, Leander, TX 78641Active
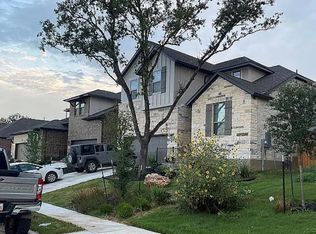 MLS ID #9197885, Tara KC, eXp Realty LLC. Unlock MLS
 - $500,0004 bd3 ba2.7k sqft916 Isaias Dr, Leander, TX 78641Active
 MLS ID #5603834, Jennifer Tucker, Amazing Realty LLC. Unlock MLS
 - $519,5004 bd3 ba2.5k sqft2028 Caritas Dr, Leander, TX 78641Active
 MLS ID #4834193, Brittany Ford, Compass RE Texas, LLC. Unlock MLS
 - $525,0004 bd3 ba2.7k sqft2213 Santa Isabella Dr, Leander, TX 78641ActiveMLS ID #2685634, Brittany Ford, Compass RE Texas, LLC. Unlock MLS
- $500,0004 bd3 ba2.4k sqft1112 Bluewood Bnd, Leander, TX 78641ActiveMLS ID #1786951, Kelsey Osborne, KW-Austin Portfolio Real Estate. Unlock MLS
- $569,9004 bd3 ba2.5k sqft2424 Costera St, Leander, TX 78641ActiveMLS ID #5881392, Matt Menard, ERA Experts. Unlock MLS
- $499,9005 bd4 ba3k sqft1233 Sweetspire St, Leander, TX 78641ActiveMLS ID #4528642, Megan Dibartolo, Ivy Residential Group, LLC.. Unlock MLS
- $480,0004 bd3 ba2.5k sqft1208 Sweetspire St, Leander, TX 78641ActiveMLS ID #8779030, Viktoriia Jones, Christies Intl Real Estate Lone Star. Unlock MLS
- $475,0004 bd3 ba2.7k sqft1209 Willie Ranch Way, Leander, TX 78641ActiveMLS ID #8426736, Matt Menard, ERA Experts. Unlock MLS
- $450,0003 bd2 ba2k sqft941 Del Raphael Dr, Leander, TX 78641ActiveMLS ID #3330858, Mahshid Caras, Compass RE Texas, LLC. Unlock MLS
- $569,9953 bd3 ba2.7k sqft1012 Quarry Point Pass, Leander, TX 78641ActiveMLS ID #5774885, Jeff Patterson, Team West Real Estate LLC. Unlock MLS
- $435,0004 bd3 ba2.3k sqft932 Azul Lagoon Dr Unit 18, Leander, TX 78641ActiveMLS ID #9257562, Karen Lewis, Compass RE Texas, LLC. Unlock MLS
- $489,9004 bd3 ba3k sqft2404 Clear Pond Vw, Leander, TX 78641For SaleMLS ID #69595586, Cody Scurlock, Keller Williams Summit. HAR
- $419,9003 bd3 ba2.1k sqft2204 Bonavista Way, Leander, TX 78641ActiveMLS ID #5475939, Dan Wood, Orchard Brokerage. Unlock MLS
- $500,0004 bd4 ba2.4k sqft161 Palio Pl, Georgetown, TX 78628ActiveMLS ID #7226028, Christopher Perkins, CB&A, Realtors. Unlock MLS
- $440,0004 bd3 ba2.6k sqft2408 Bravo Pass, Leander, TX 78641ActiveMLS ID #3429566, Gina Tran, LPT Realty, LLC. Unlock MLS
- $565,0004 bd3 ba2.4k sqft1108 Sweetspire St, Leander, TX 78641ActiveMLS ID #4722260, Meghan Schwarzwalder, Sprout Realty. Unlock MLS
- $426,3974 bd3 ba2.4k sqft1724 River Plateau Dr, Leander, TX 78641ActiveUnlock MLS
- $540,0005 bd4 ba2.9k sqft932 Mallow Rd, Leander, TX 78641ActiveMLS ID #7882959, Syed M M, LPT Realty, LLC. Unlock MLS
