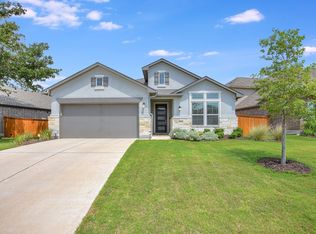
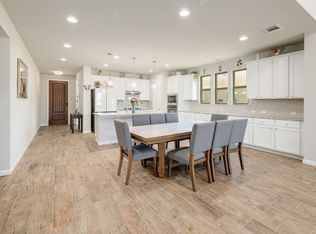
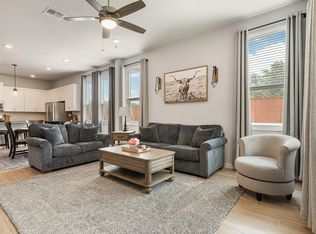
Lender credit bonus: 1% toward closing costs or rate buy-down. Reach out to learn more! Min $200,000 loan. See flyer in attachments for details. Welcome to 2028 Caritas Dr - a stunning 4-bed, 3-bath home thoughtfully designed to embrace versatility and modern living. From its beautiful upgrades to its flexible spaces, this home has something for everyone. Stepping inside you’ll be drawn to the intentional, open, and airy layout that caters to today’s lifestyles. With two bedrooms on the main level, it’s ideal for hosting guests or multigenerational living. The open-concept kitchen, living, and dining create the perfect space for entertaining, complete with a large island for gathering and serving around. Need a home office, playroom, home gym, or media space? The dedicated office and expansive second-level bonus space offer endless possibilities. The dramatic split staircase adds architectural charm, while creating a split layout upstairs ensuring bedrooms remain secluded from the living space. Updated lighting, smart light switches with app connectivity, and tech upgrades like additional Ethernet ports ensure modern convenience and a stronger, more reliable connection. The home also offers a whole-home water softener for added comfort. The next buyer will benefit from the fully-owned south-facing solar panels. Situated in the highly sought-after Palmera Ridge in Leander, this home offers more than just a place to live - it’s a lifestyle. Tarvin Elementary is just a short stroll away, while two top-rated charter schools, BASIS & Harmony, are also down the road. With quick access to 183A, Hwy 29, & two HEB’s, everyday conveniences are within reach. Plus, the exciting upcoming Northline district is minutes away, promising a vibrant future in this already thriving area! 2028 Caritas Drive is more than a house; it’s the perfect home that truly checks every box. Don’t miss your chance to make it yours!
Active
Price cut: $5K (7/10)
$519,500
2028 Caritas Dr, Leander, TX 78641
4beds
2,559sqft
:
Get pre-qualified$3,766/mo
Single Family Residence
Built in 2020
7,958 Square Feet Lot
$-- Zestimate®
$203/sqft
$50/mo HOA
What's special
Updated lightingDedicated officeWhole-home water softenerFlexible spacesFully-owned south-facing solar panelsExpansive second-level bonus spaceBeautiful upgrades
- 101 days |
- 280 |
- 12 |
Zillow last checked:
Listing updated:
Listed by:
Brittany Ford (512) 659-3307,
Compass RE Texas, LLC (512) 575-3644
Source: Unlock MLS,MLS#: 4834193
Facts & features
Interior
Bedrooms & bathrooms
- Bedrooms: 4
- Bathrooms: 3
- Full bathrooms: 3
- Main level bedrooms: 2
Primary bedroom
- Features: Ceiling Fan(s), Full Bath, High Ceilings, Tray Ceiling(s)
- Level: Main
Bedroom
- Features: Ceiling Fan(s)
- Level: Second
Bedroom
- Features: Ceiling Fan(s)
- Level: Second
Bedroom
- Features: Ceiling Fan(s)
- Level: Main
Primary bathroom
- Features: Quartz Counters, Double Vanity, Full Bath, Walk-In Closet(s), Walk-in Shower
- Level: Main
Bathroom
- Features: Quartz Counters, Full Bath
- Level: Main
Bathroom
- Features: Quartz Counters, Full Bath
- Level: Second
Bonus room
- Features: Ceiling Fan(s)
- Level: Second
Dining room
- Features: Chandelier, Dining Area
- Level: Main
Foyer
- Features: High Ceilings
- Level: Main
Kitchen
- Features: Breakfast Bar, Kitchen Island, Granite Counters, Dining Area, Open to Family Room, Pantry, Recessed Lighting
- Level: Main
Laundry
- Description: High-output outlet for larger appliances
- Features: Electric Dryer Hookup, Washer Hookup
- Level: Main
Living room
- Features: High Ceilings, Recessed Lighting, Vaulted Ceiling(s)
- Level: Main
Office
- Features: Ceiling Fan(s)
- Level: Main
Heating
- Central
Cooling
- Ceiling Fan(s), Central Air
Appliances
- Included: Dishwasher, Disposal, Gas Cooktop, Microwave, Oven, Stainless Steel Appliance(s), Gas Water Heater, Water Softener Owned
Features
- Breakfast Bar, Ceiling Fan(s), High Ceilings, Tray Ceiling(s), Vaulted Ceiling(s), Chandelier, Granite Counters, Quartz Counters, Double Vanity, Electric Dryer Hookup, Entrance Foyer, French Doors, Interior Steps, Kitchen Island, Multiple Living Areas, Open Floorplan, Pantry, Primary Bedroom on Main, Recessed Lighting, Study/Home Office, Walk-In Closet(s), Washer Hookup, Wired for Data
- Flooring: Carpet, Tile, Vinyl
- Windows: Screens
Interior area
- Total interior livable area: 2,559 sqft
Video & virtual tour
Property
Parking
- Total spaces: 2
- Parking features: Attached, Driveway, Enclosed, Garage, Garage Faces Front, Inside Entrance, Side By Side
- Attached garage spaces: 2
Accessibility
- Accessibility features: None
Features
- Levels: Two
- Stories: 2
- Patio & porch: Covered, Patio
- Exterior features: Gutters Full, Lighting, No Exterior Steps, Private Yard
- Pool features: None
- Spa features: None
- Fencing: Back Yard, Privacy, Wood
- Has view: Yes
- View description: None
- Waterfront features: None
Lot
- Size: 7,958 Square Feet
- Features: Back Yard, Curbs, Few Trees, Interior Lot, Landscaped, Sprinkler - Automatic, Sprinkler - In-ground, Trees-Small (Under 20 Ft)
Details
- Additional structures: None
- Parcel number: 17W339008G0006
- Special conditions: Standard
Construction
Type & style
- Home type: SingleFamily
- Property subtype: Single Family Residence
Materials
- Foundation: Slab
- Roof: Composition, Shingle
Condition
- Resale
- New construction: No
- Year built: 2020
Utilities & green energy
- Sewer: Municipal Utility District (MUD)
- Water: Municipal Utility District (MUD)
- Utilities for property: Electricity Connected, Natural Gas Connected, Sewer Connected, Water Connected
Community & HOA
Community
- Features: Cluster Mailbox, Common Grounds, Curbs, Park, Picnic Area, Planned Social Activities, Playground, Pool, Sidewalks, Street Lights
- Subdivision: Palmera Ridge
HOA
- Has HOA: Yes
- Services included: Common Area Maintenance
- HOA fee: $150 quarterly
- HOA name: Palmera Ridge HOA
Location
- Region: Leander
Financial & listing details
- Price per square foot: $203/sqft
- Tax assessed value: $516,845
- Annual tax amount: $12,602
- Date on market: 4/22/2026
- Listing terms: Cash,Conventional,FHA,VA Loan
- Electric utility on property: Yes
Estimated market value
Not available
Estimated sales range
Not available
Not available
Price history
| Date | Event | Price |
|---|---|---|
| 7/10/2026 | Price change | $519,500-1%$203/sqft |
Source:  Unlock MLS #4834193 Report a problem Unlock MLS #4834193 Report a problem | ||
| 6/18/2026 | Price change | $524,500-0.1%$205/sqft |
Source: Unlock MLS #4834193 Report a problem | ||
| 5/13/2026 | Price change | $525,000-1.9%$205/sqft |
Source: Unlock MLS #4834193 Report a problem | ||
| 4/22/2026 | Listed for sale | $535,000$209/sqft |
Source: Unlock MLS #4834193 Report a problem | ||
Public tax history
| Year | Property taxes | Tax assessment |
|---|---|---|
| 2025 | $10,956 +3.6% | $516,845 +6.3% |
| 2024 | $10,579 +9% | $486,308 +7.8% |
| 2023 | $9,705 -3.5% | $451,286 +10% |
| 2022 | $10,054 +0.7% | $410,260 +10% |
| 2021 | $9,980 +398.2% | $372,964 +362.3% |
| 2020 | $2,003 +5.6% | $80,682 +6.4% |
| 2019 | $1,896 | $75,800 |
Find assessor info on the county website
Monthly payment
Est. payment
Payment breakdown
Explore the cost of this home by adjusting the details. Changes won't be saved.Climate risks
Neighborhood: 78641
Nearby schools
GreatSchools rating
- 10/10Tarvin Elementary SchoolGrades: PK-5Distance: 0.4 mi
- 8/10Knox Wiley Middle SchoolGrades: 6-8Distance: 2.1 mi
- 6/10Glenn High SchoolGrades: 9-12Distance: 3.5 mi
Schools provided by the listing agent
- Elementary: Tarvin
- Middle: Knox Wiley
- High: Glenn
- District: Leander ISD
Source: Unlock MLS. This data may not be complete. We recommend contacting the local school district to confirm school assignments for this home.
- $--4 bd3 ba2.2k sqft2032 Caritas Dr, Leander, TX 78641Sold
- $461,5004 bd3 ba2.2k sqft2024 Caritas Dr, Leander, TX 78641Off Market

- $433,1003 bd3 ba1.8k sqft2029 Caritas Dr, Leander, TX 78641Off Market
- $539,4004 bd3 ba2.7k sqft2017 Caritas, Leander, TX 78641Off Market
- $580,2004 bd4 ba2.8k sqft2033 Caritas, Leander, TX 78641Off Market
- $399,6003 bd-- ba1.7k sqft2020 Caritas Dr, Leander, TX 78641Off Market
- $395,9003 bd2 ba1.8k sqft2021 Caritas Dr, Leander, TX 78641Off Market
- $498,0004 bd-- ba2.9k sqft2033 Caritas Dr, Leander, TX 78641Off Market
A local agent can set up tours, give advice and negotiate with sellers.
A local lender can help you make sure your offer is ready when you are.
Similar homes
- $525,0004 bd3 ba2.7k sqft2213 Santa Isabella Dr, Leander, TX 78641Active

 MLS ID #2685634, Brittany Ford, Compass RE Texas, LLC. Unlock MLS
 - $569,9004 bd3 ba2.5k sqft2424 Costera St, Leander, TX 78641Active
 MLS ID #5881392, Matt Menard, ERA Experts. Unlock MLS
 - $510,0004 bd4 ba2.9k sqft1136 Almeria Bnd, Leander, TX 78641Active
 MLS ID #6046359, Julianna Scruggs, Compass RE Texas, LLC. Unlock MLS
 - $499,0004 bd3 ba2.3k sqft1100 Deer Rim Rd, Leander, TX 78641Active
 MLS ID #9197406, Crystal Hirst, Bramlett Partners. Unlock MLS
 - $589,9004 bd3 ba2.9k sqft2225 Lucky Cv, Leander, TX 78641ActiveMLS ID #7313686, John Boozer, BOOZER TEAM REALTY. Unlock MLS
- $465,0005 bd3 ba2.5k sqft900 Myrna Bnd, Leander, TX 78641ActiveMLS ID #8187773, Susan Ledesma, Compass RE Texas, LLC. Unlock MLS
- $499,0004 bd3 ba3.1k sqft2029 Hawkes Cv, Leander, TX 78641ActiveMLS ID #7554520, Jenny Wang, JNJ REAL ESTATE INVESTMENT LLC. Unlock MLS
- $475,0004 bd3 ba2.7k sqft1209 Willie Ranch Way, Leander, TX 78641ActiveMLS ID #8426736, Matt Menard, ERA Experts. Unlock MLS
- $378,0004 bd3 ba2.3k sqft319 Arrowhead Vine St, Leander, TX 78641ActiveMLS ID #1547486, Mark Taylor, Venture Partners R.E.. Unlock MLS
- $465,0004 bd4 ba2.8k sqft226 Orange Mimosa Ln, Leander, TX 78641Active Under ContractMLS ID #2702219, Eric Pugatch, Compass RE Texas, LLC. Unlock MLS
- $499,0004 bd2 ba2.3k sqft232 Prato Pl, Georgetown, TX 78628ActiveMLS ID #2788235, Chris Mitchell, eXp Realty, LLC. Unlock MLS
- $554,9005 bd4 ba2.8k sqft512 Voyage Trce, Leander, TX 78641ActiveMLS ID #2357229, Nancy Taute, Compass RE Texas, LLC. Unlock MLS
- $555,0004 bd4 ba3.1k sqft1617 Quynn Ln, Leander, TX 78641ActiveMLS ID #5640501, Carolyn Skyles, Compass RE Texas, LLC. Unlock MLS
- $625,0005 bd3 ba3.6k sqft124 Redtail Ln, Leander, TX 78641ActiveMLS ID #7538200, Christina White, Keller Williams Realty C. P.. Unlock MLS
- $569,9904 bd4 ba2.8k sqft180 Santa Maria St, Georgetown, TX 78628ActiveMLS ID #2933015, Falguni Kapadia, Pacesetter Properties. Unlock MLS
- $387,9003 bd3 ba2.3k sqft2337 Bravo Pass, Leander, TX 78641ActiveMLS ID #8966506, Christina Harmon, eXp Realty, LLC. Unlock MLS
- $469,9004 bd3 ba2.6k sqft2413 Star Hill Ranch St, Georgetown, TX 78628ActiveMLS ID #7385968, Beth Perkins, Compass RE Texas, LLC. Unlock MLS
- $410,0003 bd2 ba2k sqft501 Buttermilk Ln, Leander, TX 78641ActiveMLS ID #3938415, Kathy Deeny, Copus Real Estate Group LLC. Unlock MLS
- $575,0004 bd4 ba2.8k sqft320 Old Trinity Way, Georgetown, TX 78628ActiveMLS ID #5877773, Allison Pappas, Mungia Real Estate. Unlock MLS
- $449,0004 bd4 ba2.5k sqft206 Orchard Park Dr, Liberty Hill, TX 78642ActiveMLS ID #3686664, Kathryn Duke, GEC Real Estate. Unlock MLS
