1144 E Yuma St is a 14-unit multifamily property in Phoenix's Central City South neighborhood, built in 1942 and positioned as a value-add opportunity with substantial lease-up potential due to its current low occupancy. The unit mix of studios, one-bedroom units, and a single two-bedroom unit is well suited to the area's workforce renter base, and the property benefits from individually metered utilities. Its location near Downtown Phoenix, Sky Harbor Airport, major freeways, light rail access, and ongoing transit-oriented development supports its appeal to tenants seeking convenience and access to major employment centers.
For sale
$1,395,000
1144 E YUMA Street E #1-14, Phoenix, AZ 85034
15beds
14baths
--sqft
Multi Family
Built in 1942
-- sqft lot
$-- Zestimate®
$--/sqft
$-- HOA
What's special
- 32 days
- 78
- 4
Zillow last checked:
Listing updated:
Listed by:
Alan Robinson 602-692-6313,
US Investment Realty, LLC,
Emmanuel Hampton 612-295-6415,
US Investment Realty, LLC
Source: ARMLS,MLS#: 7048694
Facts & features
Interior
Bedrooms & bathrooms
- Bedrooms: 15
- Bathrooms: 14
Heating
- Hot Water
Cooling
- Wall/Window Unit(s)
Appliances
- Included: Refrigerator, Free-Standing Electric Oven
Features
- Flooring: Tile
Property
Parking
- Total spaces: 6
- Parking features: On Street
- Uncovered spaces: 6
Lot
- Size: 0.29 Acres
- Dimensions: 98.91 x 127.81
Details
- Parcel number: 11543013
- Zoning: R'3
Construction
Type & style
- Home type: MultiFamily
- Property subtype: Multi Family
Materials
- Wood Frame, Painted, Stucco
- Roof: Composition
Condition
- Year built: 1942
Utilities & green energy
- Electric: APS
- Sewer: Public Sewer
- Water: City Franchise
Community & HOA
Community
- Features: No Pool
- Subdivision: LAS CASITAS PLACE
Location
- Region: Phoenix
Financial & listing details
- Annual tax amount: $1,546
- Date on market: 7/29/2026
- Cumulative days on market: 32 days
- Listing terms: No Carry,Conventional
- Ownership: Fee Simple
- Electric utility on property: Yes
- Road surface type: Gravel
Estimated market value
Not available
Estimated sales range
Not available
Not available
Price history
| Date | Event | Price |
|---|---|---|
| 7/29/2026 | Listed for sale | $1,395,000 |
Source:  ARMLS #7048694 Report a problem ARMLS #7048694 Report a problem | ||
Public tax history
Tax history is unavailable.
Monthly payment
Est. payment
Payment breakdown
Explore the cost of this home by adjusting the details. Changes won't be saved.Climate risks
Neighborhood: Central City
Nearby schools
Schools provided by the listing agent
- Elementary: Augustus H. Shaw Montessori
- Middle: Augustus H. Shaw Montessori
- High: Metro Tech High School
- District: Phoenix Elementary District
Source: ARMLS. This data may not be complete. We recommend contacting the local school district to confirm school assignments for this home.

Similar homes
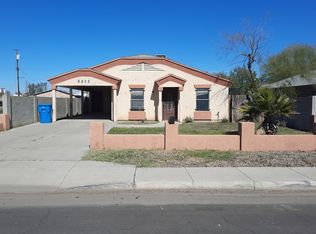
- $1,300,00012 bd29 ba5.5k sqft1801 N 25th Place, Phoenix, AZ 85008For Sale
 MLS ID #7072442, Blaine l Jarvis, Four Peaks Property Management LLC. ARMLS
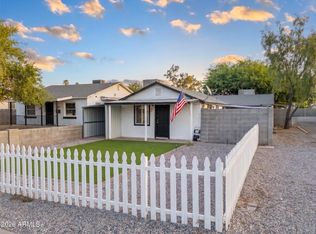
 - $1,200,00012 bd12 ba6.6k sqft2505 E Monroe Street, Phoenix, AZ 85034For Sale
 MLS ID #6933943, Simon Enwia, SENW. ARMLS
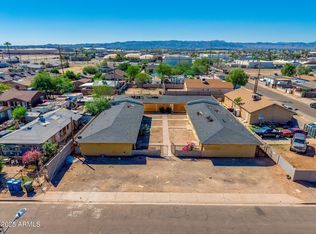
 - $1,230,00012 bd12 ba7.2k sqft4028 S 15TH Street, Phoenix, AZ 85040For Sale
 MLS ID #6972367, Sheyla A Sanchez-Jimenez, Valley Views RE. ARMLS
 - $1,635,00012 bd12 ba7.2k sqft1002 N 27TH Place, Phoenix, AZ 85008For Sale
 MLS ID #6936056, Christopher Sicz, Kristopher Realty. ARMLS
