**Just reduced and HOA fees PAID through December** Move right into this beautifully maintained and thoughtfully upgraded end-unit townhome! Enjoy the extra privacy, abundant natural light, and added outdoor space that only an end unit can offer, all while benefiting from the low-maintenance lifestyle of Heritage. The open-concept floor plan is ideal for entertaining, featuring a cozy fireplace that can be enjoyed from both the living area and kitchen, creating a warm and inviting atmosphere. Step outside to your private patio—the perfect spot to enjoy your morning coffee or unwind at the end of the day. Upstairs, you'll find generously sized bedrooms and two full bathrooms, providing comfortable space for family and guests alike. With its attractive updates, desirable location, and exceptional value, this home is competitively priced and ready for its next owner!
For sale
Price cut: $3.6K (7/7)
$224,900
1144 Fairview Ln #1144, Salisbury, MD 21801
3beds
1,489sqft
:
Get pre-qualified$1,827/mo
Townhouse
Built in 2010
-- sqft lot
$-- Zestimate®
$151/sqft
$300/mo HOA
What's special
Attractive updatesPrivate patioAbundant natural lightWarm and inviting atmosphereAdded outdoor spaceGenerously sized bedroomsOpen-concept floor plan
- 54 days |
- 393 |
- 15 |
Likely to sell faster than
Zillow last checked:
Listing updated:
Listed by:
Marti Hoster 410-603-6116,
ERA Martin Associates 4107491818,
Listing Team: Move With Marti Group
Source: Bright MLS,MLS#: MDWC2023142
Facts & features
Interior
Bedrooms & bathrooms
- Bedrooms: 3
- Bathrooms: 3
- Full bathrooms: 2
- 1/2 bathrooms: 1
- Main level bathrooms: 1
Basement
- Area: 0
Heating
- Forced Air, Natural Gas
Cooling
- Central Air, Electric
Appliances
- Included: Microwave, Dishwasher, Dryer, Oven/Range - Electric, Refrigerator, Washer, Tankless Water Heater, Gas Water Heater
Features
- Ceiling Fan(s), Family Room Off Kitchen, Walk-In Closet(s)
- Flooring: Carpet
- Has basement: No
- Number of fireplaces: 1
- Fireplace features: Gas/Propane
Interior area
- Total structure area: 1,489
- Total interior livable area: 1,489 sqft
- Finished area above ground: 1,489
- Finished area below ground: 0
Property
Parking
- Total spaces: 2
- Parking features: Driveway
- Uncovered spaces: 2
Accessibility
- Accessibility features: None
Features
- Levels: Two
- Stories: 2
- Pool features: None
Details
- Additional structures: Above Grade, Below Grade
- Parcel number: 2309098089
- Zoning: R8A
- Special conditions: Standard
Construction
Type & style
- Home type: Townhouse
- Architectural style: Colonial
- Property subtype: Townhouse
Materials
- Combination
- Foundation: Slab
Condition
- New construction: No
- Year built: 2010
Utilities & green energy
- Sewer: Public Sewer
- Water: Public
Community & HOA
Community
- Condo and coop fee: $300 monthly
- Subdivision: Heritage
HOA
- Has HOA: No
- Amenities included: None
- Services included: Common Area Maintenance, Insurance, Maintenance Structure, Snow Removal, Water, Trash, Sewer, Reserve Funds
Location
- Region: Salisbury
- Municipality: Salisbury
Financial & listing details
- Price per square foot: $151/sqft
- Tax assessed value: $171,167
- Annual tax amount: $2,881
- Date on market: 5/31/2026
- Listing agreement: Exclusive Right To Sell
- Listing terms: Cash,Conventional,FHA,VA Loan
- Ownership: Condominium
Estimated market value
Not available
Estimated sales range
Not available
Not available
Price history
| Date | Event | Price |
|---|---|---|
| 7/7/2026 | Price change | $224,900-1.6%$151/sqft |
Source:  Bright MLS #MDWC2023142 Report a problem Bright MLS #MDWC2023142 Report a problem | ||
| 7/2/2026 | Price change | $228,500-1.5%$153/sqft |
Source: Bright MLS #MDWC2023142 Report a problem | ||
| 6/18/2026 | Price change | $231,900-1.3%$156/sqft |
Source: Bright MLS #MDWC2023142 Report a problem | ||
| 5/31/2026 | Listed for sale | $234,900+15.7%$158/sqft |
Source: Bright MLS #MDWC2023142 Report a problem | ||
| 10/28/2022 | Sold | $203,000+1.6%$136/sqft |
Source: Bright MLS #MDWC2006438 Report a problem | ||
| 10/8/2022 | Pending sale | $199,900$134/sqft |
Source: Bright MLS #MDWC2006438 Report a problem | ||
| 9/9/2022 | Listed for sale | $199,900+37.9%$134/sqft |
Source: Bright MLS #MDWC2006438 Report a problem | ||
| 10/13/2011 | Sold | $145,000$97/sqft |
Source: Public Record Report a problem | ||
| 1/26/2011 | Sold | $145,000$97/sqft |
Source: Public Record Report a problem | ||
Public tax history
| Year | Property taxes | Tax assessment |
|---|---|---|
| 2025 | $1,358 -44.8% | $147,333 +19.3% |
| 2024 | $2,460 -1.9% | $123,500 |
| 2023 | $2,508 +1.4% | $123,500 |
| 2022 | $2,473 -5.7% | $123,500 -4.6% |
| 2021 | $2,621 | $129,500 |
| 2020 | $2,621 -0.3% | $129,500 |
| 2019 | $2,629 -0.3% | $129,500 |
| 2018 | $2,635 -1.8% | $129,500 +0.4% |
| 2017 | $2,685 +6.5% | $129,000 +0.4% |
| 2016 | $2,520 | $128,500 +0.4% |
| 2015 | $2,520 | $128,000 |
| 2014 | $2,520 | $128,000 |
| 2013 | -- | $128,000 -14% |
| 2012 | -- | $148,900 |
| 2011 | -- | $148,900 |
Find assessor info on the county website
Monthly payment
Est. payment
Payment breakdown
Explore the cost of this home by adjusting the details. Changes won't be saved.Climate risks
Neighborhood: 21801
Nearby schools
GreatSchools rating
- 2/10Pemberton Elementary SchoolGrades: PK-5Distance: 0.3 mi
- 6/10Salisbury Middle SchoolGrades: 6-8Distance: 1.7 mi
- 4/10James M. Bennett High SchoolGrades: 9-12Distance: 2.3 mi
Schools provided by the listing agent
- District: Wicomico County Public Schools
Source: Bright MLS. This data may not be complete. We recommend contacting the local school district to confirm school assignments for this home.
- $249,7003 bd3 ba1.5k sqft1142 Fairview Ln, Salisbury, MD 21801Off Market
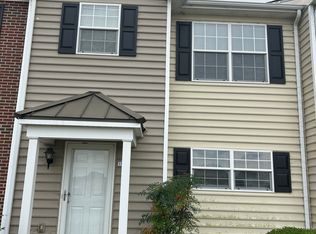
- $224,0003 bd2 ba1.5k sqft1142 Fairview Ln #1142, Salisbury, MD 21801Off Market

- $204,9003 bd3 ba1.4k sqft1140 Fairview Ln #1140, Salisbury, MD 21801For Sale

- $225,400-- bd2 ba1.5k sqft1138 Fairview Ln #1138, Salisbury, MD 21801Off Market
- $230,6003 bd3 ba1.5k sqft1138 Fairview Ln, Salisbury, MD 21801Off Market
- $17,000-- bd-- ba-- sqft1160 Fairview Ln, Salisbury, MD 21801Off Market
- $231,1003 bd3 ba1.4k sqft1136 Fairview Ln #1136, Salisbury, MD 21801Off Market
- $248,1003 bd2 ba1.5k sqft1136 Fairview Ln, Salisbury, MD 21801Off Market
A local agent can set up tours, give advice and negotiate with sellers.
A local lender can help you make sure your offer is ready when you are.
Similar homes
- $204,9003 bd3 ba1.4k sqftNone Available, Salisbury, MD 21801For Sale
 MLS ID #MDWC2023070, Brandon Johnson, ERA Martin Associates. Bright MLS
 - $237,0002 bd3 ba1.7k sqftNone Available, Salisbury, MD 21801For Sale
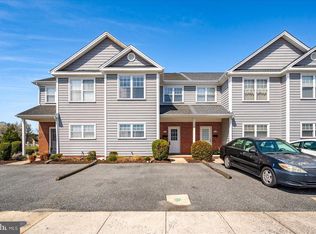 MLS ID #MDWC2022210, Tamar Nazarian, Coastal Life Realty Group LLC. Bright MLS
 - $235,0003 bd2 ba1.3k sqftNone Available, Salisbury, MD 21801For Sale
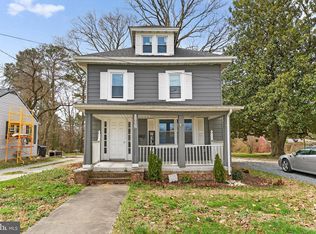 MLS ID #MDWC2022294, Mr. William Brown, EXP Realty, LLC. Bright MLS
 - $241,9903 bd3 ba1.3k sqftNone Available, Salisbury, MD 21801New Construction
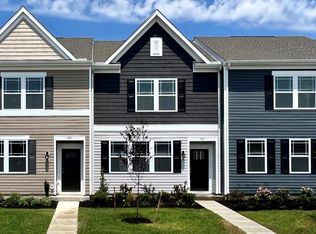 Bright MLS
 - $233,5903 bd3 ba1.3k sqftNone Available, Salisbury, MD 21801New ConstructionBright MLS
- $243,9903 bd3 ba1.3k sqftNone Available, Salisbury, MD 21801New ConstructionBright MLS
- $254,9003 bd2 ba1.1k sqftNone Available, Salisbury, MD 21801For SaleMLS ID #MDWC2023264, Val Dickerson, Coldwell Banker Realty. Bright MLS
- $254,9903 bd3 ba1.3k sqftNone Available, Salisbury, MD 21801New ConstructionBright MLS
- $265,0003 bd2 ba1.1k sqftNone Available, Salisbury, MD 21801For SaleMLS ID #MDWC2023514, Robert Payne, RE/MAX Advantage Realty. Bright MLS
- $261,9903 bd3 ba1.5k sqftNone Available, Salisbury, MD 21801New ConstructionBright MLS
- $274,9903 bd3 ba1.5k sqftNone Available, Salisbury, MD 21801New ConstructionBright MLS
- $230,0003 bd3 ba1.4k sqftNone Available, Salisbury, MD 21801For SaleMLS ID #MDWC2022944, Matt Zielinski, Cummings & Co. Realtors. Bright MLS
- $277,9903 bd3 ba1.4k sqftNone Available, Salisbury, MD 21801New ConstructionMLS ID #MDWC2023620, Benjamin Clark, Dockside Properties. Bright MLS
- $247,0003 bd3 ba1.4k sqftNone Available, Salisbury, MD 21804For SaleMLS ID #MDWC2021942, Harold Cyr, ERA Martin Associates. Bright MLS
- $224,9002 bd1 ba856 sqftNone Available, Salisbury, MD 21801For SaleMLS ID #MDWC2023402, Aubrey Campbell, Keller Williams Realty Delmarva. Bright MLS
- $239,9004 bd2 ba1.5k sqftNone Available, Salisbury, MD 21804For SaleMLS ID #MDWC2023666, Pam Price, Berkshire Hathaway HomeServices PenFed Realty. Bright MLS
- $220,9003 bd2 ba947 sqftNone Available, Salisbury, MD 21801For SaleMLS ID #MDWC2021858, Ruth Henriquez, Campos International Group. Bright MLS
- $224,9003 bd1 ba864 sqftNone Available, Salisbury, MD 21801For SaleMLS ID #MDWC2022392, Brandon Johnson, ERA Martin Associates. Bright MLS
- $255,0003 bd2 ba1.5k sqftNone Available, Salisbury, MD 21804For SaleMLS ID #MDWC2023048, Jeff Dale, ERA Martin Associates. Bright MLS
- $259,9003 bd2 ba1.2k sqftNone Available, Salisbury, MD 21804For SaleMLS ID #MDWC2022904, Austin Whitehead, Whitehead Real Estate Exec.. Bright MLS
