Welcome to 1140 Fairview Ln in Salisbury! This spacious 3 bedroom, 2.5 bathroom townhouse offers 1,489 square feet of comfortable living space with a bright, functional layout. The main level features a welcoming foyer, open living and dining areas, and a well-appointed kitchen with abundant cabinetry, breakfast bar seating, stainless steel dishwasher, and great natural light. The spacious living room provides plenty of room to relax or entertain, while the dining area flows nicely from the kitchen for everyday convenience. Upstairs, the primary suite includes a private full bathroom, and two additional bedrooms offer flexibility for guests, a home office, or additional living space. Exterior features include an attractive brick and vinyl front elevation, landscaped entry, and convenient parking. Located near shopping, dining, Salisbury University, TidalHealth, and major commuter routes, this townhouse offers low-maintenance living in a convenient Salisbury location. Schedule your showing today! Also important to note, the condo fee includes your water and sewer bill, landscaping, building maintenance and the condo building master insurance policy so your homeowners insurance should be significantly cheaper.
For sale
Price cut: $5K (7/17)
$204,900
1140 Fairview Ln #1140, Salisbury, MD 21801
3beds
1,489sqft
:
Get pre-qualified$1,690/mo
Townhouse
Built in 2010
-- sqft lot
$-- Zestimate®
$138/sqft
$300/mo HOA
What's special
- 63 days |
- 608 |
- 34 |
Likely to sell faster than
Zillow last checked:
Listing updated:
Listed by:
Brandon Johnson 410-603-5087,
ERA Martin Associates 4107491818
Source: Bright MLS,MLS#: MDWC2023070
Facts & features
Interior
Bedrooms & bathrooms
- Bedrooms: 3
- Bathrooms: 3
- Full bathrooms: 2
- 1/2 bathrooms: 1
- Main level bathrooms: 1
Basement
- Area: 0
Heating
- Forced Air, Natural Gas
Cooling
- Central Air, Electric
Appliances
- Included: Microwave, Cooktop, Dishwasher, Refrigerator, Freezer, Washer, Dryer, Disposal, Gas Water Heater
Features
- Ceiling Fan(s), Combination Kitchen/Dining, Open Floorplan, Walk-In Closet(s)
- Has basement: No
- Has fireplace: No
Interior area
- Total structure area: 1,489
- Total interior livable area: 1,489 sqft
- Finished area above ground: 1,489
- Finished area below ground: 0
Property
Parking
- Total spaces: 2
- Parking features: Off Street
Accessibility
- Accessibility features: None
Features
- Levels: Two
- Stories: 2
- Pool features: None
Details
- Additional structures: Above Grade, Below Grade
- Parcel number: 2309098062
- Zoning: R8A
- Special conditions: Standard
Construction
Type & style
- Home type: Townhouse
- Architectural style: Other
- Property subtype: Townhouse
Materials
- Frame, Stick Built, Vinyl Siding
- Foundation: Block, Slab
Condition
- New construction: No
- Year built: 2010
Utilities & green energy
- Sewer: Public Sewer
- Water: Public
Community & HOA
Community
- Condo and coop fee: $300 monthly
- Subdivision: Heritage
HOA
- Has HOA: No
- Amenities included: None
- Services included: Common Area Maintenance, Maintenance Structure, Insurance, Maintenance Grounds, Reserve Funds, Sewer, Water, Snow Removal, Trash
Location
- Region: Salisbury
- Municipality: Salisbury
Financial & listing details
- Price per square foot: $138/sqft
- Tax assessed value: $165,233
- Annual tax amount: $2,852
- Date on market: 5/24/2026
- Listing agreement: Exclusive Right To Sell
- Listing terms: Conventional,Cash
- Ownership: Condominium
Estimated market value
Not available
Estimated sales range
Not available
Not available
Price history
| Date | Event | Price |
|---|---|---|
| 7/17/2026 | Price change | $204,900-2.4%$138/sqft |
Source:  Bright MLS #MDWC2023070 Report a problem Bright MLS #MDWC2023070 Report a problem | ||
| 7/3/2026 | Price change | $209,900-2.3%$141/sqft |
Source: Bright MLS #MDWC2023070 Report a problem | ||
| 6/17/2026 | Price change | $214,900-3.2%$144/sqft |
Source: Bright MLS #MDWC2023070 Report a problem | ||
| 6/10/2026 | Price change | $221,900-1.3%$149/sqft |
Source: Bright MLS #MDWC2023070 Report a problem | ||
| 6/1/2026 | Price change | $224,900-2.2%$151/sqft |
Source: Bright MLS #MDWC2023070 Report a problem | ||
| 5/24/2026 | Listed for sale | $229,900+70.3%$154/sqft |
Source: Bright MLS #MDWC2023070 Report a problem | ||
| 3/1/2012 | Sold | $135,000$91/sqft |
Source: Public Record Report a problem | ||
Public tax history
| Year | Property taxes | Tax assessment |
|---|---|---|
| 2025 | $1,345 -46.6% | $145,867 +15.3% |
| 2024 | $2,520 -1.9% | $126,500 |
| 2023 | $2,569 +1.4% | $126,500 |
| 2022 | $2,533 -5.5% | $126,500 -4.5% |
| 2021 | $2,682 +1.5% | $132,500 +1.5% |
| 2020 | $2,641 +1.3% | $130,500 -1.5% |
| 2019 | $2,608 +1.3% | $132,500 +4.7% |
| 2018 | $2,574 -1.9% | $126,500 +0.4% |
| 2017 | $2,624 +8.5% | $126,000 +0.4% |
| 2016 | $2,418 | $125,500 +0.4% |
| 2015 | $2,418 | $125,000 |
| 2014 | $2,418 | $125,000 |
| 2013 | -- | $125,000 -12.5% |
| 2012 | -- | $142,900 |
| 2011 | -- | $142,900 |
Find assessor info on the county website
Monthly payment
Est. payment
Payment breakdown
Explore the cost of this home by adjusting the details. Changes won't be saved.Climate risks
Neighborhood: 21801
Nearby schools
GreatSchools rating
- 2/10Pemberton Elementary SchoolGrades: PK-5Distance: 0.3 mi
- 6/10Salisbury Middle SchoolGrades: 6-8Distance: 1.7 mi
- 4/10James M. Bennett High SchoolGrades: 9-12Distance: 2.3 mi
Schools provided by the listing agent
- Elementary: Pemberton
- Middle: Salisbury
- High: James M. Bennett
- District: Wicomico County Public Schools
Source: Bright MLS. This data may not be complete. We recommend contacting the local school district to confirm school assignments for this home.
- $227,400-- bd2 ba1.5k sqft1138 Fairview Ln #1138, Salisbury, MD 21801Off Market
- $229,8003 bd3 ba1.5k sqft1138 Fairview Ln, Salisbury, MD 21801Off Market
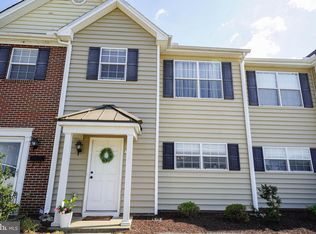
- $224,0003 bd2 ba1.5k sqft1142 Fairview Ln #1142, Salisbury, MD 21801Off Market

- $254,5003 bd3 ba1.5k sqft1142 Fairview Ln, Salisbury, MD 21801Off Market
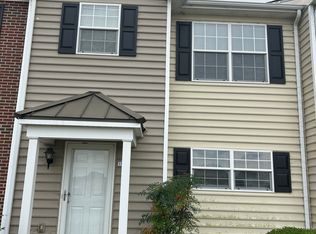
- $231,9003 bd3 ba1.4k sqft1136 Fairview Ln #1136, Salisbury, MD 21801Off Market
- $255,3003 bd2 ba1.5k sqft1136 Fairview Ln, Salisbury, MD 21801Off Market
- $224,9003 bd3 ba1.4k sqft1144 Fairview Ln #1144, Salisbury, MD 21801For Sale
- $229,000-- bd2 ba1.5k sqft1134 Fairview Ln #1134, Salisbury, MD 21801Off Market
A local agent can set up tours, give advice and negotiate with sellers.
A local lender can help you make sure your offer is ready when you are.
Similar homes
- $224,9003 bd3 ba1.4k sqftNone Available, Salisbury, MD 21801For Sale

 MLS ID #MDWC2023142, Marti Hoster, ERA Martin Associates. Bright MLS
 - $237,0002 bd3 ba1.7k sqftNone Available, Salisbury, MD 21801For Sale
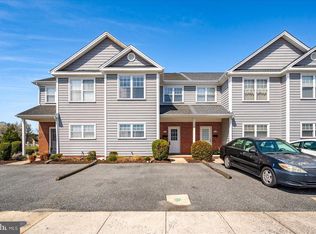 MLS ID #MDWC2022210, Tamar Nazarian, Coastal Life Realty Group LLC. Bright MLS
 - $233,5903 bd3 ba1.3k sqftNone Available, Salisbury, MD 21801New Construction
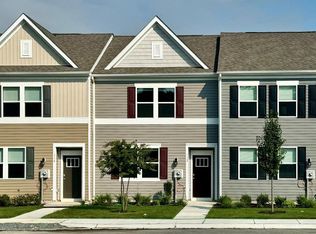 Bright MLS
 - $235,0003 bd2 ba1.3k sqftNone Available, Salisbury, MD 21801For Sale
 MLS ID #MDWC2022294, Mr. William Brown, EXP Realty, LLC. Bright MLS
 - $241,9903 bd3 ba1.3k sqftNone Available, Salisbury, MD 21801New ConstructionBright MLS
- $243,9903 bd3 ba1.3k sqftNone Available, Salisbury, MD 21801New ConstructionBright MLS
- $185,0003 bd2 ba1.4k sqftNone Available, Salisbury, MD 21801For SaleMLS ID #MDWC2023380, Kelley Bjorkland, Coldwell Banker Realty. Bright MLS
- $254,9003 bd2 ba1.1k sqftNone Available, Salisbury, MD 21801For SaleMLS ID #MDWC2023264, Val Dickerson, Coldwell Banker Realty. Bright MLS
- $261,9903 bd3 ba1.5k sqftNone Available, Salisbury, MD 21801New ConstructionBright MLS
- $230,0003 bd2 ba1k sqftNone Available, Salisbury, MD 21804For SaleMLS ID #MDWC2023828, Mrs. Lauren Dyer, Coldwell Banker Realty. Bright MLS
- $254,9903 bd3 ba1.3k sqftNone Available, Salisbury, MD 21801New ConstructionBright MLS
- $274,9903 bd3 ba1.5k sqftNone Available, Salisbury, MD 21801New ConstructionBright MLS
- $230,0003 bd3 ba1.4k sqftNone Available, Salisbury, MD 21801For SaleMLS ID #MDWC2022944, Matt Zielinski, Cummings & Co. Realtors. Bright MLS
- $229,9003 bd2 ba1.5k sqftNone Available, Salisbury, MD 21801For SaleMLS ID #MDWC2022902, Lauren Bunting, Keller Williams Realty Delmarva. Bright MLS
- $204,9003 bd1 ba952 sqftNone Available, Salisbury, MD 21804For SaleMLS ID #MDWC2023668, Jay Doaty, Coastal Resort Sales and Rent. Bright MLS
- $277,9903 bd3 ba1.4k sqftNone Available, Salisbury, MD 21801New ConstructionMLS ID #MDWC2023620, Benjamin Clark, Dockside Properties. Bright MLS
- $250,0003 bd2 ba1.4k sqftNone Available, Salisbury, MD 21801For SaleMLS ID #MDWC2022924, Mike Cowan, Coldwell Banker Realty. Bright MLS
- $199,9004 bd1 ba1k sqftNone Available, Salisbury, MD 21804For SaleMLS ID #MDWC2023592, Robert Payne, RE/MAX Advantage Realty. Bright MLS
- $220,9003 bd2 ba947 sqftNone Available, Salisbury, MD 21801For SaleMLS ID #MDWC2021858, Ruth Henriquez, Campos International Group. Bright MLS
- $239,9004 bd2 ba1.5k sqftNone Available, Salisbury, MD 21804For SaleMLS ID #MDWC2023666, Pam Price, Berkshire Hathaway HomeServices PenFed Realty. Bright MLS
