Welcome to this charming and well-maintained home in the heart of Ammon! Offering 3 bedrooms, 2 bathrooms, and approximately 1,300 square feet of comfortable living space, this home is the perfect blend of functionality and convenience. The inviting layout features a spacious living area, a practical kitchen with ample storage, and a dining space ideal for everyday living or entertaining. The primary suite includes its own private bathroom, while two additional bedrooms provide flexibility for family, guests, or a home office. Outside, enjoy a manageable yard with room to relax, garden, or play. Conveniently located near schools, parks, shopping, dining, and all the amenities Ammon and Idaho Falls have to offer, this home is an excellent opportunity for first-time buyers, downsizers, or anyone looking for a move-in ready property in a desirable location. Come see everything this wonderful home has to offer!
Pending
$300,000
1144 S Ashland Dr, Ammon, ID 83406
3beds
1,300sqft
:
Get pre-qualified$1,842/mo
Townhouse
Built in 2005
6,534 Square Feet Lot
$299,900 Zestimate®
$231/sqft
$-- HOA
What's special
Inviting layout
- 24 days |
- 367 |
- 36 |
Likely to sell faster than
Zillow last checked:
Listing updated:
Listed by:
The Nelson Group 208-227-5346,
Keller Williams Realty East Idaho,
Susannah Harris 208-569-5411,
Keller Williams Realty East Idaho
Source: SRMLS,MLS#: 2187472
Facts & features
Interior
Bedrooms & bathrooms
- Bedrooms: 3
- Bathrooms: 2
- Full bathrooms: 2
- Main level bathrooms: 2
- Main level bedrooms: 3
Family room
- Level: Main
Kitchen
- Level: Main
Basement
- Area: 0
Heating
- Forced Air
Cooling
- Central Air
Appliances
- Included: Dishwasher, Dryer, Microwave, Electric Range, Refrigerator, Washer
- Laundry: Main Level
Features
- Flooring: Carpet, Tile
- Basement: None
- Has fireplace: No
- Fireplace features: None
Interior area
- Total structure area: 1,300
- Total interior livable area: 1,300 sqft
- Finished area above ground: 1,300
- Finished area below ground: 0
Property
Parking
- Total spaces: 2
- Parking features: 2 Stalls, Attached
- Attached garage spaces: 2
Features
- Levels: One
- Stories: 1
Lot
- Size: 6,534 Square Feet
Details
- Parcel number: RPB5016004071B
- Zoning description: Ammon-R-1a Residence Zone
Construction
Type & style
- Home type: Townhouse
- Property subtype: Townhouse
Materials
- Frame, Primary Exterior Material: Vinyl Siding
- Foundation: Concrete Perimeter
Condition
- Year built: 2005
Utilities & green energy
- Electric: Rocky Mountain Power
- Sewer: Public Sewer
- Water: Public
Community & HOA
Community
- Subdivision: Trailwood Village-Bon
HOA
- Has HOA: No
Location
- Region: Ammon
Financial & listing details
- Price per square foot: $231/sqft
- Tax assessed value: $276,811
- Annual tax amount: $1,169
- Date on market: 7/1/2026
- Listing terms: Cash,Conventional,1031 Exchange,FHA,VA Loan
- Inclusions: Fridge, Electric Oven/ Range, Dishwasher, Microwave, Shelves In The Garage, Washer And Dryer.
- Exclusions: Sellers Personal Property
Estimated market value
$299,900
$285,000 - $315,000
$1,752/mo
Price history
| Date | Event | Price |
|---|---|---|
| 7/6/2026 | Pending sale | $300,000$231/sqft |
Source:  SRMLS #2187472 Report a problem SRMLS #2187472 Report a problem | ||
| 7/1/2026 | Listed for sale | $300,000$231/sqft |
Source: SRMLS #2187472 Report a problem | ||
Public tax history
| Year | Property taxes | Tax assessment |
|---|---|---|
| 2025 | $1,104 +6.7% | $276,811 -0.4% |
| 2024 | $1,035 -2.1% | $277,786 -6.9% |
| 2023 | $1,057 -8.9% | $298,416 +17.4% |
| 2022 | $1,161 +13.5% | $254,218 +31.2% |
| 2021 | $1,023 -5.1% | $193,751 +14.9% |
| 2020 | $1,078 +5.3% | $168,612 +11.5% |
| 2019 | $1,023 -5.1% | $151,162 +2.2% |
| 2018 | $1,078 +10.2% | $147,959 +13.9% |
| 2017 | $978 +13.6% | $129,856 +7.8% |
| 2016 | $861 | $120,485 +5.2% |
| 2015 | $861 +1% | $114,575 |
| 2014 | $852 +0.3% | $114,575 -1.8% |
| 2013 | $850 -92.1% | $116,625 -3.8% |
| 2012 | $10,756 +1102.3% | $121,205 +11.8% |
| 2011 | $895 -11.3% | $108,375 -7.1% |
| 2010 | $1,009 +6.6% | $116,713 -24.5% |
| 2009 | $946 | $154,493 |
| 2007 | -- | -- |
Find assessor info on the county website
Monthly payment
Est. payment
Payment breakdown
Explore the cost of this home by adjusting the details. Changes won't be saved.Climate risks
Neighborhood: 83406
Nearby schools
GreatSchools rating
- 4/10Tiebreaker Elementary SchoolGrades: PK-6Distance: 0.6 mi
- 4/10Sandcreek Middle SchoolGrades: 7-8Distance: 0.9 mi
- 9/10Hillcrest High SchoolGrades: 9-12Distance: 1.2 mi
Schools provided by the listing agent
- Elementary: TIE BREAKER 93EL
- Middle: SANDCREEK 93JH
- High: HILLCREST 93HS
Source: SRMLS. This data may not be complete. We recommend contacting the local school district to confirm school assignments for this home.
- $315,6002 bd2 ba1.3k sqft1136 S Ashland Dr, Ammon, ID 83406Off Market
- $339,9004 bd2 ba1.5k sqft1162 S Ashland Dr, Ammon, ID 83406Off Market
- $485,2004 bd3 ba3.5k sqft3078 E Brettonwood Dr, Ammon, ID 83406Off Market
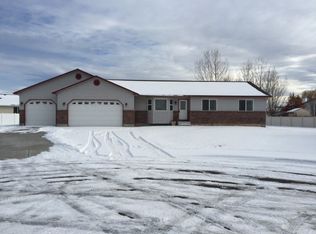
- $380,1002 bd3 ba2.5k sqft1118 S Ashland Dr, Ammon, ID 83406Off Market
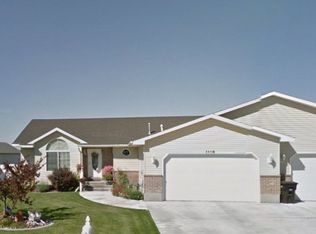
- $329,3002 bd2 ba1.5k sqft1172 S Ashland Dr, Ammon, ID 83406Off Market
- $492,1003 bd1 ba2.3k sqft4137 Maizy Way, Ammon, ID 83406Off Market
- $300,7002 bd2 ba1.1k sqft1145 S Ashland Dr, Ammon, ID 83406Off Market
- $409,1004 bd3 ba3k sqft1110 S Ashland Dr, Ammon, ID 83406Off Market
A local agent can set up tours, give advice and negotiate with sellers.
Similar homes
- $300,0003 bd1 ba1.8k sqft1940 S Curlew Dr, Ammon, ID 83406For Sale
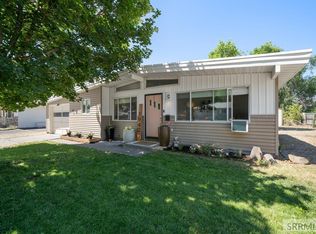 MLS ID #2187941, Mike Nelson, Keller Williams Realty East Idaho. SRMLS
 - $332,0003 bd3 ba1.8k sqft1389 Remington Trl, Ammon, ID 83406For Sale
 MLS ID #2187526, Jamie Braithwaite, Silvercreek Realty Group. SRMLS
 - $329,9003 bd2 ba1.1k sqft4261 Liberty Dr, Ammon, ID 83406For Sale
 MLS ID #2187634, Legacy Ranch Properties, Keller Williams Realty East Idaho. SRMLS
 - $305,0003 bd1 ba1.5k sqft3000 E Teton St, Ammon, ID 83406For Sale
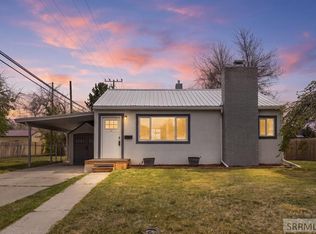 MLS ID #2186209, Joe Kohler, Real Broker LLC. SRMLS
 - $320,0002 bd2 ba1.2k sqft2948 E Courtyard Cir, Ammon, ID 83406For SaleMLS ID #2187467, The Jones Group, Keller Williams Realty East Idaho. SRMLS
- $284,9003 bd2 ba1.3k sqft141 S Robison Dr, Ammon, ID 83406For SaleMLS ID #2184919, Lorrie James, Welcome Home Realty. SRMLS
- $296,9003 bd3 ba1.4k sqft169 S Heath Ln, Idaho Falls, ID 83401For SaleMLS ID #2186992, Noel Leon, Real Broker LLC. SRMLS
- $340,0003 bd3 ba1.8k sqft1388 Remington Trl, Ammon, ID 83406For SaleMLS ID #2186310, The Biggs Group, LPT Realty LLC. SRMLS
- $300,0003 bd2 ba1.4k sqft872 Dalmation Dr, Idaho Falls, ID 83402For SaleMLS ID #2187935, Shane Keele, Keller Williams Realty East Idaho. SRMLS
- $330,0002 bd2 ba1.1k sqft263 S Bridger Dr, Ammon, ID 83406For SaleMLS ID #2187672, Austin Jacobs, Real Broker LLC. SRMLS
- $309,0002 bd2 ba1.1k sqft2530 Brandon Dr, Idaho Falls, ID 83402For SaleMLS ID #2187406, Dustin Hawkins, Axen Realty. SRMLS
- $309,0003 bd1 ba1k sqft365 Bob O Link Dr, Idaho Falls, ID 83401For SaleMLS ID #2187480, Misty Brouillette, Century 21 High Desert. SRMLS
- $295,0003 bd3 ba1.6k sqft1502 Claire View Ln, Idaho Falls, ID 83402For SaleMLS ID #2187929, Annalee Bauer, eXp Realty LLC. SRMLS
- $370,0003 bd3 ba1.8k sqft2194 Pend Oreille Cir, Idaho Falls, ID 83404For SaleMLS ID #2187931, Beto Pimentel, Real Broker LLC. SRMLS
- $294,9003 bd2 ba1.3k sqft752 Cleveland St, Idaho Falls, ID 83401For SaleMLS ID #2186410, Brittonie King, Century 21 High Desert. SRMLS
- $325,0003 bd3 ba1.4k sqft2764 Derrald Ave, Idaho Falls, ID 83406For SaleMLS ID #2181083, Jennifer Shippen, Real Broker LLC. SRMLS
- $284,5003 bd2 ba1.2k sqft3044 Janessa Ln, Idaho Falls, ID 83402For SaleMLS ID #2187003, Kimberly Tubbs, Legacy Premier Realty. SRMLS
- $296,0003 bd3 ba1.4k sqft766 Trails End, Idaho Falls, ID 83402For SaleMLS ID #2186323, Angela Buckland, Axen Realty. SRMLS
- $310,0003 bd1 ba1k sqft1139 Garfield St, Idaho Falls, ID 83401For SaleMLS ID #2187720, Maritza Nava-Robles, Real Broker LLC. SRMLS
- $345,0004 bd1 ba1.5k sqft3715 E Vaughn St, Ammon, ID 83406For SaleMLS ID #2186828, Whitney Peterson, Legacy Premier Realty. SRMLS
