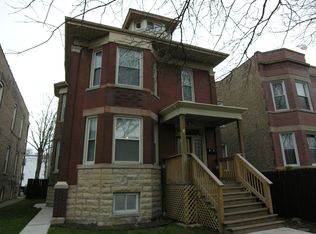
Impressive, fully updated masonry 2-unit building! This spacious property offers two large units, each featuring 3 bedrooms, 1 bathroom, and approximately 9-foot ceilings, providing a bright and open feel throughout. Both units have been extensively remodeled with updated kitchens featuring 42-inch cabinetry, quartz countertops, and stainless steel appliances, along with beautifully updated bathrooms. Major improvements include all-new windows and doors, updated electrical and plumbing, new furnaces and central A/C units, a new rear porch, newly installed parking pad, and exterior masonry tuckpointing. The building also features a full, unfinished basement with approximately 7-foot ceiling height,laundry area providing excellent additional space and future potential. The generous floor plans make this property an excellent opportunity for an owner-occupant looking to live in one unit while generating income from the other, or for an investor seeking two spacious, move-in-ready rental units. Conveniently situated near Palmer Park, offering walking paths, athletic fields, and green space, with access to nearby transportation and the Pullman National Historical Park area. This property is ready to impress-whether you're looking for a place to call home with additional rental income or a strong addition to your investment portfolio.
Pending
$369,000
11440 S Forest Ave, Chicago, IL 60628
6beds
--sqft
Multi Family
Built in 1903
-- sqft lot
$-- Zestimate®
$--/sqft
$-- HOA
What's special
Beautifully updated bathroomsUpdated kitchensExterior masonry tuckpointingGenerous floor plansBright and open feelNewly installed parking padQuartz countertops
- 44 days
- 68
- 5
Zillow last checked:
Listing updated:
Listed by:
Luke Kotulski 773-732-5019,
Luke Kotulski
Source: MRED as distributed by MLS GRID,MLS#: 12745023
Facts & features
Interior
Bedrooms & bathrooms
- Bedrooms: 6
- Bathrooms: 2
- Full bathrooms: 2
Heating
- Natural Gas
Features
- Basement: Unfinished,Full
Property
Parking
- Total spaces: 2
- Parking features: Yes
Lot
- Size: 3,750 Square Feet
- Dimensions: 30x125
Details
- Parcel number: 25221150590000
- Special conditions: None
Construction
Type & style
- Home type: MultiFamily
- Property subtype: Multi Family
Materials
- Brick
Condition
- New construction: No
- Year built: 1903
- Major remodel year: 2026
Utilities & green energy
- Sewer: Public Sewer
- Water: Lake Michigan
Community & HOA
Location
- Region: Chicago
Financial & listing details
- Tax assessed value: $187,000
- Annual tax amount: $3,206
- Date on market: 8/31/2026
- Ownership: Fee Simple
Estimated market value
Not available
Estimated sales range
Not available
$1,899/mo
Price history
| Date | Event | Price |
|---|---|---|
| 9/10/2026 | Pending sale | $369,000 |
Source:  MRED as distributed by MLS GRID #12745023 Report a problem MRED as distributed by MLS GRID #12745023 Report a problem | ||
| 8/31/2026 | Listed for sale | $369,000+404.5% |
Source: MRED as distributed by MLS GRID #12745023 Report a problem | ||
| 1/28/2026 | Sold | $73,147-41.5% |
Source: Public Record Report a problem | ||
| 7/1/2004 | Sold | $125,000 |
Source: Public Record Report a problem | ||
Public tax history
| Year | Property taxes | Tax assessment |
|---|---|---|
| 2024 | $3,103 +213.3% | $18,700 +133.8% |
| 2023 | $991 +4.9% | $7,999 |
| 2022 | $945 +0.3% | $7,999 |
| 2021 | $942 -44.9% | $7,999 -25.7% |
| 2020 | $1,710 -5% | $10,759 -13% |
| 2019 | $1,800 +1.8% | $12,367 |
| 2018 | $1,769 -42.7% | $12,367 -30% |
| 2017 | $3,084 +1.2% | $17,671 |
| 2016 | $3,046 +19.1% | $17,671 |
| 2015 | $2,558 +2.7% | $17,671 +10.7% |
| 2014 | $2,491 +2.5% | $15,960 |
| 2013 | $2,430 +0.4% | $15,960 |
| 2012 | $2,422 +20.2% | $15,960 -2.9% |
| 2011 | $2,015 +6.5% | $16,445 |
| 2010 | $1,891 +15.1% | $16,445 |
| 2009 | $1,642 -2% | $16,445 -10.5% |
| 2008 | $1,676 +27.6% | $18,375 |
| 2007 | $1,313 +22.4% | $18,375 |
| 2006 | $1,073 -5.2% | $18,375 +55.5% |
| 2005 | $1,132 +1.9% | $11,817 |
| 2004 | $1,111 +4.4% | $11,817 |
| 2003 | $1,063 +12.9% | $11,817 +46.5% |
| 2002 | $942 +10.3% | $8,068 |
| 2001 | $853 +50.8% | $8,068 |
| 2000 | $566 +2.9% | $8,068 +33.3% |
| 1999 | $550 | $6,051 |
Find assessor info on the county website
Monthly payment
Est. payment
Payment breakdown
Explore the cost of this home by adjusting the details. Changes won't be saved.Climate risks
Neighborhood: Roseland
Nearby schools
Schools provided by the listing agent
- Elementary: Oak Lawn Comm High School
- Middle: Oak Lawn Comm High School
- District: 229
Source: MRED as distributed by MLS GRID. This data may not be complete. We recommend contacting the local school district to confirm school assignments for this home.

Similar homes
- $299,9995 bd2 ba1.1k sqft143 E 119th St, Chicago, IL 60628Active
 MLS ID #12780013, Valeria Flores, Su Familia Real Estate Inc. MRED as distributed by MLS GRID
 - $295,0004 bd3 ba2k sqft(Undisclosed Address), Chicago, IL 60628Active
 MLS ID #12702552, Antoine Baker, Coldwell Banker Realty. MRED as distributed by MLS GRID
 - $274,0004 bd2 ba2.1k sqft654 W 111th St, Chicago, IL 60628New
 MLS ID #12782194, Maria Ortiz, Kale Realty. MRED as distributed by MLS GRID
 - $290,0005 bd2 ba1.1k sqft10145 S Perry Ave, Chicago, IL 60628Active
 MLS ID #12775914, Merthia Randell, Coldwell Banker Realty. MRED as distributed by MLS GRID
